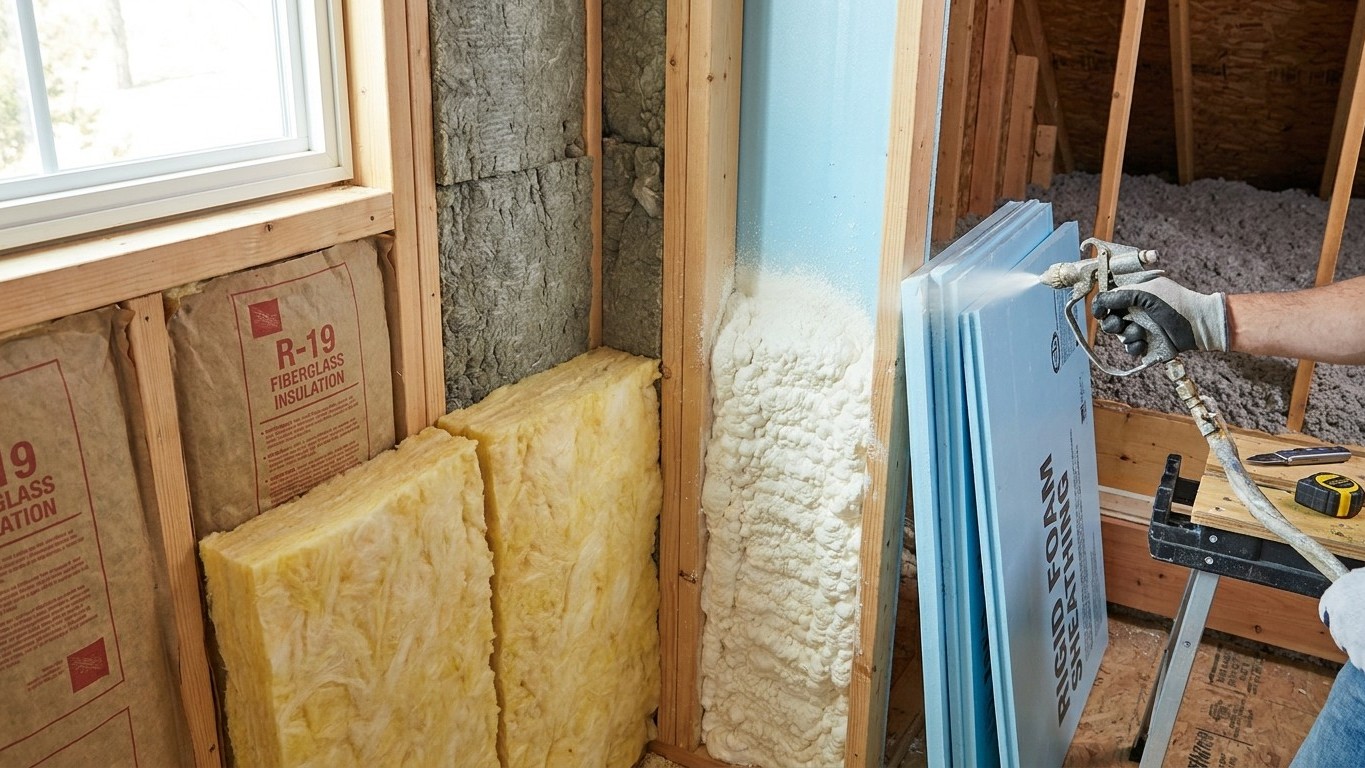

Fiberglass batts, blown cellulose, spray foam, rigid foam board, and mineral wool are not competing for the same job. Each one solves a different shape problem and a different moisture problem, and the cavity you are filling, not a general ranking, decides which material actually belongs there. Get the match wrong and the R-value on the bag stops mattering.
What is actually going on

The thing to understand here is that no insulation material fails the same way. A batt fails by leaving gaps around a wire, a pipe, or an odd stud spacing, and every gap is a straight path for conditioned air to leave. Loose-fill cellulose or fiberglass fails by settling over the years, quietly losing depth in an attic where nobody looks. Closed-cell spray foam fails by doing its job too well in the wrong spot, sealing moisture into a wall assembly that had no way to dry. Mineral wool rarely fails on moisture or fire, it fails on availability and stiffness in tight, irregular cavities. Rigid foam board fails when it is cut short of the full cavity depth, leaving thermal bridging at every framing member.
This is why the cavity comes first, not the material. An open attic floor you can walk across tolerates loose-fill because settling is visible and toppable up later. A closed wall cavity, drywall already up, tolerates almost nothing except dense-pack material blown through a small hole, because there is no second chance to fix a gap. A rim joist is small, irregular, and sits at the coldest, wettest edge of the house, which is exactly why a batt stuffed in loosely tends to leave a ring of air movement around its edges. A cathedral ceiling has a fixed, shallow depth and usually needs a ventilation channel maintained above the insulation, which rules out anything that expands to fill the whole rafter bay.
None of this is about one material being superior. It is about matching a failure mode to a location where that failure mode does the least damage. A settling loose-fill in an open attic is an annoyance you can correct with a rake and a bag top-up. The same settling in a closed wall is invisible until a energy bill or a cold spot gives it away years later.
State and utility rebate programs for insulation upgrades still exist in most states, and the amounts and eligible materials vary by program. Check your state energy office before buying anything, rather than assuming a discount that may not apply to your project.
Where it belongs, and where it does not
The table below matches common cavities to the material that typically suits them, and what tends to go wrong when the wrong material lands there anyway.
| Cavity | Typically suits | What goes wrong in the wrong spot |
|---|---|---|
| Open attic floor | Blown cellulose or blown fiberglass, batts where framing is regular | Batts around ductwork, chimneys, and recessed lights leave gaps that loose-fill would have flowed around; loose-fill on a floor with no baffles blows into soffits and blocks attic ventilation |
| Closed wall (drywall already installed) | Dense-pack cellulose or spray foam blown through a small access hole | Batts cannot be installed at all without opening the wall; a poorly dense-packed cavity leaves voids at the top and bottom of the stud bay that behave like an open gap |
| Rim joist | Rigid foam board cut tight and sealed at the edges, or spray foam | A batt pushed into a rim joist bay compresses unevenly and leaves an air channel around its perimeter, which is exactly where this assembly loses the most heat |
| Crawlspace (vented, floor above insulated) | Batts supported against the floor above, or rigid foam if the crawlspace is being sealed and conditioned instead | Fibrous insulation left exposed to a damp crawlspace floor or standing water absorbs moisture and can support mold growth |
| Cathedral ceiling | Rigid foam board or spray foam, with a clear ventilation channel maintained above it | Batts filling the full rafter depth with no ventilation channel trap moisture against the roof deck |
A few of these cavities carry their own safety rules regardless of material choice. Walk on joists, never on the ceiling drywall between them. Do not disturb insulation that could contain vermiculite or asbestos, common in older attics, without having it assessed first. Clearance around chimneys, flues, and certain recessed light fixtures is set by the fixture itself, not by the insulation, so check the fixture’s own rating. A garage ceiling under living space is a fire separation and needs a material and installation that keep that rating intact. And a combustion appliance, a furnace or water heater, sitting inside a space you are about to seal tighter needs a combustion-safety evaluation before the work is done, since tightening a space changes how that appliance draws air.
Notice that this table names no product superior in the abstract. Rigid foam is the right choice at a rim joist and would be an odd, expensive way to fill an open attic floor. The cavity sets the requirement, the material either meets it or does not.
The moisture side of the decision
Every insulation choice is also a decision about which direction water vapor is allowed to move through that assembly, and this is where expensive mistakes get made. A wall or ceiling assembly needs to dry in at least one direction, either toward the inside or the outside, and the material and any facing installed with it determines whether that path stays open. A vapor retarder slows the movement of moisture through a material. An air barrier stops the bulk movement of air itself, which carries far more moisture than diffusion ever does. These are different jobs, done by different products or layers, and installing a vapor retarder does not mean the assembly is also air-sealed.
Where a vapor retarder belongs, if it belongs at all, depends on climate, and this is not a page that can answer that safely for a national audience. The 2021 International Energy Conservation Code does not require an interior vapor retarder in the three warmest climate zones, while colder zones typically do call for one, positioned on a specific side of the assembly. Putting a vapor retarder on the wrong face of a wall does not just fail to help, it can trap moisture inside the wall cavity where it condenses and stays, feeding rot or mold over several seasons before anyone notices.
This is a case where a general answer would be worse than no answer. Check the vapor barrier guide in this series for how the direction of drying is determined, and check your own state’s page for the climate-zone guidance that applies to your address. A rim joist retrofit, a crawlspace conversion, and a cathedral ceiling rebuild each raise this question differently, and each deserves the specific answer rather than a rule borrowed from a house in a different climate zone.
What stays true everywhere is the sequence: figure out which way the assembly is supposed to dry before choosing a material with a facing, a foam with a permeability rating, or a plastic sheet at all. Adding a vapor control layer to an assembly that was already drying fine in one direction can close off the only path it had.
What to settle before you buy anything
Air sealing and insulating are, in ENERGY STAR’s own framework, two steps of one project, and sealing comes first. EPA estimates that homeowners can save an average of 15% on heating and cooling costs, or an average of 11% on total energy costs, by air sealing their homes and adding insulation in attics, floors over crawl spaces, and accessible basement rim joists. That figure describes the combined project modeled on a typical existing home, not either step alone, and it does not extend to walls, windows, or doors. Insulating over a leaky assembly without sealing it first tends to disappoint, because moving air carries heat past insulation far more efficiently than it moves through the material itself.
Before buying anything, find out what is already there. An attic with 3 to 4 inches of existing insulation needs a different target than a bare attic floor, and ENERGY STAR’s retrofit guidance separates the two:
| Climate zone | Attic, currently uninsulated | Attic, already has 3-4 inches | Floor |
|---|---|---|---|
| Zone 1 | R30 | R25 | R13 |
| Zone 2 | R49 | R38 | R13 |
| Zone 3 | R49 | R38 | R19 |
| Zones 4A and 4B | R60 | R49 | R19 |
| Zones 6, 5, and 4C | R60 | R49 | R30 |
| Zones 7 and 8 | R60 | R49 | R38 |
This guidance follows the 2021 International Energy Conservation Code, Table R402.1.3. It does not tell you which zone your house sits in, ENERGY STAR publishes that as a map, and this page is not going to guess it for you. Check the ENERGY STAR climate zone map before buying material by these numbers, because the wrong zone means the wrong target R-value for a purchase you cannot easily undo.
Last, check whether the cavity is even accessible. A closed wall needs a different plan than an open attic, a finished basement rim joist may need drywall opened first, and a crawlspace with 18 inches of clearance rules out some equipment entirely. None of this is optional groundwork, it is the information that determines which material from the table above is realistic to install at all.
Common questions
Can I mix insulation materials in the same house?
Yes, and most houses already do. An attic filled with blown cellulose, a rim joist sealed with rigid foam board, and a crawlspace floor lined with batts are three different materials solving three different cavity problems in the same building.
Does a higher R-value material always insulate better?
Only if it is installed at full depth with no gaps and no compression. A batt rated for a certain R-value that is compressed to fit a shallower cavity delivers less than its rating, while a lower-rated material installed without gaps can outperform it in practice.
Do I need to remove old insulation before adding new material?
Not usually, as long as the old material is dry and not contaminated. New insulation is commonly added on top of or alongside existing material to reach the current recommended level, though wet, moldy, or pest-damaged insulation should be removed and the underlying cause addressed first.
Is spray foam always the best choice since it seals as it insulates?
No. Its air-sealing behavior is exactly why it can be the wrong choice in an assembly that needs to dry outward, and it is generally unnecessary in an open, accessible attic floor where loose-fill does the job with far easier future access.