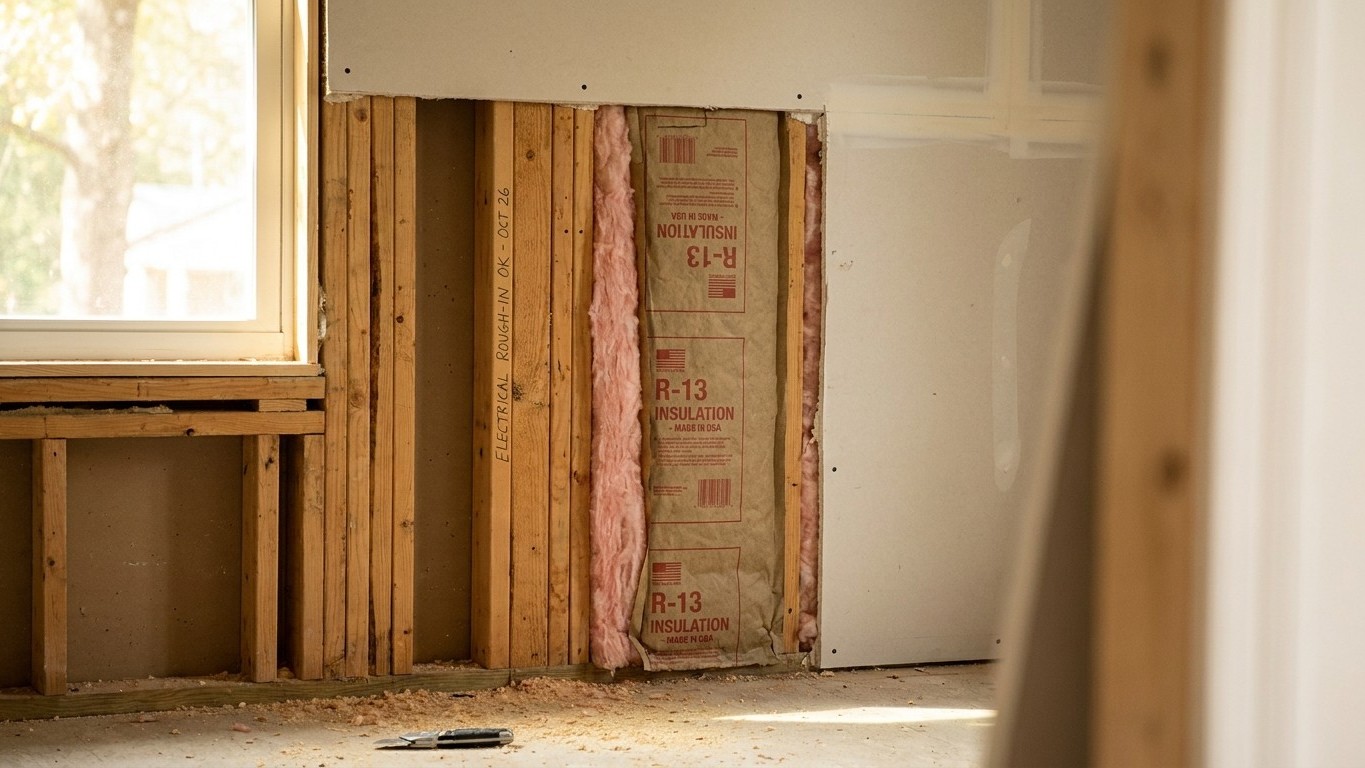

In New Brunswick, a wall governed by the National Building Code of Canada needs a vapour barrier whenever it’s insulated. Article 9.25.4 caps the material at 60 ng/(Pa·s·m²) of permeance and requires it sit near the warm side of the assembly. Unlike the American model code, there’s no climate-zone exception built into that rule anywhere in the country.
What the code asks for in New Brunswick

Start with the number, because it’s the whole rule: Article 9.25.4 of the National Building Code sets a ceiling of 60 ng/(Pa·s·m²) for whatever material is doing the job of vapour barrier in an insulated assembly. That’s a permeance limit, not a thickness or a brand, and it applies to the material itself, wherever it comes from.
Sentence 9.25.4.3.(2) adds a second condition that trips people up: the barrier has to sit close enough to the warm side of the wall that condensation doesn’t form at design conditions. Warm side means the side that’s warm in winter, which for almost every occupied building is the interior. The sentence goes further than that, too. The requirement holds no matter what other low-permeance materials the wall assembly contains and no matter where those materials sit, which closes off the argument that a foil-faced sheathing somewhere else in the wall lets the interior layer off the hook.
Here’s the piece that separates New Brunswick’s answer from a state just across the border in Maine. In the American model code, this same requirement disappears entirely in the three warmest climate zones. In the National Building Code, it doesn’t. There’s no zone-based carve-out anywhere in 9.25.4. That matters because New Brunswick, like any province, isn’t climatically uniform: the reference station at Moncton A logs about 4,696 heating degree days below 18°C a year, which places it in NRCan’s climate zone 6, but other parts of the province could sit in a neighbouring zone. In the American system, that kind of spread would change the answer county by county. Here it doesn’t. The vapour barrier requirement in 9.25.4 applies whether the local station reads zone 5, zone 6, or something warmer, because the National Building Code wrote the rule without a zone dial.
None of this means a barrier is somehow forced onto every square foot of every structure regardless of what it’s made of or how it’s built. The Code is specific about assemblies, materials, and placement, and none of that removes an owner’s need to confirm exactly how those provisions have been adopted and amended in their own municipality. A wall assembled with the wrong vapour control doesn’t announce the mistake with a leak or a stain the week it’s closed up. It rots quietly inside the cavity, and the discovery usually comes years later, during a renovation or a moisture problem nobody can otherwise explain.
Why the answer is the opposite in a warm climate
The reason New Brunswick’s rule looks nothing like a rule written for the Gulf Coast comes down to which direction the water vapour is travelling, not to bureaucratic preference. In a cold climate, the moisture load lives inside the house. Cooking, showers, breathing, humidifiers, all of it loads the interior air with water vapour all winter long, while the exterior sheathing sits cold. A vapour barrier placed near the warm interior side stops that indoor moisture before it reaches the cold surface where it would condense.
Flip the climate and the physics flips with it. In a hot, humid region, the outdoor air carries the moisture load for most of the year, and the air-conditioned interior is the cool surface. Push an impermeable membrane onto the interior face of that wall and it becomes exactly the cold, low-permeance surface that outdoor humidity condenses against, except now it’s condensing inside the wall cavity, against materials never meant to get wet and stay wet. The consequence shows up as saturated insulation that loses its R-value, mould colonising the framing and the back of the drywall, and structural wood that slowly rots from repeated wetting with no way to dry.
This is exactly why codes write different rules for different zones. It isn’t paperwork for its own sake; it’s a direct response to which side of the wall the water is arriving from in a given climate. New Brunswick’s winters put it firmly on the cold-climate side of that line, which is why 9.25.4 requires the barrier near the interior with no exception. A builder working from a warm-climate rulebook and applying it here, or vice versa, isn’t making a stylistic choice. They’re putting the barrier on the side the moisture is coming from, which defeats the entire purpose of having one.
The three classes, and why the word matters
Every disagreement about vapour barriers between a builder used to one climate and a builder used to another usually isn’t about whether to install a barrier. It’s about which class of material is appropriate, because “vapour barrier” gets used loosely for materials that behave very differently.
| Class | Perm range | Typical materials |
|---|---|---|
| Class I | 0.1 perm or less | Sheet polyethylene, glass, some foil-faced products |
| Class II | Greater than 0.1, up to 1.0 perm | Kraft-faced batt insulation, certain vinyl wallpapers |
| Class III | Greater than 1.0, up to 10.0 perm | Standard latex or enamel paint over drywall, most interior primers |
Sheet polyethylene isn’t “a vapour barrier” in the abstract; it’s a Class I material because it lands at or under 0.1 perm, which puts it among the tightest products commonly used in construction. That’s a meaningfully different material from a Class III coat of interior latex paint, which most homeowners have already applied to their drywall without ever thinking of it as vapour control at all. It is one, technically, just a far looser one than polyethylene.
One more distinction gets flattened constantly and shouldn’t be: a vapour retarder and an air barrier are not the same job. A vapour retarder slows the diffusion of water vapour through a material. An air barrier stops bulk air movement, which carries vastly more moisture than diffusion ever does. Some products handle both jobs at once, and some codes ask for both, but they’re evaluated by different tests and different standards, and satisfying one doesn’t automatically satisfy the other.
Where the rule stops
Article 9.25.4’s requirement is written around insulated assemblies, and that framing draws its own boundary. There are places in a typical house where this particular rule simply doesn’t reach the way it does in an above-grade framed wall.
- An assembly that isn’t insulated in the first place isn’t captured by the requirement at all, since 9.25.4 is written to apply to insulated assemblies specifically.
- A below-grade concrete or masonry foundation wall is handled through the Code’s separate foundation and damp-proofing provisions rather than through the framed-wall placement rule in 9.25.4, because that assembly behaves completely differently.
- Concrete stores water from the surrounding soil and releases it slowly, sometimes for years after the pour, which means that wall needs a path to dry inward. Sealing the interior face with a low-permeance membrane blocks exactly that path and traps moisture that was already there before anyone moved in.
This is the exception readers actually run into, because basement finishing projects are common and the instinct to wrap everything in plastic runs deep. It’s worth reading the site’s separate basement wall guide before finishing a below-grade space, since the reasoning there runs almost opposite to the framed-wall logic covered above.
Who actually decides, in New Brunswick
Nothing in this article tells a specific homeowner what to install in their specific wall, and that’s deliberate. The National Building Code is a model. Provinces adopt it, sometimes amend it, and enforce it through their own building departments, which means the code edition actually in force in a given New Brunswick municipality is the one that municipality has adopted, not necessarily the newest published model text.
That distinction carries real weight here specifically. The Moncton A reference station logs roughly 4,696 heating degree days below 18°C in an average year, a number that measures heating demand rather than a temperature reading, and it’s high enough to sit the area in NRCan’s climate zone 6, out of a scale that runs from 4 up through 8. A place carrying that much winter demand is exactly where getting vapour control right or wrong shows up over time, since the temperature differential driving condensation is present for a large share of the year, not just a few cold snaps.
The only way to know precisely which code edition, which amendments, and which enforcement details apply to a specific address is to ask the local building department. That office knows what’s been adopted, what’s been locally amended, and what an inspector will actually be checking against. A wall assembled with the wrong vapour control doesn’t fail in a way anyone notices at the time. It rots quietly, out of sight, and the cost of that mistake usually surfaces years later, long after the drywall’s been painted and the permit’s been closed.