
New Jersey doesn’t have one answer to this question. The state splits across two IECC climate zones, 14 counties in zone 4A and 7 in zone 5A, and each zone points to a different row on the ENERGY STAR retrofit table, from attic R-values to what belongs in the floor above a crawl space.
Which climate zone New Jersey is in

According to the 2021 International Energy Conservation Code, New Jersey’s 21 counties fall into two climate zones: 14 counties sit in zone 4A, and 7 counties sit in zone 5A. That’s a real split, not a rounding error, and it means there is no single Insulation figure that fits the whole state. A home near the coast and a home in the northern highlands are not shopping for the same amount of material, even though they’re both in New Jersey.
| Climate zone | Number of counties |
|---|---|
| Zone 4A | 14 counties |
| Zone 5A | 7 counties |
A count of counties is not a count of people. Seven counties can hold a very different share of the state’s population than fourteen counties, depending on which ones they are, so don’t read this table as “most of New Jersey is zone 4A.” It says exactly what it says: 14 counties out of 21 fall in one zone, 7 in the other. If you want to know which zone applies to your own address, the reliable way is to check your county against the IECC table or the ENERGY STAR climate zone map directly, not to guess from a state-level average.
What the zone number and letter actually mean
The number in a climate zone (4, 5, 6, and so on) is a rough measure of how severe the winters get, with higher numbers meaning colder. The letter that follows it, A, B, or C, describes the moisture regime: A is moist, B is dry, and C is marine. Zones 7 and 8, the coldest in the country, don’t carry a letter at all. That letter isn’t decoration. The ENERGY STAR Insulation table groups “zones 4A and 4B” in one row and “zones 6, 5, and 4C” in another, so whether a county is 4A or 4B, or 5A versus some other flavor of zone 5, decides which row of recommended R-values actually applies to that house. New Jersey’s zone 5 counties are all 5A, which keeps things simpler here than in states where the same number splits across letters.
None of this tells an individual reader which zone covers their own street. That’s deliberate. The state-level picture is useful for understanding why New Jersey needs two different answers instead of one, but the county-by-county detail belongs to the official IECC table and the ENERGY STAR map, not to a guess based on which end of the state feels colder in January.
The insulation levels that apply here
ENERGY STAR publishes recommended insulation levels for retrofitting existing wood-framed buildings, based on the 2021 IECC. The table below is the full national version, reproduced with its original column labels. That header matters: it looks like three attic figures, but it isn’t. The first two columns describe the attic, one for a space that’s currently uninsulated and one for a space that already has 3 to 4 inches of insulation. The third column is a separate assembly entirely, the floor.
| Zone | Attic if uninsulated | Attic if you already have 3-4 inches | Floor |
|---|---|---|---|
| Zone 1 | R30 | R25 | R13 |
| Zone 2 | R49 | R38 | R13 |
| Zone 3 | R49 | R38 | R19 |
| Zones 4A and 4B | R60 | R49 | R19 |
| Zones 6, 5, and 4C | R60 | R49 | R30 |
| Zones 7 and 8 | R60 | R49 | R38 |
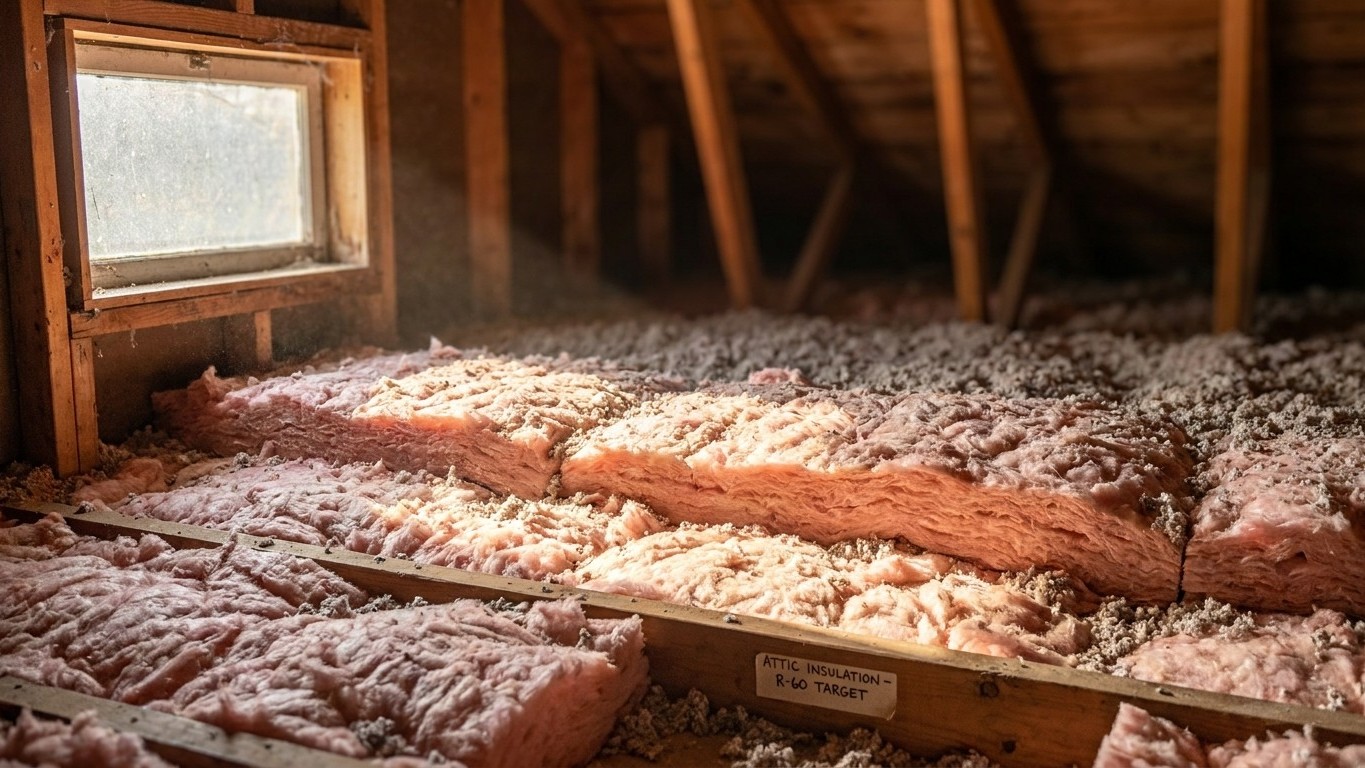
For New Jersey, two rows matter, not one. The 14 counties in zone 4A fall under the “Zones 4A and 4B” row: R60 for an uninsulated attic, R49 if there’s already 3 to 4 inches up there, and R19 for the floor. The 7 counties in zone 5A fall under the “Zones 6, 5, and 4C” row: the same R60 and R49 attic targets, but R30 for the floor instead of R19. That’s not a small difference. A homeowner in one of New Jersey’s zone 5A counties working on a floor over a crawl space or an unheated basement is looking at substantially more material than a homeowner just across a county line in zone 4A, even though their attic numbers happen to match.
These figures are retrofit targets for existing wood-framed homes, not new-construction code minimums, and they’re not something to average across the two zones to get one tidy statewide number. Doing that would hand a zone 5A homeowner too little floor insulation, or hand a zone 4A homeowner a target they don’t need to hit. Nothing here converts to a depth in inches, either. The actual thickness needed to reach any of these R-values depends on the material, and that number is printed on the product’s own packaging.
Sealing comes before insulating
ENERGY STAR treats air sealing and insulation as two parts of the same project, and its own guidance puts attic air sealing before attic insulation, not after. There’s a plain mechanical reason for that order. Insulation slows heat moving through a material, but it does nothing to stop air moving around it. Lay a fresh layer of insulation over an unsealed gap, a wiring penetration, or a leaky attic hatch, and you haven’t closed that leak. You’ve just hidden it under material that now has to be pulled back to fix the problem underneath.
That’s why the sequence matters more than the brand or thickness of anything you buy. Working through a house in the wrong order means redoing work, or paying for insulation that never delivers what it promises because air is still moving freely underneath it.
- Seal air leaks in the attic first, before adding or topping off insulation there.
- Bring the attic insulation up to the target for your zone.
- Address the rim joist, one of the more commonly overlooked leak points in a house.
- Move to the floor over a crawl space or unheated basement.
- Only after those areas are handled does it make sense to turn to wall insulation.
There’s no separate savings figure attached to sealing on its own here. The percentage ENERGY STAR publishes covers sealing and insulating together as one project, not sealing by itself, so it wouldn’t be accurate to claim a standalone number for the sealing step. For the mechanics of each stage, the general insulation guides on this site walk through attic sealing, rim joist work, and floor insulation in more depth than a state-level page like this one needs to repeat.
What the winter here actually asks for
At Newark International Airport, the NOAA 1991-2020 climate normal comes out to about 4,701 heating degree days a year, against roughly 1,270 cooling degree days. Heating degree days aren’t a temperature reading. They’re a running tally of how far the average daily temperature falls below 65°F, added up across the whole year, and they translate almost directly into fuel demand. A location with twice the degree days of another, all else equal, burns roughly twice the fuel to keep the same house at the same temperature. New Jersey’s number, sitting well above its cooling-degree-day count, describes a state where the heating season carries far more weight than the cooling season, even in a place that gets plenty warm in July.
What homes here actually burn to meet that demand matters just as much as the demand itself. Per the EIA’s Residential Energy Consumption Survey, 61% of New Jersey homes heat with a furnace, and 25% run a steam or hot-water boiler with radiators, a high share compared to many other states. On the fuel side, 75% use natural gas, 16% use electricity, and 7% use fuel oil or kerosene. Central heat pumps sit at 3%. The survey doesn’t publish a reliable figure for propane in New Jersey, and that gap is not the same thing as zero use; it means too few households were surveyed to report a number with confidence.
Put those two facts together and a practical picture emerges. A state running mostly on furnaces pushed through ductwork has a blind spot that boiler-and-radiator homes don’t share: if that ductwork runs through an unconditioned attic, it’s leaking heat directly into a space the insulation at the ceiling never touches. Sealing and insulating the attic floor doesn’t fix ducts sitting above it.
- Confirm which system your home runs before planning any insulation work, since furnace ductwork and boiler piping create different weak points.
- If ductwork runs through the attic, treat duct sealing as its own task, separate from ceiling insulation.
- Prioritize the floor-over-crawlspace or rim joist work in homes without ducted heat, since boiler and radiator systems don’t lose heat the same way furnaces do.
Where ductwork is involved, the duct sealing and insulation guides on this site cover that work in more detail than fits here.
What the work is worth
ENERGY STAR states it plainly: “EPA estimates that homeowners can save an average of 15% on heating and cooling costs (or an average of 11% on total energy costs) by air sealing their homes and adding insulation in attics, floors over crawl spaces, and accessible basement rim joists.” Both numbers matter, and they’re not interchangeable. The 15% applies specifically to heating and cooling costs; the 11% applies to total energy costs, which include everything else running through a utility bill.
These are averages drawn from energy modeling of a “typical” existing U.S. home, not a guarantee for any specific house in Newark or Cape May County. The modeling also names exactly where the work happens: attics, floors over crawl spaces, and accessible basement rim joists. It doesn’t cover walls, windows, or doors, so stretching this figure to a full-house renovation overstates what the estimate actually measured.
It’s also worth keeping this number separate from two others that sound similar but aren’t the same claim. ENERGY STAR’s own program landing page mentions “up to a 10% savings on your annual energy bills” for the same category of work, a different figure with a different denominator. And the Department of Energy’s often-cited 10% figure has nothing to do with insulation at all; it describes the savings from a thermostat setback of 7 to 10°F held for eight hours a day. Three real numbers, three different claims, and blending them into one soundbite is how an accurate figure turns into a misleading one.