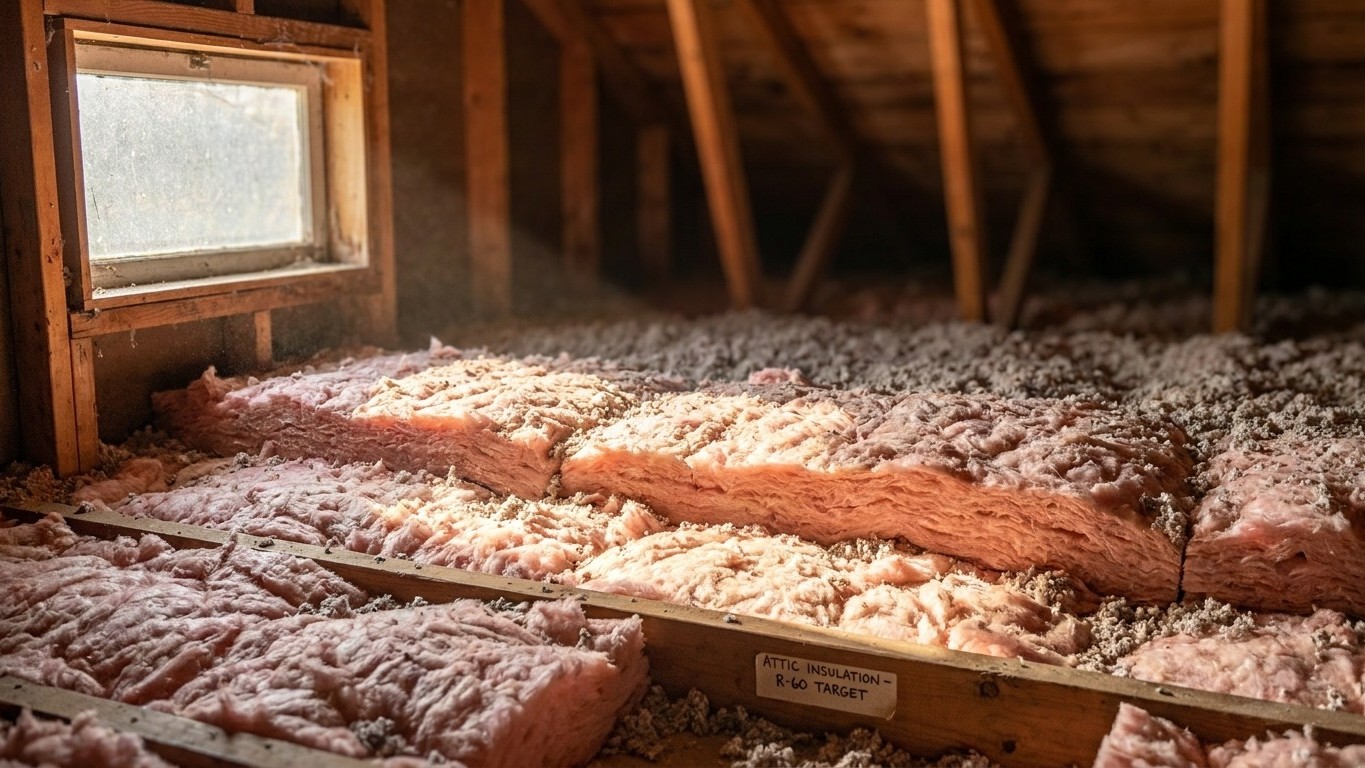

Georgia doesn’t have one Insulation answer. The state splits across two IECC climate zones, 3A and 2A, and the right R-value depends on which one covers your county. For an uninsulated attic, that means either R49 or R60 depending on where you sit on the map, plus a floor value that most guides skip entirely. Here’s how to find your actual number.
Which climate zone Georgia is in

Georgia sits across two IECC climate zones: zone 3A covers 118 counties, and zone 2A covers 41 counties, out of the state’s 159 total. That split comes straight from the 2021 International Energy Conservation Code’s county-by-county table, and it’s the reason a single statewide Insulation recommendation doesn’t exist. Anyone telling you “Georgia needs R-X” is skipping a step.
This is a county count, not a population count. Forty-one counties in zone 2A sounds like a minority, and by land area it is. But some of those counties hold dense population centers, and county totals never translate directly into a share of residents. The correct habit is to think in terms of “X counties of 159,” never “most of the state” or “a small slice of the state.” Both phrases invite the wrong conclusion.
What a climate zone actually measures
An IECC climate zone is a classification built from long-term temperature and moisture data, used to standardize energy code requirements across a region with similar weather behavior. The number (2, 3, 4, and so on) tracks how severe the heating season runs, with higher numbers meaning colder winters. The letter that follows describes moisture: A for moist, B for dry, C for marine, while zones 7 and 8 carry no letter at all because they’re cold enough that moisture regime stops being the deciding factor.
That letter matters more than most homeowners realize. The ENERGY STAR insulation table doesn’t treat every zone as its own row. Zones 4A and 4B share a row. Zones 6, 5, and 4C share another. Drop the letter, or guess at it, and you can land in the wrong row without knowing it.
For Georgia, both zones present are moist (2A and 3A), which keeps the moisture question simple here. What isn’t simple is figuring out which of the two applies to your address. Neither this page nor any statewide guide can make that call for you. The county falls under one designation or the other, and confirming it means checking the official county list or the ENERGY STAR interactive map, not guessing from a regional description.
The insulation levels that apply here
ENERGY STAR publishes recommended insulation levels for retrofitting existing wood-framed homes, organized by climate zone. The table below reproduces those figures exactly. Read the header carefully: the first two columns are both attic values, one for an attic with no insulation at all and one for an attic that already has 3 to 4 inches in place. The third column is a completely different assembly, the floor. Three numbers per zone, but only two of them describe the same part of the house.
| Zone | Attic if UNINSULATED | Attic if already has 3-4 inches | Floor |
|---|---|---|---|
| Zone 1 | R30 | R25 | R13 |
| Zone 2 | R49 | R38 | R13 |
| Zone 3 | R49 | R38 | R19 |
| Zones 4A and 4B | R60 | R49 | R19 |
| Zones 6, 5, and 4C | R60 | R49 | R30 |
| Zones 7 and 8 | R60 | R49 | R38 |
These figures apply to retrofitting an existing wood-framed home, based on the 2021 IECC. They’re not new-construction code minimums, and they’re not one-size figures for every house type. If you’re insulating new framing rather than adding to an old attic, a different set of code requirements applies.
For Georgia specifically, two rows in that table matter: zone 2 and zone 3. A homeowner in a zone 2A county is working from the zone 2 row, R49 for an uninsulated attic, R38 if 3-4 inches already exist, R13 for the floor. A homeowner in a zone 3A county follows the zone 3 row instead, same attic numbers, but R19 for the floor, six R-points higher than the zone 2A floor target. That’s not a rounding difference. It reflects a real gap in how much floor insulation over a crawlspace or unheated space is worth in one part of the state versus the other.
Notice what’s missing from this table: any single number for “Georgia.” There isn’t one, and averaging the zone 2 and zone 3 rows to invent a compromise figure would produce a number that matches neither zone correctly. Don’t do it. Find your county’s zone, then read only that row.
Depth in inches isn’t listed here on purpose. How many inches deliver a given R-value depends entirely on the material, fiberglass batt, blown cellulose, spray foam, and each product’s coverage chart states its own depth-per-R-value. That number is printed on the packaging or the manufacturer’s spec sheet, not on this table.
Sealing comes before insulating
ENERGY STAR treats air sealing and insulation as two steps of a single project, and in its own guidance, attic air sealing comes before attic insulation, not after. There’s a mechanical reason for that order. Insulation slows heat as it tries to move through a material, but it does nothing to stop air moving around gaps, penetrations, and cracks. Lay insulation over an unsealed attic floor and you haven’t closed those leaks, you’ve buried them under material that now hides where they are.
That’s the practical argument for sequencing the work rather than treating insulation as the whole job. The order ENERGY STAR lays out runs like this:
- Seal air leaks in the attic, around chimneys, plumbing stacks, wiring penetrations, and the attic hatch
- Add attic insulation to the recommended level for your zone
- Seal and insulate the rim joist
- Address the floor over a crawlspace or unconditioned space
- Move to wall sealing and insulation last
Notice that walls come last, not first. Attics and rim joists tend to have the largest and most accessible air leaks in an existing house, which is why they get priority. Walls are harder to seal after construction and generally leak less per square foot than an open attic floor riddled with can lights, duct chases, and top plates.
One number doesn’t belong in this section: a savings percentage attached to sealing by itself. The published estimate covers sealing and insulation together, as one combined project, and splitting out a sealing-only figure isn’t something the source data supports. If you want the savings number, it comes later, and it comes as a pair, not sealing alone.
For the mechanics of doing each of these steps, whether that’s an attic sealing checklist or a rim joist detail, the national insulation guides on this site cover the specifics. This page is about which R-value target you’re working toward in Georgia, not the fastening details of the job itself.
What the winter here actually asks for
At Atlanta Hartsfield International Airport, the reference station for the state, the 1991-2020 climate normal runs about 2,531 heating degree days a year against a base of 65 F, alongside roughly 2,051 cooling degree days. Heating degree days aren’t a temperature reading, they’re a measure of accumulated demand: every day the mean temperature sits below 65 F, the shortfall adds to the yearly total. A state with double the degree days needs roughly double the fuel to hold the same indoor temperature in a comparable house. At just over 2,500, Atlanta’s heating season reads as moderate, present every winter but not the multi-month grind you’d see in a colder zone further north.
That figure comes from one station. A mountain county in north Georgia will run colder through the winter than an airport reading pulled from the metro Atlanta area, even within the same state.
What actually heats Georgia homes matters just as much as how cold it gets. According to the EIA’s Residential Energy Consumption Survey for the state, 60% of homes rely on a furnace as their main heating equipment, and 27% run a central heat pump. Natural gas fuels 47% of homes, electricity 46%, and propane 5%. Figures for steam or hot-water boilers and for fuel oil or kerosene are either not reported or suppressed as unreliable in the survey, which is different from saying no homes in Georgia use them. The data simply doesn’t support a published number there.
That equipment mix points to a specific priority. A state running mostly on furnaces and heat pumps, rather than boilers and radiators, is a state where ductwork does a lot of the heavy lifting. Ducts running through an unconditioned attic lose heat straight through their walls, and no amount of ceiling insulation fixes that loss, because the duct sits in the same hot or cold attic space the insulation is trying to seal off from the living area below.
Given that mix, the practical order for a Georgia home looks like this:
- Seal and insulate the attic to the R-value that matches your county’s zone
- Check duct sealing and insulation if ductwork runs through the attic or crawlspace
- Address the floor over any crawlspace, using the floor figure from your zone’s row
- Seal the rim joist before moving to walls
Where ducts are part of the picture, the duct sealing and insulation guides on this site cover that work in more depth than fits here.
What the work is worth
ENERGY STAR’s own methodology states it plainly: “EPA estimates that homeowners can save an average of 15% on heating and cooling costs (or an average of 11% on total energy costs) by air sealing their homes and adding insulation in attics, floors over crawl spaces, and accessible basement rim joists.” Both numbers matter, and they’re not interchangeable. 15% applies specifically to heating and cooling costs. 11% applies to total energy costs, the broader bill that includes water heating, appliances, and everything else running on the meter.
These are averages built from energy modeling of a typical existing U.S. home, not a guarantee tied to your specific house, your specific ductwork, or your specific attic’s current condition. Your result could land above or below that average depending on how leaky the house was to start.
Notice where the estimate is scoped: attics, floors over crawl spaces, and accessible basement rim joists. It does not extend to walls, windows, or doors, even though those are common upgrade targets too. If you’re pricing out a whole-house energy retrofit, keep that boundary in mind, since folding wall or window work into the same 15%/11% figure overstates what the data actually covers.
It’s also worth keeping this figure separate from two others that sound similar but aren’t the same claim. ENERGY STAR’s program landing page cites “up to a 10% savings on your annual energy bills” for the same category of work, an “up to” ceiling on a different baseline. Separately, the Department of Energy publishes a 10% figure tied to thermostat setbacks, lowering the thermostat 7 to 10 degrees for eight hours a day, which has nothing to do with insulation at all. Three real numbers, three different underlying claims. The 15%/11% pairing from ENERGY STAR’s methodology page is the one that actually describes sealing and insulating attics, floors, and rim joists, and it’s the number worth quoting when you’re deciding whether this project belongs on your list this year.