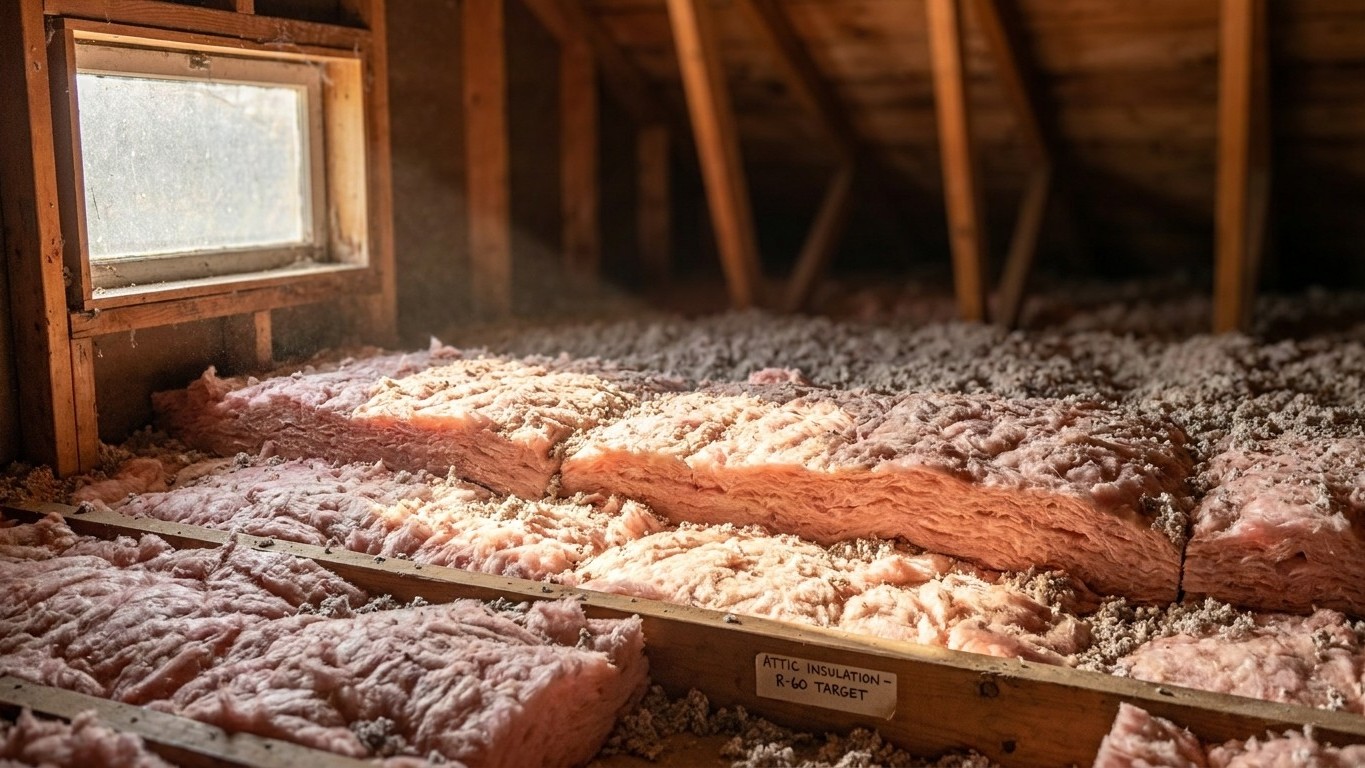

New York doesn’t have one insulation number, it has three, because the state itself sits in three different climate zones. A home near the Pennsylvania border and one on the Long Island shoreline don’t buy the same R-value. Finding your county’s zone comes first; matching it to the ENERGY STAR retrofit table comes second, and that’s what decides how much material goes into the attic and the floor.
Which climate zone New York is in

Under the 2021 International Energy Conservation Code, New York’s 62 counties split three ways: 36 counties fall in zone 5A, 18 in zone 6A, and 8 in zone 4A. That’s a genuine spread, not a rounding error, and it means there’s no single statewide answer to How Much Insulation a house needs here.
| Climate zone | Number of counties |
|---|---|
| 5A | 36 of 62 |
| 6A | 18 of 62 |
| 4A | 8 of 62 |
A county count isn’t a population count. Eight counties in zone 4A could hold a small share of the state’s residents or a large one; this page has no basis for guessing either way, so the honest move is to give the spread as it stands and let each reader check their own county rather than assume “most of the state” falls anywhere in particular.
A climate zone is a shorthand for how much heating and cooling a building envelope has to resist over a typical year, and the letter after the number narrows that further. It marks the moisture regime: A means moist, B means dry, C means marine, and zones 7 and 8 don’t carry a letter at all. Every zone present in New York happens to be lettered A, but that letter still does work, because the ENERGY STAR insulation table groups zones by letter as well as number, and the letter changes which row of that table a given county lands on.
None of this tells an individual reader which zone covers their own house. That answer sits in the county-by-county table published with the 2021 IECC, and it’s worth five minutes with a county-level zone table before buying anything, since a reader in the wrong row ends up with the wrong amount of insulation, either short of what the code recommends or paying for more than the zone calls for.
The insulation levels that apply here
ENERGY STAR publishes retrofit levels for existing wood-framed homes, and the table’s header is easy to misread: two of the three columns cover the attic, one for a space with no insulation and one for a space that already has 3 to 4 inches, and the third column is the floor. Three figures per zone, but not three attic values.
| Zone | Attic if uninsulated | Attic if already 3-4 inches | Floor |
|---|---|---|---|
| Zone 1 | R30 | R25 | R13 |
| Zone 2 | R49 | R38 | R13 |
| Zone 3 | R49 | R38 | R19 |
| Zones 4A and 4B | R60 | R49 | R19 |
| Zones 6, 5, and 4C | R60 | R49 | R30 |
| Zones 7 and 8 | R60 | R49 | R38 |
Two rows apply inside New York, not one. The 8 counties sitting in zone 4A follow the “Zones 4A and 4B” row: R60 for an uninsulated attic, R49 for an attic that already has 3 to 4 inches, and R19 at the floor. The 36 counties in zone 5A and the 18 in zone 6A both follow the “Zones 6, 5, and 4C” row instead, which shares the same attic numbers, R60 and R49, but calls for R30 at the floor rather than R19. That’s an eleven-point jump in floor insulation between two parts of the same state, while the attic target stays identical, which is exactly why averaging zones into one statewide figure would erase a real difference between two rows of the same table.
These are retrofit levels for existing wood-framed buildings, built on the 2021 IECC, not the code minimums for new construction, and no depth-in-inches conversion applies here, since that depends on which material fills the cavity and gets printed on that material’s own packaging.
Sealing comes before insulating
ENERGY STAR treats air sealing and insulation as two halves of one project, and its own project pages put attic air sealing ahead of attic insulation for a specific reason. Insulation slows heat moving through a material; it does nothing to stop air moving around it. Lay batts or blown-in fiber over a gap around a chimney chase or an old can light, and the leak disappears from view without actually closing.
- Seal the attic floor, targeting top plates, wiring penetrations, and chimney or duct chases
- Add attic insulation up to the level for the applicable zone row
- Seal the rim joist
- Insulate the floor over an unconditioned crawlspace or basement
- Move to wall assemblies last
The published savings estimate covers sealing and insulating together, not sealing by itself, so there’s no honest way to isolate a number for the first step alone. For the mechanics of each step, the national guides on attic air sealing and attic insulation on this site cover the work in more detail than a state-level page needs to repeat.
What the winter here actually asks for
At the New York Central Park Tower weather station, NOAA’s 1991-2020 climate normals show about 4,553 heating degree days a year against a 65°F base, alongside roughly 1,222 cooling degree days. Degree days aren’t a temperature reading, they’re a running tally of how far the daily average falls below 65°F, added up across the year, and that tally is what actually drives fuel use. A house facing twice the degree days of another burns roughly twice the fuel to hold the same indoor temperature, which is why this number matters more to a heating bill than any single cold snap does.
That demand lands on a mixed fleet of equipment. EIA’s Residential Energy Consumption Survey found 44% of New York homes heat mainly with a furnace, 35% with a steam or hot-water boiler, and 3% with a central heat pump; by fuel, 61% run on natural gas, 17% on fuel oil or kerosene, 16% on electricity, and 4% on propane. Any share not listed here, or too small for the survey to publish, isn’t a zero, it’s simply below the reporting threshold.
A furnace-and-duct home carries a loss that a boiler-and-radiator home doesn’t: ductwork routed through an unconditioned attic bleeds conditioned air before it reaches a single room, and ceiling insulation alone never touches that loss. A steam or hot-water system skips that specific problem but shifts attention to exposed pipes and the rim joist near the boiler.
- Seal and insulate the attic first, matching the applicable zone row
- If forced air runs through an unconditioned attic, seal and insulate the duct runs, a step the duct sealing guides on this site cover in detail
- Address the rim joist and any floor over an unheated basement or crawlspace
- Move to wall assemblies only after the above are done
What the work is worth
ENERGY STAR’s own methodology page states it plainly: “EPA estimates that homeowners can save an average of 15% on heating and cooling costs (or an average of 11% on total energy costs) by air sealing their homes and adding insulation in attics, floors over crawl spaces, and accessible basement rim joists.”
Both numbers matter together, not separately: 15% applies to heating and cooling costs specifically, 11% to total energy costs, and both come from energy modeling of a “typical” existing U.S. home rather than a projection built around any one address. The modeling also names exactly where the work happened, attics, floors over crawl spaces, and accessible basement rim joists, and doesn’t extend to walls, windows, or doors. It’s a different figure from the “up to a 10% savings on your annual energy bills” on ENERGY STAR’s own program landing page, and different again from the Department of Energy’s separate 10% figure tied to a 7-10°F thermostat setback held for eight hours a day. Three real numbers, three separate claims, and none of them substitute for the others.
In a state where 35% of homes still run steam or hot-water heat and another 44% run furnaces, the biggest miss often isn’t the attic insulation itself, it’s ductwork or piping running through unconditioned space that the attic R-value on its own was never designed to fix.