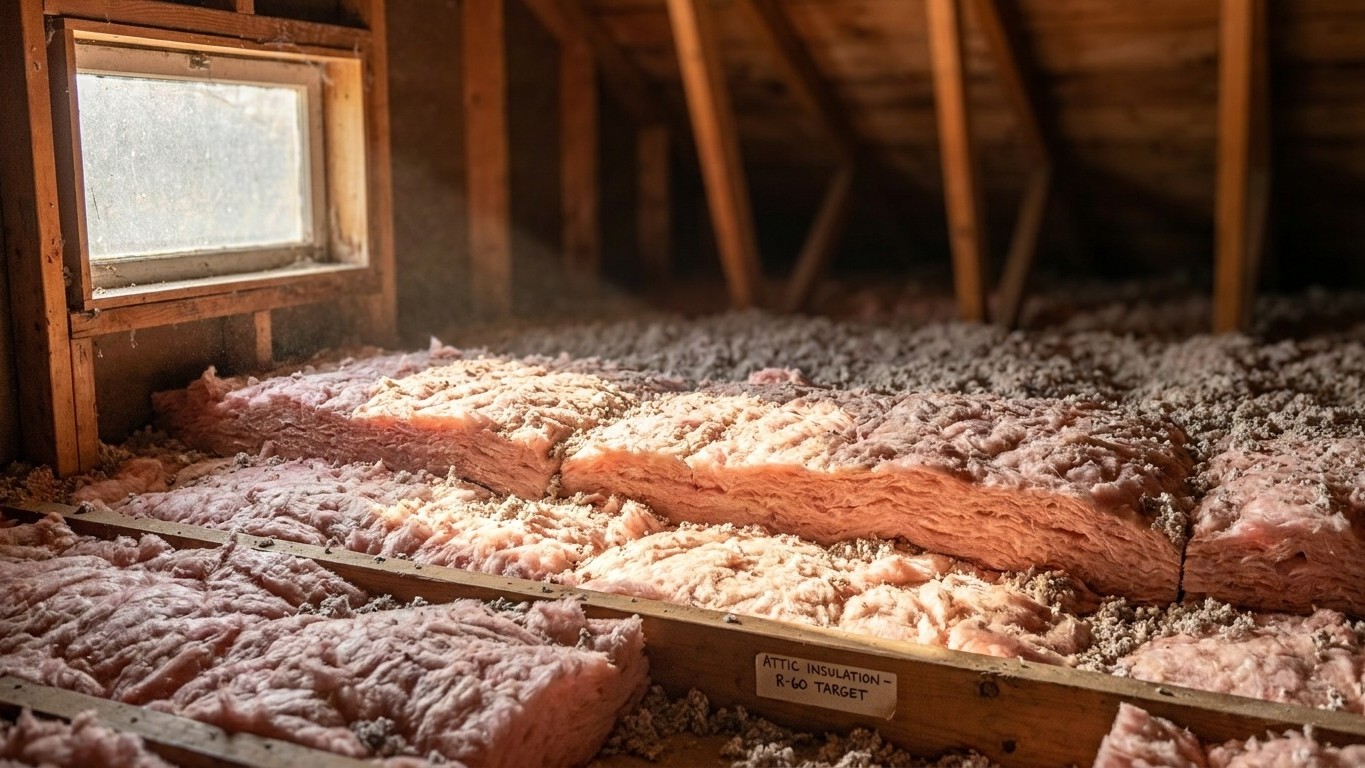

Utah has no single insulation number because it doesn’t sit in a single climate zone. Twenty-one of its 29 counties fall in zone 5B, seven in zone 6B, and one in zone 3B. The right R-value depends on which zone a given county sits in, so the honest answer is a table, not one figure, here’s how to read it correctly.
Which climate zone Utah is in

There’s no statewide answer here, and that matters because it’s the detail most guides skip. Utah’s 29 counties split across three IECC climate zones, according to the 2021 International Energy Conservation Code’s official county-by-county table. That means a homeowner in one part of the state and a homeowner in another are shopping for genuinely different amounts of insulation, even though they live under the same state flag.
| Climate zone | Number of counties |
|---|---|
| Zone 5B | 21 counties |
| Zone 6B | 7 counties |
| Zone 3B | 1 county |
A count of counties isn’t a count of people. Twenty-one counties in zone 5B is a large share of Utah’s land area and, given how the state’s population concentrates along the Wasatch Front, likely a large share of its households too, but this table counts jurisdictions, not residents. The single county sitting in zone 3B is worth noticing precisely because it’s the exception: one warmer, drier pocket in a state that otherwise reads much colder on paper.
What the zone number and letter mean
The number in a climate zone label is a rough stand-in for how cold the winters run, with lower numbers meaning milder heating demand and higher numbers meaning harsher ones. The letter that follows it describes moisture, not temperature: A means moist, B means dry, and C means marine. Zones 7 and 8, reserved for the coldest parts of the country, don’t carry a letter at all because the distinction stops mattering at that extreme. In Utah’s case, every zone present is a “B”, dry — which is consistent with the state’s high-desert and mountain-basin geography.
That letter isn’t decorative. The insulation table in the next section groups zones by both number and letter, and a county’s letter determines which row of that table it falls under. This is also why no single article, including this one, can responsibly tell an individual reader which zone their house sits in. County lines don’t always follow the boundaries people expect, and a wrong guess means buying the wrong amount of material. The reliable way to confirm a specific address is the official ENERGY STAR climate zone map or the IECC county table cited above, both list zones by county, not by ZIP code guesswork.
The insulation levels that apply here
ENERGY STAR publishes recommended insulation levels for retrofitting existing wood-framed homes, organized by climate zone. The table below reproduces those levels exactly as published, and it’s worth reading the header carefully before using any of it.
| Zone | Attic if UNINSULATED | Attic if already has 3-4 inches | Floor |
|---|---|---|---|
| Zone 1 | R30 | R25 | R13 |
| Zone 2 | R49 | R38 | R13 |
| Zone 3 | R49 | R38 | R19 |
| Zones 4A and 4B | R60 | R49 | R19 |
| Zones 6, 5, and 4C | R60 | R49 | R30 |
| Zones 7 and 8 | R60 | R49 | R38 |
The source header for this table is merged, and that’s caused real confusion elsewhere: “Add Insulation to Attic” spans two sub-columns, one for a house that currently has no attic insulation and one for a house that already has 3 to 4 inches in place. The third figure, Floor, isn’t a third attic number at all, it covers insulation over unheated spaces like a crawl space. Three figures per zone, but only two of them describe the attic.
For Utah, two rows do the actual work. The 28 counties sitting in zones 5B and 6B both fall under the combined “Zones 6, 5, and 4C” row: R60 for an uninsulated attic, R49 if 3 to 4 inches are already there, and R30 at the floor. The single county in zone 3B instead falls under the “Zone 3” row: R49 uninsulated, R38 if partially insulated, and R19 at the floor. That’s a meaningfully lighter target, reflecting a milder winter in that pocket of the state compared to the rest of it. A homeowner reading the wrong row would either underbuy insulation in the cold majority of counties or overbuy it in the one warm exception.
These are retrofit levels for existing wood-framed buildings under the 2021 IECC, not new-construction code minimums, and they don’t translate into a depth in inches. Depth depends entirely on which material is used, and manufacturers print the R-value per inch on the packaging itself.
Sealing comes before insulating
ENERGY STAR treats air sealing and insulation as two halves of one project, and its own guidance puts attic air sealing before attic insulation, not after. The reason is mechanical, not procedural: insulation slows heat that’s trying to move through a material, but it does nothing to stop air that’s moving around it, through gaps and penetrations. Lay batts or blown-in insulation over an unsealed can light, a plumbing chase, or a gap around a chimney, and the leak doesn’t close. It just disappears from view.
That’s the practical case for doing the work in a specific order rather than treating “add insulation” as the whole job:
- Seal air leaks in the attic first, top plates, wiring and plumbing penetrations, recessed lights, the attic hatch itself.
- Add attic insulation to the level called for by the local zone, once the leaks are closed.
- Seal and insulate the rim joist, where the foundation meets the framing.
- Address the floor over any crawl space or unconditioned area.
- Only then move to wall insulation, which is typically the most disruptive and expensive step.
Skipping straight to step two is the most common mistake homeowners make, largely because insulation is the visible, satisfying part of the project and sealing is invisible work in a hot, cramped attic. The published savings estimate for this kind of project covers sealing and insulating together as one combined effort, it isn’t a figure for sealing on its own, and stretching it that way overstates what sealing alone delivers. For the specifics of executing each of these steps, the national insulation guides on this site walk through attic sealing, rim joist work, and floor insulation in more detail than a state-level page like this one can.
What the winter here actually asks for
Heating degree days measure demand, not temperature. The figure adds up, for every day of the year, how far the average temperature fell below 65°F, and the total is a proxy for how much fuel a house needs to stay comfortable. At Salt Lake City International Airport, that comes out to about 5,154 heating degree days a year, against roughly 1,420 cooling degree days. That’s a heating season that runs far longer and heavier than the cooling season, this is a state where the furnace works harder than the air conditioner does, and by a wide margin.
What homes actually heat with backs that up. According to the U.S. Energy Information Administration’s 2020 Residential Energy Consumption Survey, 90% of Utah homes use a furnace as their main heating equipment, and natural gas is the dominant fuel at 86%, with electricity at 13%. Central heat pumps and steam or hot-water boilers both come back as “not reported” in that survey, meaning the sample size was too small to publish a reliable estimate, not that no households use them. Fuel oil or kerosene shows “none reported,” and propane is also suppressed. None of those gaps should be read as zero.
A state running overwhelmingly on furnaces means a state running overwhelmingly on ductwork, and ducts routed through an unconditioned attic are a heat-loss problem that ceiling insulation alone doesn’t solve, the air moving through a leaky duct run bypasses the insulation layer entirely. That reshapes the priority list for a lot of Utah homes:
- Seal and insulate the attic per the local zone’s R-value, as covered above.
- Check duct runs in unconditioned attics or crawl spaces for leaks and insulation, since a furnace-and-duct system loses conditioned air there before it ever reaches a register.
- Address the rim joist and any floor over a crawl space, given the long, demanding heating season the degree-day figure points to.
- Treat wall insulation as the last step, after the attic, ducts, and floor are handled.
The duct-specific guides on this site cover sealing and insulating ductwork in unconditioned spaces in more depth, and they’re a natural next stop for the large share of Utah households running a furnace through attic or crawl-space ductwork.
What the work is worth
ENERGY STAR’s own methodology page puts a number on this kind of project: “EPA estimates that homeowners can save an average of 15% on heating and cooling costs (or an average of 11% on total energy costs) by air sealing their homes and adding insulation in attics, floors over crawl spaces, and accessible basement rim joists.” Both percentages matter, and so does what each one is measuring : 15% against the heating and cooling portion of a bill, 11% against the whole energy bill, cooling, heating, and everything else combined.
These are averages drawn from energy modeling of a “typical” existing U.S. home, not a guarantee tied to any particular house in Salt Lake County or Washington County. A home that’s already tightly sealed, or one with unusual duct losses, will land somewhere off that average in either direction. The figure also names its own boundaries precisely: attics, floors over crawl spaces, and accessible basement rim joists. It says nothing about walls, windows, or doors, and stretching it to cover those areas isn’t supported by the same modeling.
It’s worth keeping this number separate from two others that sound similar but aren’t the same claim. ENERGY STAR’s general program page advertises “up to a 10% savings on your annual energy bills” for the same category of work, phrased as a ceiling rather than an average, against yet another denominator. Separately, the Department of Energy publishes a 10% figure tied to a thermostat setback of 7 to 10°F held for eight hours a day, which has nothing to do with insulation at all. Three real numbers, three different measurements, and none of them substitute for the others.