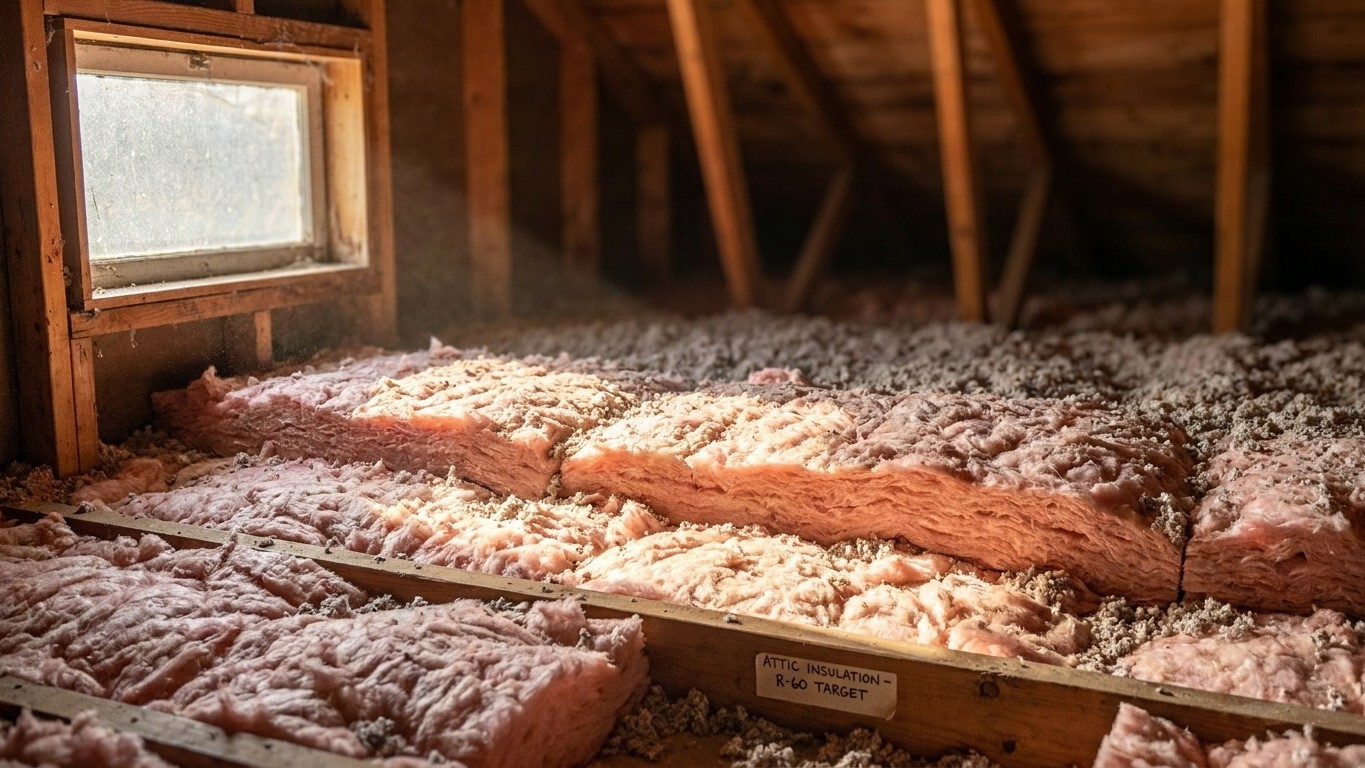

Oregon doesn’t have one insulation answer. The state splits across two IECC climate zones, and each has its own row on the ENERGY STAR retrofit table. A home near the coast and one east of the Cascades aren’t shopping for the same amount of material, and the county a house sits in decides which number applies before anything else does.
Which climate zone Oregon is in

Oregon’s 36 counties fall into two IECC climate zones: 5B covers 18 counties, and 4C covers the other 18. That’s an even split by county count, but it is not a population split, and nobody should read it that way. Eighteen counties in zone 5B does not mean half the state’s residents live under that designation, and eighteen in 4C doesn’t mean the other half does either. Some of those counties hold a handful of ranches and a couple thousand people; others hold entire metro areas. The honest way to state this is by county, not by “most of the state.”
| IECC Climate Zone | Counties in Oregon |
|---|---|
| 5B | 18 counties of 36 |
| 4C | 18 counties of 36 |
A climate zone number reflects how cold the winters run there, on a scale where 1 is the hottest part of the country and 8 is the coldest. The letter that follows, when there is one, describes moisture: A for moist, B for dry, C for marine. Zones 7 and 8 don’t carry a letter at all, because at that point cold dominates the picture regardless of humidity. Oregon’s two zones, 5B and 4C, tell a specific story: dry cold inland, marine-influenced cold near the coast and in the Willamette Valley. That letter matters for this page because the ENERGY STAR insulation table groups zones by both number and letter, and the letter decides which row a county’s insulation recommendation comes from.
This page won’t tell an individual reader which of the two zones their own address falls under. That assignment is done county by county under the 2021 International Energy Conservation Code, and the safest way to confirm it is to check the county-level table or the ENERGY STAR climate zone map directly, rather than guess from a city name. Getting it wrong means buying the wrong amount of insulation, and there’s no shortcut around checking the county.
The insulation levels that apply here
ENERGY STAR publishes recommended insulation levels for retrofitting existing wood-framed homes, organized by climate zone. The table below reproduces those levels as published, with the column labels intact. That header matters: “Add Insulation to Attic” actually spans two separate figures, one for an attic that currently has no insulation at all, and one for an attic that already has 3 to 4 inches in place. The third number, floor, is a completely different assembly, not a third attic figure. Reading all three as attic values is the single most common misreading of this table.
| Zone | Attic (uninsulated) | Attic (already has 3-4 in.) | Floor |
|---|---|---|---|
| 1 | R30 | R25 | R13 |
| 2 | R49 | R38 | R13 |
| 3 | R49 | R38 | R19 |
| 4A and 4B | R60 | R49 | R19 |
| 6, 5, and 4C | R60 | R49 | R30 |
| 7 and 8 | R60 | R49 | R38 |
Here’s the part that actually matters for Oregon: both of the state’s zones land in the same row. Zone 5B falls under “6, 5, and 4C” because that row covers zone 5 regardless of the letter after it, and zone 4C is named in that same row directly. So a county in 5B and a county in 4C are working from an identical recommendation, R60 for an uninsulated attic, R49 if there’s already 3 to 4 inches up there, and R30 at the floor. The zone split matters for other things (moisture handling, which this page doesn’t cover), but not for the attic and floor numbers a homeowner needs before ordering material. The “4A and 4B” row above doesn’t apply to any Oregon county, since the state has no counties in either designation.
These are retrofit levels for existing wood-framed buildings, based on the 2021 IECC, not the requirements a new-construction permit would carry. A remodel or an addition is a different calculation entirely.
Sealing comes before insulating
ENERGY STAR treats air sealing and insulation as two steps of one project, and on its own project pages, attic air sealing comes before attic insulation, not after. There’s a mechanical reason for that order. Insulation slows heat moving through a material, but it does nothing to stop air moving around it. A gap around a bathroom fan housing, a wiring penetration, or a top plate seam keeps leaking warm air into the attic whether or not there’s fiberglass sitting on top of it. Insulating over an unsealed penetration hides the problem instead of fixing it, and it makes the leak harder to find later.
The practical order of operations, following ENERGY STAR’s own sequencing, looks like this:
- Seal air leaks in the attic first, at penetrations, top plates, and chases.
- Add or top up attic insulation to the level called for by the zone.
- Seal and insulate the rim joist, where framing meets foundation.
- Address the floor over a crawlspace or unconditioned basement.
- Only after those are handled, move to wall assemblies.
The published savings estimate for this kind of work covers sealing and insulating together as one project, not sealing by itself. There’s no separate number for the air-sealing step alone, and treating one is worth doing without the other misreads the research. For the specifics of executing each step, the national insulation guides on this site cover attic sealing, rim joist work, and crawlspace treatment in more depth than a state-level page can.
What the winter here actually asks for
At Portland International Airport, the reference station for the region, NOAA’s 1991-2020 climate normals put annual heating degree days at about 4,104, against roughly 508 cooling degree days. Degree days aren’t a temperature reading; they’re a running tally of how far the mean temperature sits below 65°F on every day of the year, added up. A place with twice the heating degree days of another burns roughly twice the fuel to hold the same indoor temperature. Portland’s numbers describe a long, moderate heating season rather than a short, brutal one, but the heating side dominates the year by a wide margin over cooling.
How Oregon homes actually meet that demand is its own story. Per the Energy Information Administration’s 2020 Residential Energy Consumption Survey, furnaces are the main heating equipment in about half of Oregon households (50%), with central heat pumps at 13%. Steam or hot-water boiler figures weren’t reported in that state table, which means the estimate was suppressed as unreliable, not that no homes use them. By fuel, natural gas runs 41% of homes and electricity 45%; fuel oil, kerosene, and propane figures are likewise not reported for the state.
A state running mostly on furnaces through ductwork carries a different priority list than one on boilers and radiators. Ductwork routed through an unconditioned attic loses conditioned air straight through the duct walls and joints, a loss that ceiling insulation does nothing to fix, because the problem sits below the insulation layer, not above it. That points to a short, ordered list of priorities for a furnace-and-duct home in this climate:
- Seal and insulate ductwork that runs through the attic or crawlspace, not just the attic floor above it.
- Bring the attic to the R60/R49 level called for in the table above.
- Address rim joists and floors over crawlspaces, where cold floors and drafts often trace back to.
Where ductwork is involved, the duct sealing and insulation guides on this site cover that work in more detail than fits here.
What the work is worth
ENERGY STAR’s own methodology page states it plainly: “EPA estimates that homeowners can save an average of 15% on heating and cooling costs (or an average of 11% on total energy costs) by air sealing their homes and adding insulation in attics, floors over crawl spaces, and accessible basement rim joists.” Both numbers matter, and they aren’t interchangeable. The 15% describes heating and cooling costs specifically; the 11% describes the full energy bill, which includes things insulation doesn’t touch, like water heating and appliances.
These are averages built from energy modeling of a typical existing U.S. home, not a guarantee tied to any particular house in Oregon. The modeling also names exactly where the work happens: attics, floors over crawl spaces, and accessible basement rim joists. It doesn’t cover walls, windows, or doors, and stretching the figure to include those assemblies overstates what the research actually measured.
Worth flagging directly: ENERGY STAR’s own program landing page separately advertises “up to a 10% savings on your annual energy bills” for the same category of work, and the Department of Energy publishes a different 10%, tied to a thermostat setback of 7 to 10°F held for eight hours a day, which has nothing to do with insulation at all. Three real numbers, three different claims, from two different sources describing two different actions. The 15%/11% figure quoted above, with its stated scope, is the one that applies to attic, floor, and rim joist work specifically.