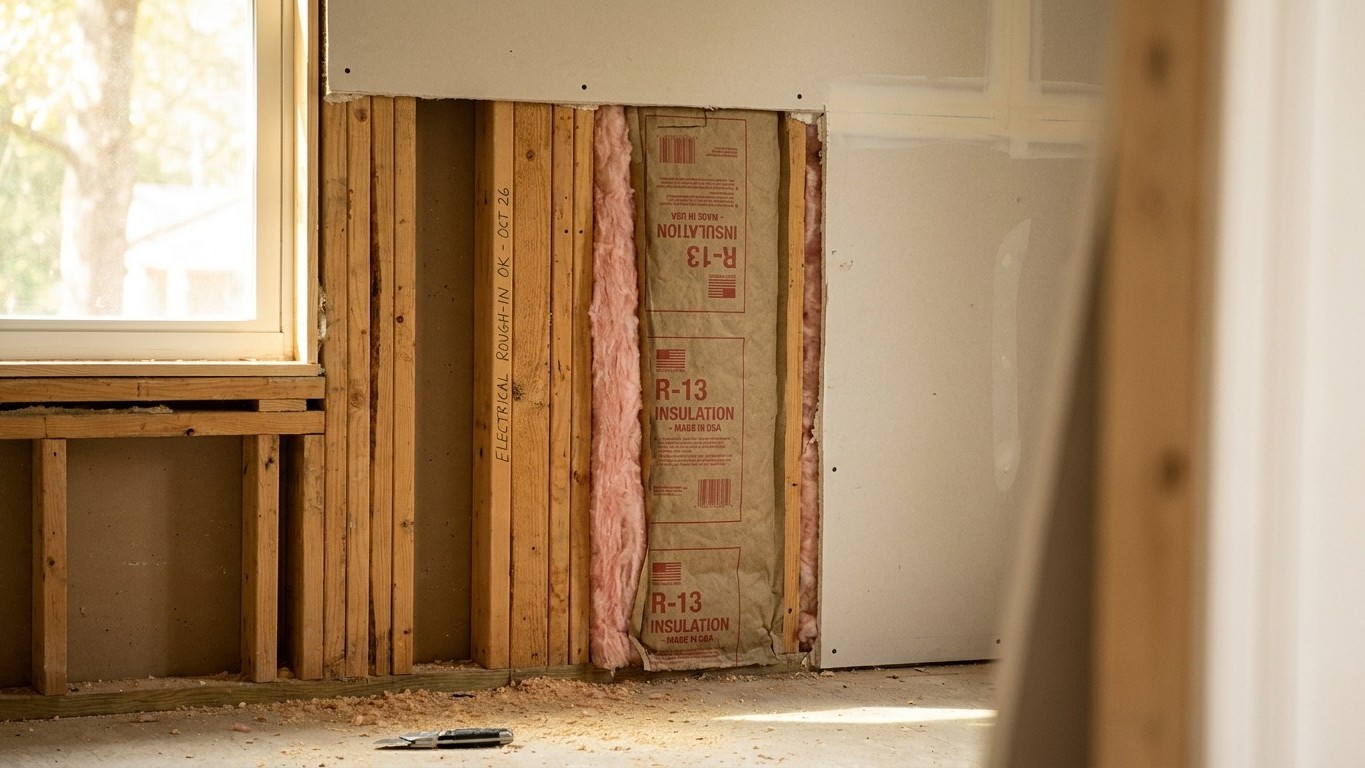

Yes. Under the National Building Code of Canada, Part 9, an insulated wall assembly needs a vapour barrier, and the requirement carries no climate-zone exception the way American codes do. In Ontario, that rule applies province-wide, though the province enforces it through its own building code and local building departments, not the national model directly.
What the code asks for in Ontario

Article 9.25.4 of the National Building Code sets the baseline: a vapour barrier is required in insulated assemblies, and the material used is capped at a water vapour permeance of at most 60 ng/(Pa·s·m2). That’s not a suggestion tied to a region’s winter severity. Sentence 9.25.4.3.(2) adds a placement rule that matters as much as the material choice: the barrier has to sit close enough to the warm side of the assembly, the interior side in winter, that condensation doesn’t occur at design conditions, regardless of what other low-permeance materials the wall already contains or where they happen to sit.
This is the point where Ontario departs from the American conversation. The U.S. model energy code drops the vapour-retarder requirement in its warmest zones, on the reasoning that a cold, dry winter interior isn’t pushing moisture toward a cold sheathing the way it does further north. Canada’s code doesn’t carve out that exception anywhere in the country. A builder in Windsor and a builder in Thunder Bay are reading the same article, because the National Building Code treats the vapour barrier as a structural expectation of insulated assemblies, not a response calibrated to how cold a given winter gets.
Climate does still matter here, just not for the yes-or-no question. The reference station at Toronto Buttonville logs about 4,004 heating degree days below 18 C, which places it in NRCan’s climate zone 6 on the scale Natural Resources Canada uses to set insulation targets. That number tells you how much heating a house in that area demands over a year, and it feeds directly into how much insulation a wall needs and how thick a stud cavity has to be. It doesn’t change whether Article 9.25.4 applies. A colder pocket of the province with more degree days needs more insulation in the same wall, wrapped by the same vapour barrier requirement, positioned by the same rule about the warm side.
None of this tells an individual reader what to install in their own wall. The code sets a floor, applied through the province’s adopted building code and enforced by the local building department with jurisdiction over the property. A wall assembled with the wrong vapour control doesn’t announce the mistake. It rots from the inside, quietly, and the damage usually surfaces years after the drywall went up.
Why the answer is the opposite in a warm climate
The reason Canada’s rule doesn’t bend by region, while American codes do, comes down to which direction the moisture is travelling. In a cold climate, the warm, damp air generated inside a heated house pushes outward through the wall cavity in winter. If nothing stops it, that vapour reaches the cold sheathing near the exterior, cools below its dew point, and condenses inside the wall where nobody can see it happening. A vapour barrier placed near the interior, the warm side, intercepts that moisture before it gets that far. That’s the entire logic behind Article 9.25.4, and it’s why the National Building Code applies it as a standing requirement rather than a regional option: almost the whole country spends enough of the year on the cold side of that equation to make the rule worth having everywhere.
Flip the climate and the physics flip with it. In a warm, humid region, the moisture load doesn’t come from the heated interior pushing out. It comes from outside air pushing in, especially where air conditioning keeps interior surfaces cooler than the humid air surrounding the house. Put an impermeable layer on the interior side of that wall, and you’ve built the cool surface for outdoor vapour to condense against, except now it’s condensing inside the assembly instead of harmlessly evaporating off a wall that could otherwise dry inward. This is the scenario American building science literature warns about directly: a vapour barrier placed on the wrong side of a wall in a hot, humid climate traps moisture, ruins the insulation, and rots the framing from within.
That single mechanism, the direction the water is travelling, is why the code writes different rules for different climates in places where it does. It isn’t a bureaucratic inconsistency between provinces and states, or a case of one jurisdiction being stricter for its own sake. It’s an answer to a physical question that has a different answer depending on whether the winter or the summer is doing the pushing.
The three classes, and why the word matters
Every vapour control layer falls into one of three permeance classes, and the class is the entire substance of most disagreements between builders working in different climates. It isn’t a debate over whether to have a vapour retarder. It’s a debate over which class belongs where.
| Class | Example materials | Perm rating |
|---|---|---|
| Class I | Sheet polyethylene, rubber membranes, some foil facings | 0.1 perm or less |
| Class II | Kraft-faced batt insulation, certain vapour-retarder paints and primers | Greater than 0.1, up to 1.0 perm |
| Class III | Ordinary latex paint on drywall, most standard interior finishes | Greater than 1.0, up to 10.0 perm |
Polyethylene sheeting is a Class I material, and it’s the one most often called “the vapour barrier” as if the two terms were interchangeable. They aren’t. Calling any low-permeance sheet a vapour barrier without naming its class skips over the only detail that actually decides whether it belongs in a given wall.
The one that surprises most homeowners: a coat of ordinary latex paint on interior drywall already functions as a Class III vapour retarder. Most rooms in most houses already have one, and the person who painted them never thought of it that way.
One more distinction worth keeping straight: a vapour retarder is not an air barrier. Stopping water vapour from diffusing through a material and stopping bulk air movement through gaps and cracks are two different jobs. A single sheet sometimes does both, but the code treats them as separate requirements, and confusing one for the other is a common mistake on job sites.
Where the rule stops
The vapour barrier requirement targets insulated assemblies exposed to the interior-to-exterior temperature swing that drives condensation risk in the first place. That expectation loosens in a few recognizable situations:
- Basement walls, where the assembly behaves differently than a framed wall above grade
- The below-grade portion of any wall, where the surrounding soil rather than outdoor air governs the moisture conditions
- Construction where the materials involved won’t be damaged by the moisture that reaches them
The basement case is the one most homeowners actually run into. A poured concrete foundation wall holds and slowly releases moisture from the surrounding soil for as long as the house stands, sometimes for decades after the concrete cured. That assembly needs a path to dry inward toward the conditioned basement space. Wrap the interior face in an impermeable sheet the way you would a framed wall upstairs, and you trap that ongoing moisture load against the concrete instead of letting it dissipate, which is a common cause of mould and deteriorating framing in finished basements. The detail work for that specific assembly is different enough from a typical above-grade wall that it deserves its own treatment; see this site’s basement wall guide for how that plays out in practice.
Who actually decides, in Ontario
The National Building Code is a model. Provinces adopt it, amend it, and enforce it through their own building codes, and Ontario is one of the provinces running its own code built on that national foundation rather than applying the federal document directly. That gap between the model and the version actually in force is exactly why the only reliable answer for a specific project comes from the local building department, not from the national text alone.
The heating degree day figure for the Toronto Buttonville reference station, about 4,004 degree days below 18 C, measures demand rather than temperature. It’s a running total of how much heating a building needs over a year, and it’s the number that puts this question on the table at all: a location logging that much annual heating demand spends a substantial share of the year with the interior warmer and damper than the outdoor air, which is precisely the condition Article 9.25.4 is written to address.
None of this substitutes for a conversation with the office that actually issues permits for a given property. The code sets the rule, the province adopts and enforces its own version of it, and the building department confirms which edition applies to a specific address. Getting the vapour control wrong in a wall doesn’t produce an obvious failure the week the drywall goes up. It shows up years later, inside a cavity nobody’s opened since the house was built.