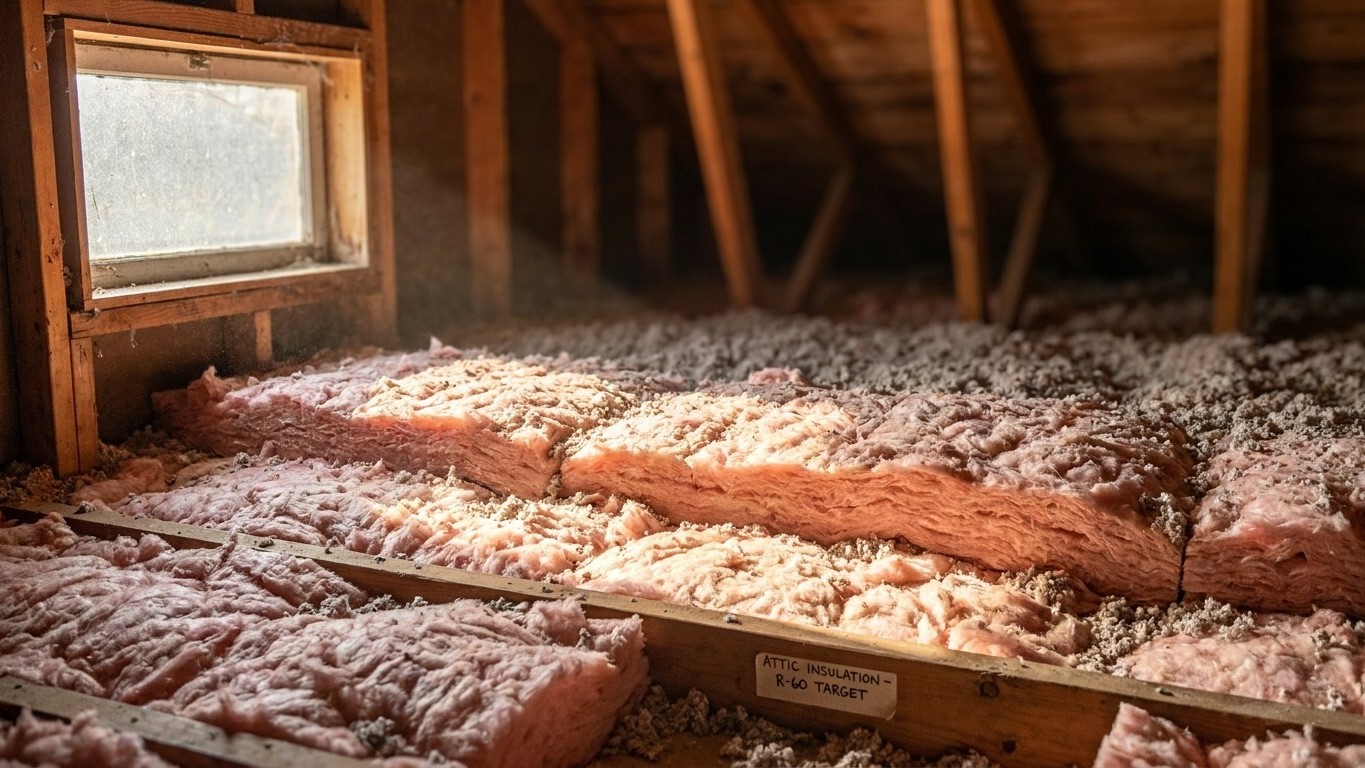

The recommended minimums for climate zone 6, the zone that covers the Toronto area, run RSI 10.6 (R 60) for the roof or ceiling, RSI 4.8 (R 27) for walls, RSI 4.2 (R 24) for basement walls, and RSI 7.1 (R 40) for a floor over an unheated space. But those numbers only apply if your part of Ontario actually sits in zone 6, and a lot of the province doesn’t.
Which climate zone Ontario is in

Natural Resources Canada doesn’t hand out climate zones by province. It hands them out by heating degree-days, a running tally of how much heating demand a location accumulates over a year measured against 18°C. The station at Toronto Buttonville Airport logs about 4,004 heating degree-days a year, and that figure places it squarely in zone 6 under NRCan’s own boundaries. But Buttonville is one weather station, not a stand-in for the whole province.
Ontario stretches from the shoreline of Lake Erie to the shores of Hudson Bay, and NRCan’s zone system covers a much wider spread than the single zone around Toronto. The table below shows how the zones are defined, straight from NRCan’s own reference document.
| Zone | Annual heating degree-days (below 18°C) |
|---|---|
| Zone 4 | Under 3,000 |
| Zone 5 | 3,000 – 3,999 |
| Zone 6 | 4,000 – 4,999 |
| Zone 7a | 5,000 – 5,999 |
| Zone 7b | 6,000 – 6,999 |
| Zone 8 | Over 7,000 |
A community farther north or farther inland from the Great Lakes tends to rack up more degree-days than Buttonville does, which pushes it into zone 7 or beyond. A milder pocket near the lakeshore might sit lower. There’s no single number that describes the whole province, and averaging the zones together to get one figure for “Ontario” would erase exactly the distinction that matters: how much heat your house has to hold onto over a full winter.
The letter that sometimes follows a zone number in other systems (moist, dry, marine) doesn’t apply the same way in NRCan’s model, which is built purely on degree-days rather than humidity classification. What matters here is the number itself, because it’s what determines which row of the insulation table applies. Before buying insulation, check the heating degree-days for your own municipality or the nearest weather station, rather than assuming the Toronto-area figure covers your address.
The insulation levels that apply here
For a location that falls in zone 6, the reference station’s own zone, Natural Resources Canada recommends these minimum nominal insulating values, given in RSI first and then the more familiar R-value.
| Building assembly | Recommended minimum (RSI) | Recommended minimum (R-value) |
|---|---|---|
| Roof or ceiling | RSI 10.6 | R 60 |
| Walls | RSI 4.8 | R 27 |
| Basement walls | RSI 4.2 | R 24 |
| Floor over unheated space | RSI 7.1 | R 40 |
These are stated as minimums, not as a ceiling. NRCan describes them as recommended minimum insulation values, and the building code that actually governs a specific renovation in Ontario is set provincially and enforced municipally, which means local requirements can ask for more than this table shows. Treat this as a floor to check against, not a target to stop at once you’ve hit it.
Why the zone number changes everything
If your municipality’s heating degree-days push you into zone 7 rather than zone 6, none of the four figures above are the ones you should be buying against. NRCan’s table has a separate row for zone 7a, another for 7b, and another again for zone 8, each with higher minimums than the zone 6 numbers reproduced here. A homeowner near Lake Erie and a homeowner in northern Ontario are not shopping for the same roof insulation, even though both live in the same province, and there’s no shortcut that lets you split the difference between the two.
These figures also describe nominal insulating values for the assembly, not a depth of material to install. R-value and RSI depend on the specific product, and the depth needed to reach a given number is printed on the insulation’s own packaging rather than derived from the number itself.
Sealing comes before insulating
U.S. ENERGY STAR treats air sealing and insulation as two parts of a single project, and its own project guidance puts attic air sealing ahead of attic insulation in the order of work. The reasoning holds regardless of which side of the border the house sits on: insulation slows heat moving through a material, but it does nothing to stop air moving around the gaps, cracks, and penetrations that insulation gets laid over. Roll batts or blow loose-fill on top of an unsealed attic floor and you’ve hidden every gap without closing a single one of them.
The order that follows from this logic runs in a specific sequence:
- Seal air leaks in the attic floor, around chimneys, plumbing stacks, and wiring penetrations
- Add or top up attic insulation once the leaks are closed
- Seal and insulate the rim joist area in the basement or crawlspace
- Address the floor over an unheated space or crawlspace
- Move to wall assemblies last
The savings estimates published for this kind of work cover sealing and insulating together as one combined project, not sealing on its own, there isn’t a published figure that isolates what air sealing alone is worth, so it’s worth resisting the temptation to attach a percentage to just one half of the job. For the step-by-step detail of how each of these tasks gets done, the national insulation guides on this site walk through attic sealing, rim joist work, and floor insulation individually rather than repeating that detail here.
What the winter here actually asks for
Degree-days measure demand, not Temperature. Roughly 4,004 heating degree-days a year at the Toronto Buttonville station, tallied against Environment and Climate Change Canada’s 1981-2010 climate normals, means the furnace or boiler in that area has to work against that much accumulated cold over the course of a typical year. Double the degree-days in a colder part of the province, and the fuel needed to hold the same indoor temperature roughly doubles too, all else being equal.
What Ontario homes actually heat with matters just as much as how cold it gets. Statistics Canada’s 2023 figures on primary heating systems put forced-air furnaces at 66% of the province’s homes, boilers with hot-water or steam radiators at 7%, heat pumps at 4%, electric baseboard heaters at 7%, and heating stoves at 1%. The remaining share isn’t accounted for by those categories; where the survey couldn’t produce a reliable estimate for a given method, it suppresses the figure rather than reporting it as zero, so “not reported” doesn’t mean nobody uses it.
With two-thirds of homes running forced-air furnaces, a lot of Ontario’s heat travels through ductwork before it ever reaches a room, and ducts routed through an unconditioned attic lose heat straight into that attic space no matter how thick the ceiling insulation above them is. A boiler-and-radiator system doesn’t have that particular weak point, but it has its own priorities around pipe insulation and basement rim joists. The practical order of attention follows from what’s actually installed in the house:
- Seal and insulate the attic floor first, regardless of heating system
- If the home runs forced-air heat, check whether any ductwork passes through the attic or another unconditioned space before assuming the ceiling insulation alone solves the heat loss
- Address rim joists and floors over unheated space next
- Treat wall insulation as the last step in the sequence
The duct guides on this site cover how to find and seal duct leaks in an unconditioned attic, which is worth doing before or alongside the attic insulation work itself.
What the work is worth
U.S. ENERGY STAR’s own methodology page states it plainly: “EPA estimates that homeowners can save an average of 15% on heating and cooling costs (or an average of 11% on total energy costs) by air sealing their homes and adding insulation in attics, floors over crawl spaces, and accessible basement rim joists.” Both numbers matter, and neither works without its denominator attached : 15% of the heating and cooling portion of a bill, 11% of the total energy bill, which is naturally a bigger number to take a smaller percentage of.
These are averages drawn from energy modelling of a typical existing home, not a guarantee tied to any specific house, and the modelling covers three locations specifically: attics, floors over crawl spaces, and accessible basement rim joists. It doesn’t extend to walls, windows, or doors, and stretching the figure to cover those areas isn’t something the source supports.
It’s also worth keeping this figure separate from two others that sound similar but aren’t. ENERGY STAR’s own program landing page cites “up to a 10% savings on your annual energy bills” for the same category of work, phrased as an upper bound rather than an average and measured against a different total. The U.S. Department of Energy’s commonly cited 10% figure is about a thermostat setback of 7 to 10 degrees held for eight hours a day, and has nothing to do with insulation at all. Three real numbers, three different claims, the 15%/11% pairing above is the one that actually describes sealing and insulating attics, crawlspace floors, and rim joists.