
Yes, but in Ontario the payoff leans toward winter, not summer. The reference station at Toronto logs an average of zero days a year above 90°F, while the region racks up roughly 4,000 heating degree-days, enough to place it in climate zone 6. Attic insulation still blocks the July heat that does show up, but the bigger, year-round return on that same insulation comes from the five or six months of cold that follow.
The short answer for Ontario

Insulation does help an Ontario home stay cool in summer, but the honest answer includes just how small that summer really is. At the reference station in Toronto, the Environment and Climate Change Canada normals for 1981-2010 record an average of 0.0 days a year reaching 90°F or higher. That’s not a low number. It’s effectively zero: a typical year at that station never crosses the threshold that defines serious summer heat load in warmer parts of North America.
Compare that with the other side of the ledger. The same region racks up roughly 4,004 heating degree-days a year, measured against 18°C at the Toronto Buttonville station. Natural Resources Canada uses that count to sort the country into insulation zones, and 4,004 heating degree-days lands squarely in Zone 6, one rung above the milder Zone 5 that covers cities like Vancouver, and several rungs below the coldest Zone 8 stretches of the far north.
Those two numbers point in the same direction. Ontario sits on the cold side of the country’s divide. The season that drains a furnace and pushes heating bills up runs far longer than the handful of warm afternoons that call for an air conditioner. That doesn’t mean summer heat doesn’t happen; humid, sticky stretches in July and August are real and uncomfortable. But it means insulation earns its keep mostly by holding heat in through a long winter, with summer cooling as a welcome side benefit rather than the main event.
A homeowner in Phoenix or Dallas reads a very different set of numbers: dozens, sometimes over a hundred, days above 90°F a year, and a climate zone built around keeping heat out. In Ontario, the same insulation upgrade is justified by the furnace running from October to April, not by a summer air conditioner.
What happens above the ceiling
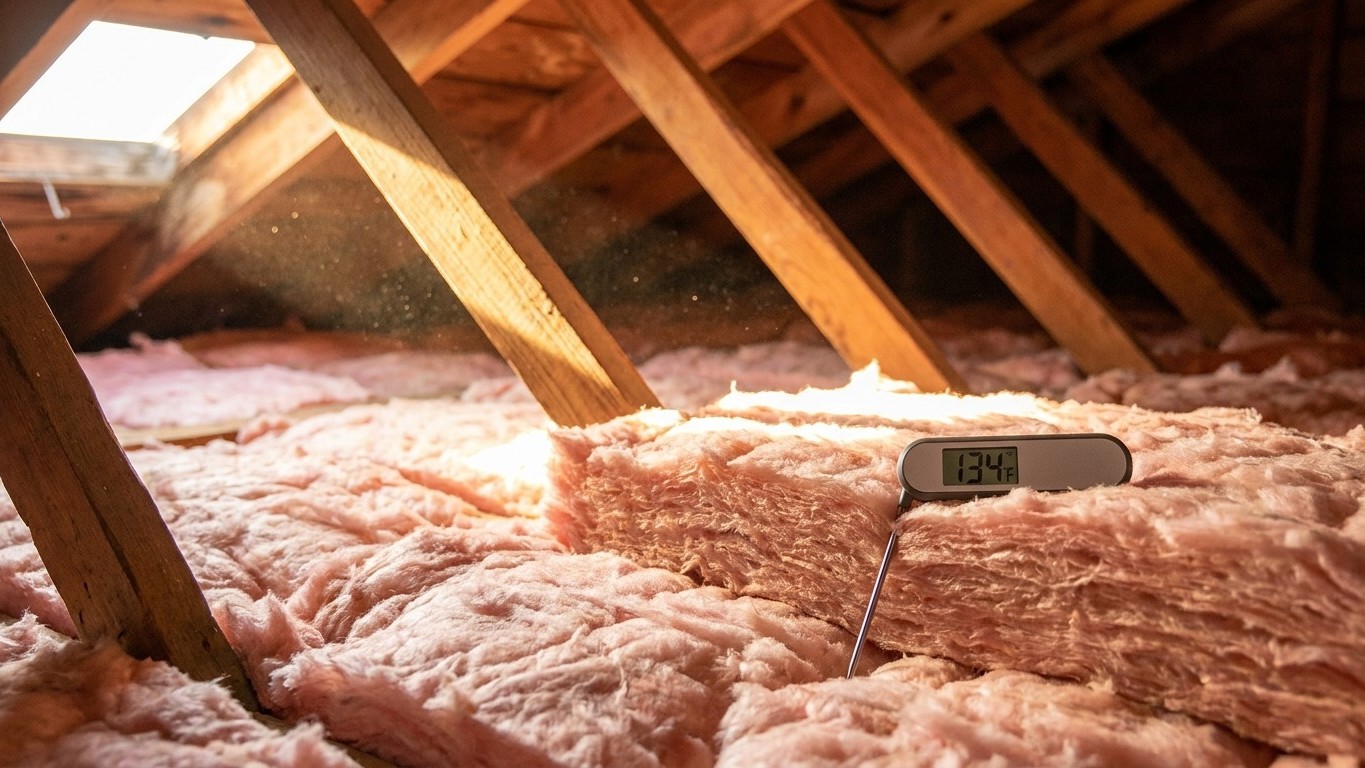
On a clear July afternoon, a dark asphalt shingle roof can reach temperatures well above the surrounding air, sometimes 50 or 60 degrees hotter than the thermometer reading in the shade. That heat radiates downward into the attic, and an under-insulated attic can climb well past what’s comfortable even when it’s a mild 80°F outside. Everything below that superheated air, the drywall ceiling, any ductwork routed through the space, boxes stored near the hatch, sits underneath that load all afternoon.
The insulation laid across that ceiling doesn’t care which direction the heat is trying to travel. It’s a resistance to heat flow, not a one-way winter product that happens to also work in summer. In January, warm air from the living space pushes upward and insulation slows the outward loss. In July, the flow reverses: superheated attic air presses downward, and the same fiberglass, cellulose, or spray foam slows that heat from reaching the rooms below. One material, one job, done in both directions.
Recommended values for Zone 6
Natural Resources Canada publishes recommended minimum insulation values by climate zone, and for Zone 6, the zone that includes the Toronto Buttonville reference station, the recommended nominal values look like this:
| Component | RSI | R-value |
|---|---|---|
| Walls | 4.8 | 27 |
| Basement walls | 4.2 | 24 |
| Roof or ceiling | 10.6 | 60 |
| Floor over unheated spaces | 7.1 | 40 |
These are recommended minimums, not a code requirement. The building code that actually applies is set provincially and municipally, and it can call for more. They’re also tied to this particular reference station’s zone; a home farther north or along a different part of the province may sit in a colder zone and need higher values still. It’s worth checking the heating degree-days for your own municipality before buying insulation by the roll.
Of the four numbers in that table, the roof or ceiling value is the one that does double duty. It’s the layer standing between the hottest space in the house in summer and the coolest space in the house in winter.
What homes in Ontario cool with
Air conditioning is common in Ontario, more common than the national picture suggests. Statistics Canada’s 2025 Canadian Social Survey found 83.0% of Ontario households report having air conditioning, compared with 68.3% across Canada as a whole. That’s a share of households surveyed, not a share of houses standing, and the two aren’t the same thing. The survey doesn’t say why the remaining share goes without, whether that’s a milder local microclimate, an older housing stock without ductwork, or simple preference.
What that figure doesn’t say is how the cooling gets delivered, and that detail changes what insulation can and can’t do. In homes where central air runs through ductwork routed through the attic, those ducts sit inside the hottest space in the entire building on a summer afternoon. Ceiling insulation laid across the attic floor does nothing to protect the ducts themselves; sealing and insulating the ducts is a separate job, handled where the ducts actually run, not at the ceiling line below them.
In homes cooled by a window unit or a ductless mini-split, there’s no attic duct run to worry about. The envelope that matters is the one immediately around that room or zone, walls, windows, the ceiling directly overhead. A well-insulated attic still helps by keeping that ceiling from radiating heat downward, but the equipment itself is only fighting the load in its own space, not the whole house.
Either way, insulation and cooling equipment solve different problems. One slows how fast heat gets into the living space; the other removes the heat once it’s there. For the duct side of that equation, this site’s duct insulation and sealing guide covers what to check in an attic run; for room-by-room cooling, the room air conditioner guides cover window units and mini-splits directly.
What the heat asks for that the cold does not
Two products belong specifically to hot climates, and neither one fits Ontario’s numbers particularly well.
A radiant barrier, a reflective layer usually installed on the underside of roof rafters, reflects radiant heat away instead of resisting conducted heat the way insulation does. It carries no R-value on its own and isn’t a form of insulation; it earns its keep specifically under a sun-loaded roof deck in a climate with long, intense summer heat. Given a reference station that averages zero days a year above 90°F, that’s not the profile of a house that needs one. The dollars are better spent on the ceiling insulation and air sealing that already do double duty across both seasons.
Vapour movement is the second summer-only issue, and it runs opposite to what most Ontario homeowners are used to thinking about. In a warm, humid climate, moisture-laden air sits mostly outside the house, pushing inward, which is part of why the model building code doesn’t require an interior vapour retarder in its warmest climate zones. Ontario’s winters flip that logic: for most of the year, the moisture drive runs from the heated, humid interior outward toward the cold sheathing, which is exactly why interior vapour barriers are standard practice in this climate zone instead. Getting that detail backward, in either direction, can trap moisture inside a wall or roof assembly. The specifics of where a vapour barrier belongs and how it should be installed in this province are worth checking on this site’s Ontario vapour barrier page rather than borrowing a rule built for a different climate.
What the work is worth
The U.S. Environmental Protection Agency, through the ENERGY STAR program, publishes a specific estimate for this kind of work: “EPA estimates that homeowners can save an average of 15% on heating and cooling costs (or an average of 11% on total energy costs) by air sealing their homes and adding insulation in attics, floors over crawl spaces, and accessible basement rim joists.”
Both numbers matter, and neither works without the other. The 15% figure applies specifically to heating and cooling costs combined, not to the whole utility bill. The 11% figure is the same set of improvements measured against total energy costs, including everything else the home uses power for. That distinction is the entire reason this page exists: the estimate covers heating and cooling as one combined savings, not a winter number that happens to keep working once the weather turns.
The figure is also an average drawn from energy modeling of a typical existing U.S. home, not a guarantee tied to any particular house in Ontario. A home that’s already reasonably well air sealed and insulated close to the Zone 6 recommendations will see less room for that kind of gain than a home with an original, decades-old attic and a leaky rim joist. And the estimate is specific about where the work happens: attics, floors over crawl spaces, and accessible basement rim joists. It doesn’t extend to new windows, new doors, or wall assemblies, even though those are real sources of heat loss and gain in their own right.
For a home in climate zone 6, with a Toronto-area reference station showing essentially no summer heat load but nearly 4,000 heating degree-days a year, that combined heating-and-cooling framing is closer to how the savings actually show up: mostly through a long heating season, with a smaller assist through the short stretches of summer heat that do arrive.