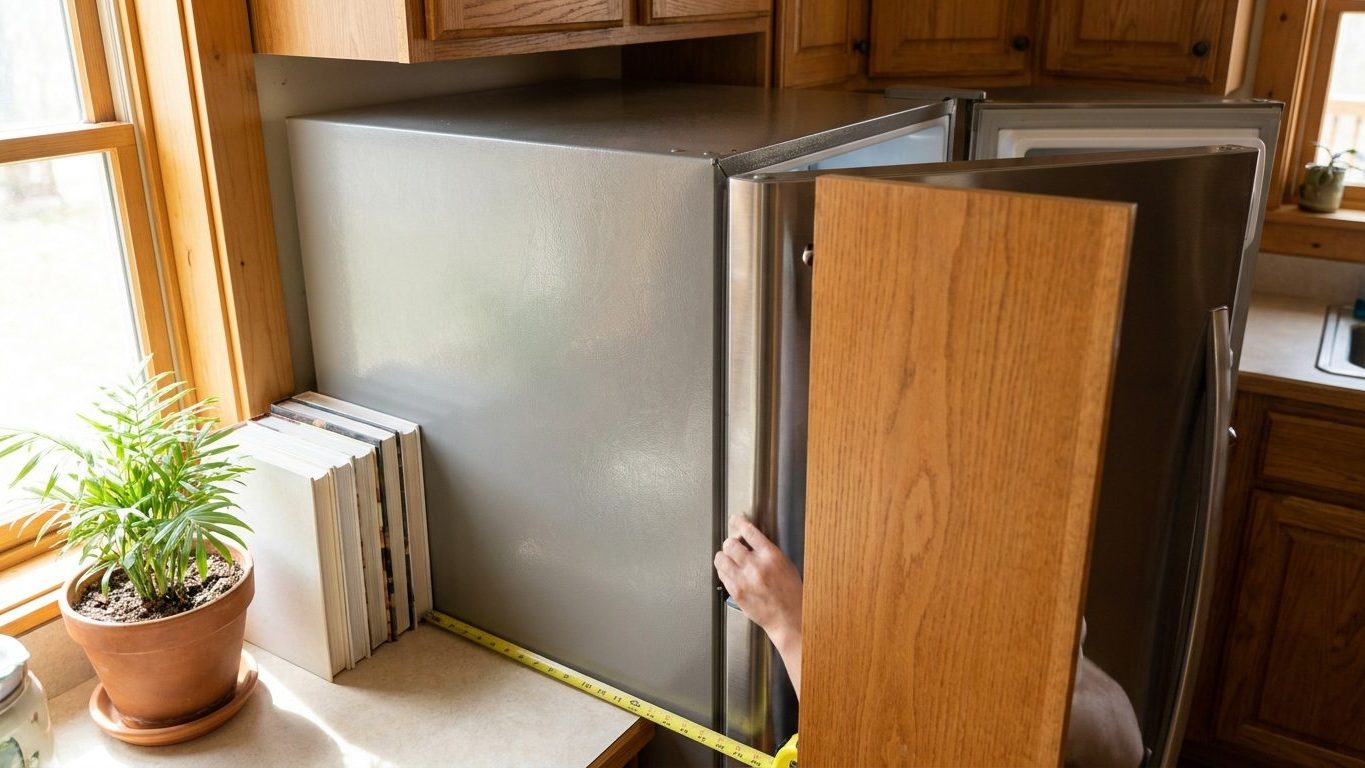

An inch of open air on each side of the box and across the top is the clearance a refrigerator actually needs, not a number pulled from a general kitchen rule. That figure comes off the installation sheet packed inside the appliance, there to let the condenser coil shed heat. Before you measure that gap, check what sits beside the hinge: a wall or a tall cabinet crowding the door stops the drawers from ever sliding out. Read the appliance’s own clearance page first, then check the hinge side.
The clearances that come from the appliance, not the code

The 2021 International Residential Code, section M1307.1, requires that clearance around a refrigerator follow the appliance’s own listed installation instructions, and for most models that works out to an inch at the sides and top and more space at the back. That’s a code requirement built on the manufacturer’s engineering, not a figure the code itself invents. The IRC defers to the label because different compressors, different coil placements, and different venting designs need different amounts of moving air, so a single clearance number set for every model would be wrong for half of them.
What the inch actually covers
What the inch measures is the gap between the cabinet face or the flanking wall and the outer skin of the refrigerator, on both sides and across the top edge. The back gap is usually larger because that’s where the condenser coil sheds heat into the room, and a refrigerator pushed flush against the wall behind it runs its compressor longer to hold the same internal temperature. None of that shows up as a dent in the door or a puddle on the floor right away. It shows up as a higher electric bill and a compressor working harder than it was built to, for years, before it finally fails early.
Placing the refrigerator itself is part of a bigger layout decision. Where it sits relative to the sink and the stove is the subject of the kitchen work triangle, and that placement usually gets settled before anyone measures the side clearance down to the inch. Get the position right first, then confirm the exact clearance figure on the installation sheet for that specific model, since it varies even within the same brand’s lineup.
The door swing that decides which wall it can stand against
A refrigerator door has to travel past 90 degrees before the drawers inside can clear the frame, according to guideline 4 of the NKBA Kitchen & Bathroom Planning Guidelines. That’s a professional recommendation, not a building code requirement, and it comes straight from the geometry of the drawer itself. Most refrigerator drawers ride on runners that only let them slide out once the door has swung far enough that the drawer front is no longer blocked by the open door. At exactly 90 degrees, the door still overlaps part of the opening. Push it further and the opening clears.
Why the swing matters more than the footprint
A wall or a tall cabinet next to the hinge stops that swing cold. If the hinge side of the refrigerator backs up against a wall, a pantry cabinet, or anything taller than the counter, the door can open only as far as that obstruction allows. If that’s less than what the drawers need, you’re stuck pulling the crisper out at an angle, or not at all. That’s why the hinge side often matters more during a layout decision than the overall footprint of the appliance. A refrigerator that fits its designated space perfectly on paper can still be unusable if the door can’t open far enough for the drawers to come out.
In a galley kitchen, that means checking both the wall itself and what’s mounted on it. A spice rack, a trim piece, or a wall oven bezel can steal the same inches a blank wall would. The direction of the hinge also decides which side of the room the door swings into, and that matters for anyone standing at the sink or the range while the door is open. Swapping the hinge side, where the manufacturer allows it, can sometimes solve a clearance problem without moving a wall or a cabinet, but not every refrigerator ships with a field-reversible door, so confirm what a given model allows before assuming it can be reversed.
Landing area: where the food actually goes down
Guideline 7 of the NKBA Kitchen & Bathroom Planning Guidelines calls for 15 inches of landing area on the handle side of the refrigerator, or on both sides of an island when the refrigerator faces it across a walkway. That’s counter space, not floor space: a stretch where a full grocery bag or a hot dish can sit down the instant the door opens, instead of hovering in someone’s arms while they work out where to put it. Picture unloading two bags of frozen goods with a door propped open and nowhere to set anything but the floor. That’s the problem guideline 7 is answering.
A recommendation, not a permit item
This is a professional recommendation, not a building code requirement, and it isn’t enforceable anywhere the way an electrical or plumbing code section is. No inspector checks it at final walkthrough. The same logic decides how much counter to leave next to a sink, covered separately under sink base cabinet width, where the concern is prep space instead of landing space.
The guidelines behind this figure don’t carry a written exception for a smaller kitchen or a narrow galley layout, and no local amendment changes a professional guideline the way a jurisdiction can amend a building code. Building codes get adopted county by county and city by city, often with local amendments layered on top, but a guideline like this one sits outside that system entirely. Check with your local planning department for the code-based clearances, like electrical and ventilation. The landing area figure is a design choice to work through with a kitchen designer, not a number to look up in a local code book.
Measuring the hinge side before ordering

Start at the hinge, not the front of the appliance opening. Measure from the outer edge of the door, at its widest swing, to whatever sits beside it: a wall, a tall pantry cabinet, or a run of upper cabinets that comes down lower than the refrigerator’s own height. Hold the door open to the widest angle listed on that model’s spec sheet, since some refrigerators list a lesser swing for the drawers to clear than a full 180 degrees. Door handles add their own protrusion beyond the door’s swing arc, and that dimension is usually listed separately from the swing angle itself, so check both figures rather than assuming the handle is included.
The mistake that throws the whole measurement off
The most common measuring mistake is measuring the cabinet opening instead of the door swing. A refrigerator can fit its designated cabinet opening by half an inch on every side and still fail the swing test, because the opening width and the door’s arc through open space answer two different questions. The opening tells you whether the box fits. The swing tells you whether you can use what’s inside it once it’s in.
A short checklist for the hinge side before ordering:
- Measure wall-to-hinge distance at counter height and again at the widest point of the door.
- Note anything mounted on that wall, like an outlet, a trim piece, or a switch plate, that could catch the door edge.
- Check the appliance’s own spec sheet for its listed swing angle, since it varies by model.
- Measure with the drawer pulled to its stop, not just the door held open, to see the true depth needed.
None of these numbers tell you whether a specific kitchen passes or fails. They tell you what to bring to a kitchen designer or to the appliance’s own clearance diagram, the document that actually states the swing angle and depth for that model.
The counter-depth fridge whose drawers never come out
A counter-depth refrigerator installed a half inch too close to a tall pantry cabinet doesn’t fail an inspection. Air clearance and door swing aren’t line items on a final electrical or plumbing walkthrough, so nothing stops the closing at the point the appliance goes in. The problem shows up the first time someone tries to pull the crisper drawer all the way out and it stops against the door, or catches at an angle that means wrestling it free every time.
What ten years of the wrong gap looks like
Ten years in, the more expensive version of the same mistake is the back and side clearance nobody checked either. A refrigerator run without the air clearance listed on its own installation sheet, under the 2021 IRC’s section M1307.1, keeps its compressor working harder to shed heat that has nowhere to go. That doesn’t trip a breaker or set off an alarm. It shows up as a compressor that runs longer per cycle, a kitchen that stays warmer near the appliance than it should, and eventually a repair call for a part that failed years before it should have.
None of this is something to guess at from a floor plan. If the appliance is already ordered, check its installation sheet against the actual wall and cabinet layout before delivery, not after. If the kitchen is still being designed, a kitchen designer can check the hinge-side clearance and the landing area against the cabinet drawings before anything is built. For anything involving an outlet or a dedicated circuit near the refrigerator, that’s a question for a licensed electrician, not a tape measure.
Common questions
Can I push my refrigerator flush against the wall behind it to save space?
Check the appliance’s own installation sheet before doing that, since the back gap called for under the 2021 IRC’s section M1307.1 is usually larger than the side and top clearance and exists specifically to let the condenser coil shed heat. Closing that gap doesn’t damage anything instantly, but it makes the compressor run harder over time.
Does the door really need to swing all the way open?
Not necessarily to 180 degrees, but NKBA guideline 4 puts the working minimum at past 90 degrees for the drawers to clear the frame. The exact angle a given model needs is listed on its own spec sheet and varies by manufacturer.
What if my kitchen genuinely can’t fit 15 inches of counter next to the fridge?
That’s a design trade-off, not a code violation, since the 15-inch landing area comes from an NKBA guideline rather than a building code. A kitchen designer can look at whether an island opposite the refrigerator, or a nearby counter run, can serve the same purpose.
Who do I actually call if I’m not sure my layout works?
Start with the appliance manufacturer’s installation sheet for the clearance and swing figures specific to that model, then bring the measurements to a kitchen designer for the layout question. Your local planning department is the right call only for questions tied to an actual building code, like the electrical or ventilation requirements, not for the NKBA’s design guidelines.