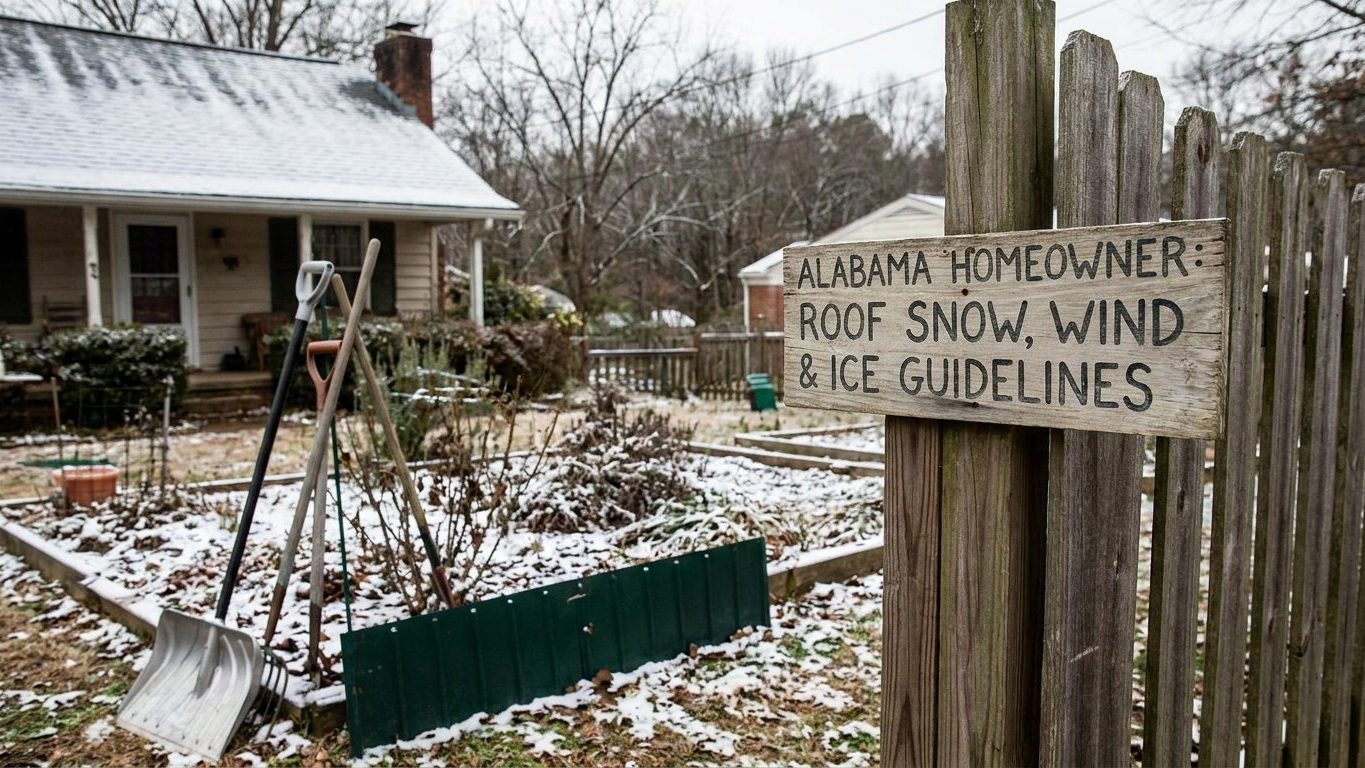

Toronto roofs don’t usually fail because of how much snow fell. They fail because wind piled that snow into a drift against a parapet wall, a dormer, or a chimney, loading one section of the roof far past what the open field of shingles ever sees. A heavy, wet snow after a January thaw is a different load again than the same depth of dry powder in December. After any big snowfall, walk the roof’s edges and the base of any wall it runs into, and look for a pile-up rather than trusting the depth on the open slope.
What is the ground snow load in Ontario?

At Toronto City Hall, the reference point the National Building Code of Canada uses for the region, the ground snow load is 0.9 kPa, with an additional 0.4 kPa of associated rain load added on top, according to NBC 2020, Appendix C, Table C-2. That second figure matters as much as the first. Canadian code accounts for rain falling onto standing snow, so the two numbers together, not the snow figure alone, describe what a building must be designed to resist. Snow load figures are set locally rather than nationally: a Midwestern state such as Illinois calculates its own ground snow load independently of Ontario’s, and neither number transfers to the other.
Neither the 0.9 kPa nor the 0.4 kPa figure is what a roof actually carries. Ground snow load is measured in an open field, where snow accumulates without the wind exposure, roof slope, or heat loss that change how snow sits on a building. The code converts the ground value into a specified roof load through a formula, S = Is[Ss(Cb·Cw·Cs·Ca) + Sr], where a basic reduction factor and separate slope and exposure factors can push the number down or up depending on the roof’s shape and how sheltered the site is. Ground snow load is the starting point of that calculation, not the load a rafter is built to hold.
Where the figure gets used
This is the number a designer pulls before drawing up truss specifications for a roofing project or submitting a building permit application. A structural engineer or truss manufacturer runs it through the code’s formula to get the specified load for a particular roof shape, slope, and exposure, and that derived figure is what appears on stamped drawings. A building department reviewing a permit for a new roof or an addition checks against that derived roof value, not against the 0.9 kPa ground figure directly.
Ontario runs its own code rather than adopting the national model outright. The Ontario Building Code 2024 (O. Reg. 163/24), derived from the 2020 edition of the National Building Code of Canada, has been in force since January 1, 2025, with a grace period that ran to March 31, 2025, and it is administered by the Ministry of Municipal Affairs and Housing’s Building and Development Branch. That is the code a local building department is actually applying, and it is the one to ask about for any figure specific to a project.
How much snow can a roof hold in Ontario?
There is no single figure for this, and that is the honest answer. What a roof can hold depends on its slope, its shape, how sheltered or exposed it sits, and what the snow itself has turned into by the time it is sitting there. Starting from the Toronto ground snow load of 0.9 kPa under NBC 2020, an ordinary heated sloped house roof typically lands at somewhere around 0.7 of that ground value once the code’s basic roof factor is applied, a bit lower again on a steep roof that sheds snow on its own.
Where drift changes the number
That reduction only holds for a plain, unobstructed roof plane. Snow does not distribute itself evenly once wind gets involved. It piles against a parapet wall, drifts deep against a taller adjoining wall, collects below a dormer, and stacks hardest of all in a valley or on a lower roof sitting beside a taller one. In every one of those spots, the code’s accumulation factor pushes the load well above the plain-roof figure, sometimes by several times over, in the same storm that leaves the open field of the roof barely loaded at all. Drift, not the average depth on the ridge, is where most snow-related roof failures start.
Depth alone tells you very little without knowing what the snow has become. Fresh, light snow weighs roughly 25 to 35 kilograms per square meter for every 10 centimeters of depth. Once it settles, gets rained on, or partially melts and refreezes, that same depth can weigh two to three times as much, and a layer of ice on top adds more again. A foot of dry January snow and a foot of wet March snow are not the same load, even though a tape measure says otherwise.
Signs a roof is carrying too much
- Interior doors that suddenly stick or won’t latch
- New cracks in ceiling drywall or at wall-ceiling joints
- A visibly sagging ridge line or roof plane
- Popping or cracking sounds from the attic framing under load
Any of those calls for getting the snow off, not for waiting to see what happens next. Raking accumulated snow from the ground with a roof rake is the safe way to reduce the load. Climbing onto a loaded roof to shovel it is not, both because the roof may already be near its limit and because a snow-covered roof is one of the easiest places to lose your footing. For anything beyond what a ground-based rake can reach, or for a roof already showing the signs above, the call belongs to a structural engineer or the municipal building department, not a homeowner with a ladder.
What wind speed must a roof withstand in Ontario?
Ontario’s building code does not specify a wind speed for roof design at all. The National Building Code of Canada works in wind pressure, and at Toronto City Hall that reference hourly wind pressure is 0.44 kPa for a 1-in-50-year return period, according to NBC 2020, Appendix C, Table C-2. That 1-in-50 figure is the one NBC Part 4 and Part 9 use for structural design, the number behind a truss uplift calculation. A second, lower figure, 0.34 kPa at a 1-in-10-year return period, sits in the same table, but it covers serviceability concerns like cladding deflection, not the strength calculation a permit relies on.
This is a pressure, not a gust speed, and there is no honest way to convert it into a mph figure the way an American gust-speed map works. The two codes measure a fundamentally different quantity on a different basis, so a converted number would not describe anything real. If a comparison feels necessary, the only accurate one is that the two codes are not comparable, full stop.
What the pressure figure actually governs
The wind pressure a roof must resist drives several separate decisions on a real roof: the wind rating stamped on a shingle product, the nailing pattern used to install it, how the sheathing is fastened to the rafters or trusses, and the strength of the metal connectors tying the roof structure down to the walls. Edges, rakes and ridges fail first in a wind event because uplift concentrates there, which is why inspectors pay close attention to fastening at those locations rather than across the open field of a roof.
Coastal U.S. states carry wind figures that dwarf Toronto’s, for the simple reason that they sit directly in the path of tropical storm systems Ontario never sees. Maine’s coast is one example, and its own roof snow load and wind figures show how differently that governs a roof’s fastening requirements there. None of that changes what applies here: the Toronto figure and its Ontario Building Code equivalent are what a local permit is checked against, and the only way to know a specific roof’s required fastening is to ask the building department reviewing the project.
Does Ontario require an ice barrier under the shingles?

An ice barrier is a self-adhering membrane installed under the shingles, running from the edge of the eave up past the point where the interior wall line sits below the roof. It is not there to stop snow. It is there to stop water that backs up behind an ice dam from finding a way through the roof deck and into the house.
Why ice dams form here
An ice dam has less to do with how cold it gets outside than with heat leaking out of the house. Warm air escaping into the attic melts the underside of the snow layer sitting on the roof. That meltwater runs down under the snow until it reaches the roof’s cold eave, past the heated part of the house below, and refreezes there. Layer by layer, that ice builds into a dam that backs water up behind it, and once it is deep enough, that backed-up water finds every gap in the shingles and the underlayment beneath them.
Toronto’s climate makes that a real risk rather than a theoretical one. The mean daily minimum in the coldest month at the Toronto reference station is -10.2°C, according to Environment and Climate Change Canada’s 1981-2010 Climate Normals, cold enough for a freeze-thaw cycle at the eave to repeat through most of a winter. Add in a ground snow load of 0.9 kPa at Toronto City Hall under NBC 2020, and there is reliably enough snow sitting on the roof for melt-and-refreeze to matter, not just an occasional light dusting that melts off before it can dam anything.
What actually stops the dam
The membrane protects the roof deck once an ice dam has already formed. It does not stop the dam from forming in the first place. Only air sealing and adequate attic insulation do that, by keeping the attic cold enough that the snow on the roof does not melt from underneath. A homeowner who installs the membrane and does nothing about attic air leaks or insulation has bought protection for the deck, not a fix for the underlying cause.
Ontario runs its own building code, the Ontario Building Code 2024 (O. Reg. 163/24), derived from the National Building Code of Canada’s 2020 edition and administered by the Ministry of Municipal Affairs and Housing. Underlayment and membrane requirements for a specific project, including where an ice barrier applies and how far up the roof it must run, are set out in that code. The reliable way to get a current, project-specific answer is to ask the municipal building department reviewing the permit, since that office is the one actually applying the Ontario Building Code to the roof in question.
What roofing material suits Ontario best?
The honest answer depends on which of Toronto’s numbers is doing the work: a 0.9 kPa ground snow load, a 0.44 kPa wind pressure at the 1-in-50-year return period, and a climate cold enough to put the Toronto Buttonville station in NRCan climate zone 6, based on roughly 4,004 annual heating degree-days below 18°C, according to Natural Resources Canada. Together those figures say more about what a roof needs to do than any single material label does.
What changes by material
| Roofing material | Snow behavior | Wind consideration | Added dead load |
|---|---|---|---|
| Architectural asphalt shingles | Holds snow in place rather than shedding it | Wind rating depends on matching the specified nailing pattern | Low, close to standard roofing weight |
| Standing-seam metal | Sheds snow readily, sometimes suddenly | Requires clips and fasteners matched to the panel profile | Low to moderate |
| Slate or concrete tile | Sheds slowly, holds more snow than metal | Heavier units resist uplift better but need engineered attachment | High, adds to the structure’s permanent load |
Architectural asphalt shingles carry a wind rating as a category, and that rating only means anything if the shingle is installed to the nailing pattern it was rated under. A shingle rated for high wind and nailed to a lower standard performs to the lower standard, not the one printed on the wrapper.
Standing-seam metal sheds snow far more readily than shingles, which sounds like an advantage until that shed snow lands somewhere it should not: an entry door, a walkway, a parked vehicle, or an HVAC unit below. Where the snow goes when it slides off a metal roof is a design decision, handled with snow guards or by routing the roof plane away from anything underneath, not something to discover the first time it happens.
Slate and concrete tile carry real weight of their own, on top of whatever snow accumulates. That dead load has to be accounted for in the structure independently of the snow calculation, since a heavier roof covering adds a fixed load the building carries every day of the year, snow or none.
Fastening matters as much as material
At the wind pressures Toronto’s code specifies, the connection between the roofing material and the structure below it, and between the roof structure and the walls, decides how the roof performs in wind more than the material choice itself does. A well-fastened lower-cost covering can outperform a premium material installed loosely. None of this settles what a specific roof needs. That is a question for a licensed engineer or the municipal building department reviewing the actual project, working from the derived roof loads for that particular structure rather than the ground and reference figures on their own.