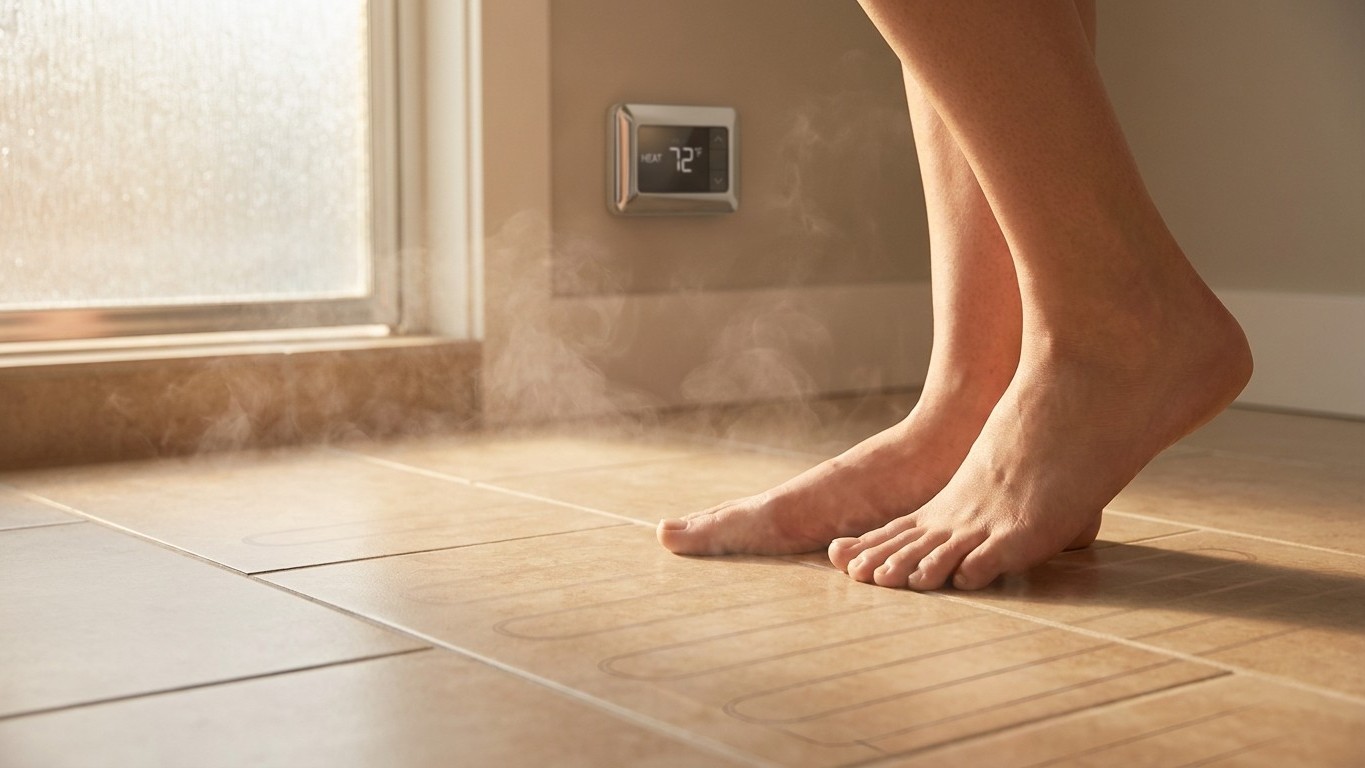

A heated bathroom floor takes four things: a subfloor solid enough to bond to, a thin electric mat or hydronic tubing embedded in mortar, a thermostat wired to a floor sensor, and a licensed electrician or plumber who knows how wet-room code applies to it. Running cost stays modest because the footprint is small. What trips people up isn’t the installation, it’s the assumption that a warm floor equals a warm room. It doesn’t, always.
The room where it makes most sense

Walk into most rooms in a house barefoot and the floor doesn’t register much one way or the other. Walk into a bathroom at 6 a.m. in January and the tile feels like it’s actively pulling heat out of your feet. That’s not imagination, tile and stone conduct heat fast, which is great for wiping up water and bad for standing on with bare skin. Combine that with a room that’s almost always small, and you’ve got the one spot in the house where radiant heat pays off disproportionately to its size.
Bathrooms also get used on a schedule. Nobody wanders in and out all day the way they do in a kitchen or living room. It’s morning showers, maybe a bath at night, a few minutes here and there in between. That predictability matters for a technology that responds slowly, you’re not fighting the system’s lag the way you might in a room with constantly changing occupancy.
The size factor also settles the cost question before it gets complicated. A bathroom floor might amount to a few dozen square feet once you subtract the vanity, the tub, and the toilet footprint. Heating that little area, for an hour or two at the times people actually use the room, draws a small slice of what a whole-house heating system pulls. It’s not free, but it’s not the line item people brace for either, because the honest math starts with a small number of square feet, not a whole-house calculation.
Why other rooms rarely get the same treatment
Kitchens have radiant floor fans too, and mudrooms, and sometimes primary bedrooms. But the bathroom remains the default answer when someone asks where to start, precisely because the cold-floor problem is worst there and the area needing coverage is smallest. It’s the highest ratio of comfort gained to material used.
What goes under the tile
Radiant floor heat comes in two forms, and they’re built differently even though installers describe both as “heated flooring.” Electric radiant systems use thin resistance cable or a pre-spaced mat that plugs into a dedicated circuit. Hydronic systems circulate warm water through tubing, usually tied back to a boiler or water heater. Electric is far more common in a single bathroom retrofit because there’s no boiler loop to extend, hydronic tends to show up when a whole house is already plumbed for it.
The build-up under the tile follows a set order regardless of which system you choose. Subfloor first, checked for flatness and rigidity, because radiant heat mats don’t forgive a bouncy floor. Then an uncoupling membrane or cement backer board, which isolates the tile from minor subfloor movement and, on some products, doubles as the mounting surface for the heating cable. The cable or mat goes down next, stapled or taped into place, followed by a layer of thinset that fully embeds the wire before tile goes on top. Skipping full embedment is one of the more common installation mistakes, air pockets around the cable create hot spots and shorten its life.
The thermostat’s sensor is not an afterthought. It gets placed in the mortar bed between two runs of cable, not just tucked near the wall, because that’s the spot that best represents the average temperature of the whole floor. Get that placement wrong and the thermostat either overheats one section chasing a cold sensor reading or underheats the room reading a falsely warm one.
The electrical side isn’t optional
A heated floor in a bathroom is still an electrical installation in a wet room, and that combination brings requirements that don’t apply to, say, a heated floor in a home office. Ground-fault protection, a dedicated circuit sized for the mat’s draw, and clearances around tubs and showers all come into play. None of that is something to improvise, the local code office governs what’s required in a given jurisdiction, and pulling a permit before the tile goes down is the difference between a job that passes inspection and one that has to be torn open later.
Comfort, not heating
Here’s the part that gets oversold: a radiant floor heats the slab or the assembly underneath the tile before it heats the room itself, and that process takes hours, not minutes. That’s not a flaw in the system, it’s exactly how thermal mass works, and it’s why radiant floors get controlled with a schedule or a programmable thermostat rather than a quick on-off switch the way you’d run a space heater. Turn it on right before your shower and you’ll feel very little. Turn it on a few hours ahead and the floor meets you warm.
The other limit is built into the floor itself. Tile, feet, and adhesives all tolerate a fairly narrow range of surface temperature, pushing hotter than that range risks discomfort, damaged flooring, or a shortened lifespan for the materials on top of the cable. That ceiling caps how much heat a square foot of floor can actually deliver into a room. In a bathroom with poor insulation, thin exterior walls, or a big single-pane window, the heat load can outrun what the floor is capable of supplying, no matter how long the system runs. Exactly where that temperature ceiling sits, and how many watts per square foot a given product can put out, comes from the flooring manufacturer and the heating system maker, not from a general rule of thumb — checking their published guidance before installation avoids a floor that either underperforms or voids a warranty.
That’s why a heated bathroom floor gets described honestly as comfort flooring rather than a heating system. It takes the chill off tile underfoot and warms the lower few feet of the room, but it’s rarely enough on its own to carry a drafty bathroom through a cold snap. That’s the gap a heated towel rail or a baseboard unit is built to fill, supplemental heat aimed at the air in the room, working alongside the floor rather than instead of it. If a portable space heater ever fills that gap instead, the U.S. Fire Administration’s clearance rule still applies: “Keep anything that can burn at least 3 feet from all heat sources including fireplaces, wood stoves, radiators, space heaters or candles.”
Common questions
Does a heated bathroom floor replace central heating in that room?
Rarely. It removes the cold-tile problem and warms the air close to the floor, but the output per square foot is capped by what the floor covering can tolerate, so a poorly insulated bathroom often still needs a towel rail, baseboard unit, or the home’s existing heating to stay comfortable in cold weather.
How long before the floor actually feels warm?
Because the system has to warm the slab or mortar bed first, expect the effect to build over hours rather than minutes. That’s why most installations run on a timer or schedule set ahead of when the room gets used, instead of being switched on right before stepping in.
Electric or hydronic for a single bathroom retrofit?
Electric cable or mat systems are the common choice for one room because they tie into a dedicated circuit without extending a water loop. Hydronic tubing costs more to add to a single room unless the house already has a boiler-based system running elsewhere.
Who decides if a permit is needed?
The local code office does, since a heated floor in a bathroom combines electrical work with a wet-room location. That’s a conversation to have with a licensed electrician and the permitting office before any tile comes up, not after.