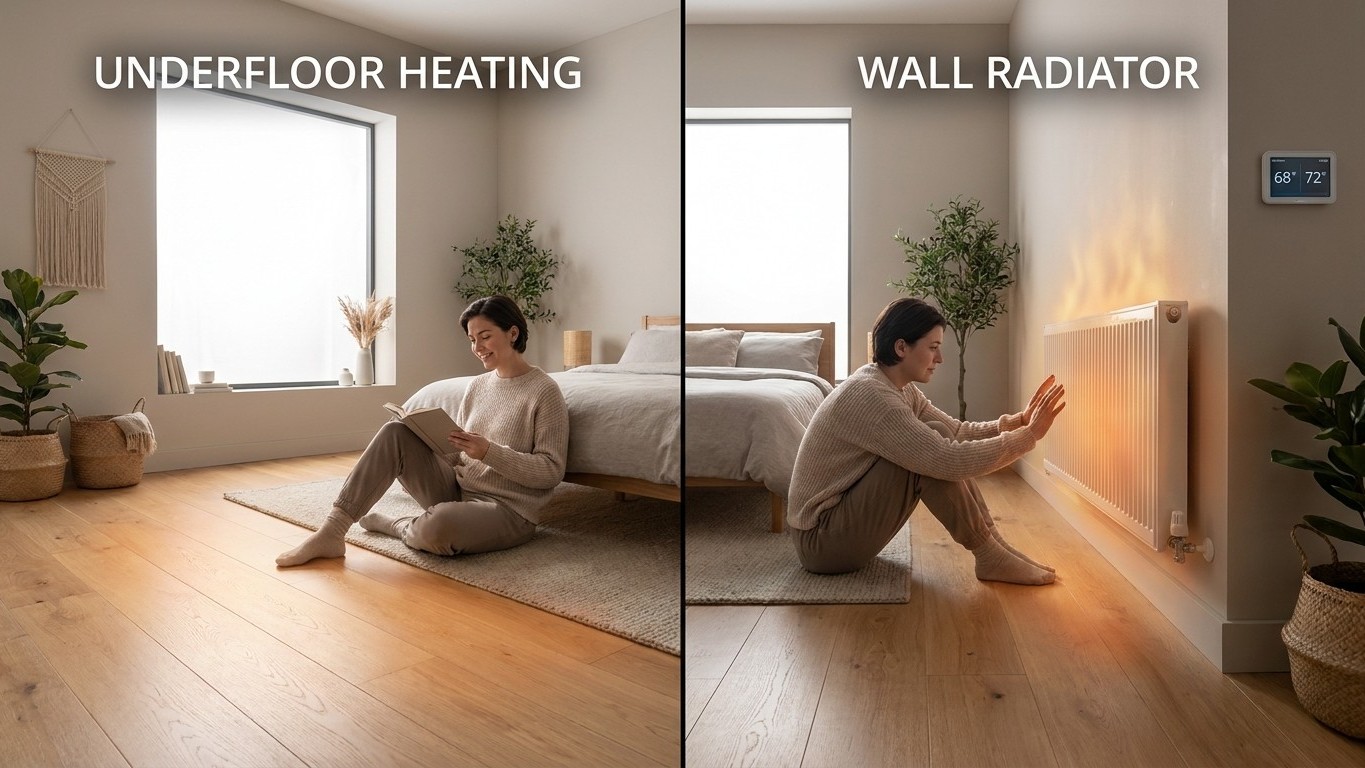

Radiant Floor Heating wins on comfort and even warmth; radiators win on speed and flexibility. Which one fits a given room depends less on taste than on physics: floors emit heat over dozens of square feet at low temperature, radiators concentrate heat into a few square feet of hot metal. Neither is universally better. A well-insulated slab floor in a new build beats radiators on comfort and running cost. A drafty older room that needs to warm up in twenty minutes still needs a radiator.
Low and wide, or hot and narrow

Every practical difference between these two systems traces back to one design choice. A radiant floor spreads its output across the entire footprint of a room, so the surface itself stays only a few degrees above room temperature. A radiator does the opposite: it packs the same heat output into a panel a few feet wide, which means its surface runs much hotter to compensate for the smaller area. Low and wide against hot and narrow. That single fact explains why one system feels like an even blanket of warmth and the other feels like standing near a small stove.
Two versions of radiant floor exist, and they behave differently. Electric radiant floor uses resistance cable or mats installed under the finish, wired to a thermostat like a giant flat heater. Hydronic radiant floor circulates warm water through tubing embedded in or under the floor, tied back to a boiler or heat pump. The two differ in installation cost, in what they can be paired with, and in running cost over a heating season, but both share the same low-and-wide emission pattern.
That pattern comes with a built-in lag. A radiant floor has to warm the slab or the assembly around the tubing before it warms the room, so the response is measured in hours, not minutes. That is not a flaw to engineer around; it is a comfort property. Once a slab is up to temperature, it holds that warmth steadily and evens out the temperature swings a radiator produces as it cycles on and off.
Comparing the two side by side
| Criterion | Radiant Floor | Radiators |
|---|---|---|
| Emission surface | Entire floor area, low temperature | Small panel, high temperature |
| Response time | Slow, hours to reach target | Fast, minutes to noticeable warmth |
| Wall and furniture space | None used, floor only | Takes up wall space, limits furniture placement |
| Comfort pattern | Even, no cold spots at floor level | Warm near unit, cooler away from it |
| Output ceiling | Capped by what feet and flooring can tolerate | High, limited mainly by unit size |
That last row matters more than people expect. Floor surface temperature is capped by what bare feet and the flooring material itself can tolerate, and that cap limits how much heat a floor can put out per square foot. A poorly insulated room can ask for more heat than a floor is able to deliver, in which case the honest fix is better insulation, not a hotter floor. Radiators do not have that ceiling in the same way; a room that loses heat fast can usually be served just by sizing a bigger radiator.
What each asks of the heat source
The comfort story is only half of it. The other half is what each system demands from whatever is producing the heat, and this is where the choice starts to have real consequences for a boiler or heat pump replacement decision. A radiant floor, because it spreads heat over so much area, only needs water a modest amount warmer than the room itself. Radiators, needing to push the same heat output through a much smaller panel, need water considerably hotter to get the job done.
That gap in required water temperature is not a minor technical footnote. It decides which heat sources are a good match. A condensing boiler reaches its best efficiency when the water coming back to it is cool, which is exactly the condition a radiant floor circuit creates on its return leg. Feed that same condensing boiler with water hot enough to satisfy a radiator loop, and it spends more of its time working outside the temperature range where condensing efficiency kicks in.
The same logic applies with more force to a heat pump. Heat pumps lose efficiency as the water temperature they’re asked to produce climbs, because the compressor has to work harder to lift heat to a higher temperature. A radiant floor sized to run on low water temperature is close to an ideal match for a heat pump. Radiators sized for a traditional boiler, expecting much hotter water, force a heat pump into a corner where it either runs inefficiently or simply can’t produce enough heat, unless those radiators are oversized specifically to compensate for lower water temperature.
Electric radiant floor sidesteps this whole question, since it doesn’t run on circulated water at all. It draws directly from house wiring, which makes it simpler to add to a single bathroom or a home addition without touching the boiler or heat pump system that serves the rest of the house. The tradeoff shows up on the electric bill rather than in equipment compatibility, since resistance heating is generally a costlier way to generate the same amount of heat compared with a heat pump moving heat rather than generating it.
None of this makes radiators obsolete alongside a heat pump. It just means the radiators need to be resized for lower water temperature, usually by choosing physically larger units, so the heat pump isn’t asked to produce water as hot as an old boiler once did.
Mixing the two in one house
Most houses that have both systems didn’t get there by picking a winner. They got there because the two systems solve different problems in different parts of the same building, and running both from one heat source is a common, workable setup rather than a compromise. Radiant floor downstairs, where slab construction and open living spaces make it easy to install and where its slow, steady output suits rooms people occupy for hours at a stretch. Radiators upstairs, where retrofitting a floor system is harder and where bedrooms benefit from the faster response a radiator gives on a cold morning.
Running both off a single boiler is straightforward in principle: the boiler produces one water temperature, and the two circuits need different ones. The floor circuit needs that water cooled down before it enters the tubing, since sending boiler-hot water straight into a floor slab would overheat it and could damage the flooring above. That’s done with a mixing valve, which blends return water with supply water to bring the temperature down to whatever the floor circuit and its flooring can safely handle. The radiator circuit, by contrast, can typically take the boiler’s output water more directly.
Separate control matters just as much as separate temperature. Because the floor responds in hours and the radiators respond in minutes, putting both on one thermostat means one of them is always being controlled badly. The practical fix is separate zones: a thermostat and, if it’s hydronic, a zone valve or circulator for the floor loop, and its own thermostat for the radiator loop. That lets the floor run on a steady, slowly adjusted schedule while the radiators respond to short-term changes like an open window or a sunny afternoon.
A heat pump serving both circuits raises the mixing question again, but in the opposite direction: the heat pump is already producing water on the cooler end suited to the floor, so it’s the radiator loop that may need a boost, either through larger radiators or, in some setups, a secondary heat source for the coldest days. Whoever designs this kind of dual system needs to size each loop for its own water temperature, not assume one pipe size and one pump serve both equally well.
Whatever combination ends up on the floor, the U.S. Fire Administration’s guidance on radiators and other heat sources still applies to any exposed radiator in the house: “Keep anything that can burn at least 3 feet from all heat sources including fireplaces, wood stoves, radiators, space heaters or candles.” That clearance rule doesn’t change because a radiator happens to share a boiler with a radiant floor in the next room.
Common questions
Can you put a rug over a radiant floor?
Generally yes, but rugs and other coverings insulate the floor from the room, which can force the system to run hotter under the rug to compensate. The flooring manufacturer’s own guidance is the authority on what coverings are safe and whether any adjustment is needed.
Is radiant floor heating worth the added installation cost?
It depends on the project. Adding hydronic tubing during new construction or a full renovation is far more practical than retrofitting it under existing flooring, so the “worth it” calculation looks very different for a remodel than for a home that already has finished floors and working radiators.
Do radiators dry out the air more than radiant floors do?
Both systems heat air without adding or removing moisture directly, so neither one is inherently drying. Any sensation of dry air in a radiator-heated room usually comes from the overall drop in relative humidity that happens whenever cold outdoor air is heated indoors, not from the radiator itself.
Can a radiant floor system cool a room in summer?
Hydronic systems in some setups can circulate cooled water instead of hot water, but doing so safely requires managing condensation on the floor surface, which most residential floor systems aren’t designed around. Electric radiant floor cannot cool a room at all, since it only produces heat.