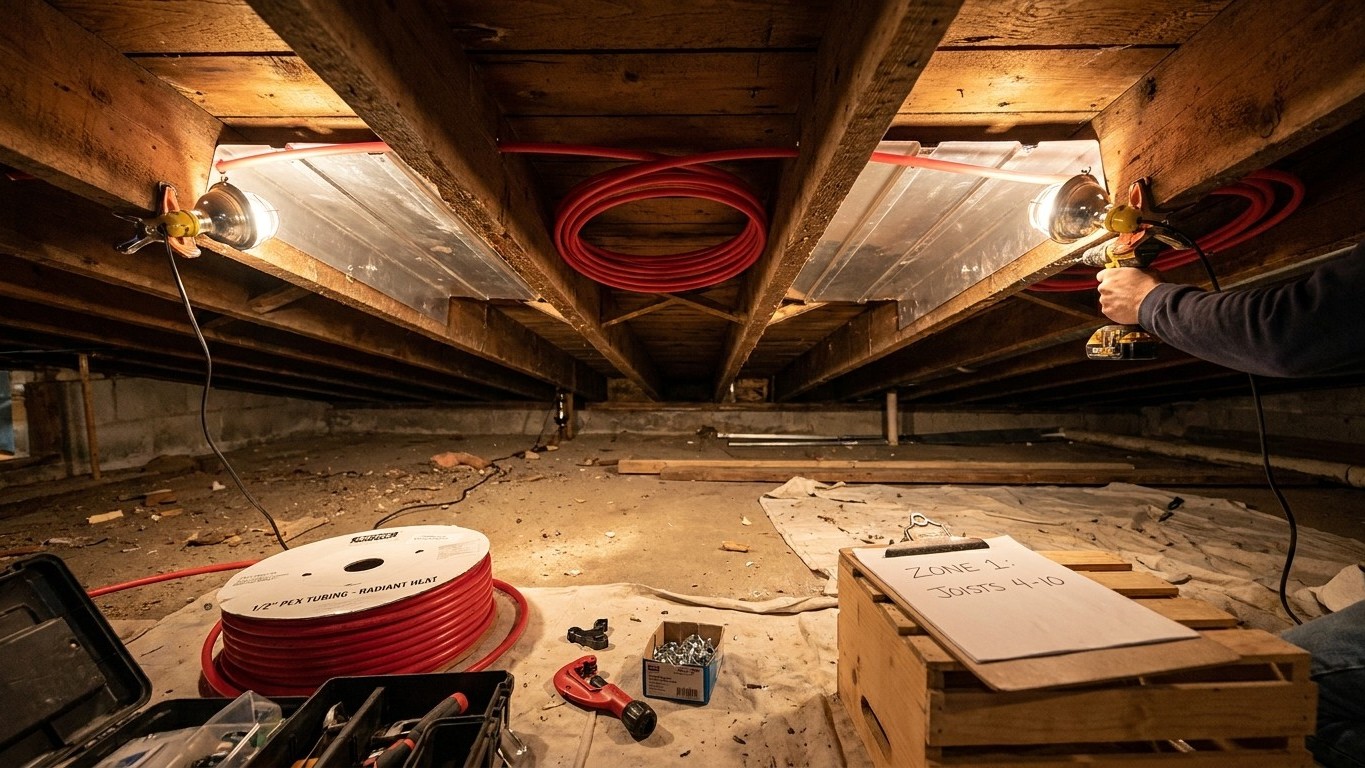

Yes, retrofit radiant floor heating is possible in most existing houses, but which of three installation methods you can use depends on ceiling height, access from below, and how much of the floor you’re willing to tear out. The bigger question isn’t whether it fits. It’s whether the finished system will actually heat the room or just make it feel warmer underfoot.
Above, between, or below the floor

Contractors generally offer three ways into an existing floor assembly, and each one trades height, mess, and heat output differently. The first is a thin overlay: electric mats or low-profile hydronic panels laid directly on the existing subfloor, then covered with new flooring. This adds height, usually somewhere between a quarter inch and a bit over an inch depending on the product, but it requires no demolition below.
The second path works from underneath, through a basement ceiling or crawlspace: aluminum heat-transfer plates or staple-up tubing get fastened to the underside of the existing subfloor, between the joists. Nothing changes upstairs. The room keeps its flooring, its baseboards, its door clearances. The tradeoff is that this method only exists as an option if there’s open joist space to work in, and heat transfer through a floor from below is less direct than heat built into the floor itself.
The third option is the disruptive one: pulling up the existing floor down to the joists or slab, running standard tubing, then rebuilding the floor from scratch. It’s the approach that gets the most even, highest-output result, because the tubing sits where it was designed to sit rather than being retrofitted around an existing structure. It’s also the one that empties the room for days or weeks and usually costs the most.
| Method | Build-up added | Disruption | Typical output | Best suited for |
|---|---|---|---|---|
| Above-floor overlay | Low to moderate | Minimal, no demolition | Moderate | Rooms where floor height can rise slightly and flooring is being replaced anyway |
| Below-floor (staple-up/plates) | None upstairs | Low, confined to basement/crawlspace | Lower than direct installs | Homes with accessible joist bays and no appetite for touching the finished floor |
| Full tear-out | None, floor rebuilt to spec | High, room out of use | Highest, closest to new construction | Renovations already gutting the room down to the subfloor or slab |
Whichever route you pick, remember that “radiant floor heating” covers two different technologies that install differently: electric radiant floor uses resistance cable or mats under the finish surface, while hydronic radiant floor circulates warm water through tubing. Electric systems tend to fit overlay retrofits more easily because the mats are thin and don’t need a boiler connection; hydronic systems, which need supply and return lines tied into a heat source, usually favor the below-floor or full tear-out approach where there’s room to route piping.
Insulation under it, or you heat the ground
The detail that gets skipped in a lot of budget retrofits isn’t the tubing layout. It’s what goes underneath it. A radiant floor with no insulation beneath the heating layer doesn’t stop heating just because there’s a joist bay or a slab down there. It keeps heating, sending a significant share of its output downward into the crawlspace, the basement ceiling, or the ground rather than up into the room where it’s needed.
This matters more than how tightly the tubing loops are spaced. Tubing spacing affects how even the floor’s surface temperature is from one spot to the next, which is a real comfort detail, but it doesn’t change the fundamental split between heat going up and heat going down. Insulation is what sets that split. Without a proper thermal break under the heating plane, a system can be running at full output and still underperform in the room, because a large share of what it produces is being absorbed by whatever is below it rather than delivered to the floor’s surface.
This is also where the retrofit’s slow response time becomes relevant. A radiant floor heats the mass of the floor assembly before it heats the room, so it responds in hours rather than minutes. That thermal mass is a comfort property, not a flaw, but it decides how the system has to be controlled: thermostats need to anticipate the load rather than react to it. An uninsulated floor makes that lag worse, because part of the floor’s stored heat is continuously bleeding into the structure below instead of holding steady in the room.
Retrofits that skip insulation usually do it because adding a rigid or reflective insulation layer beneath the heating plane raises the floor height further, or because it isn’t accessible from below without opening walls. Where a joist bay is open, insulating between the heat-transfer plates and the framing below is one of the few upgrades that reliably improves a retrofit’s real-world output without touching the finished floor at all. For a full breakdown of R-values and materials suited to under-floor applications, see the companion pages on insulation requirements within this radiant floor series.
What a retrofit can realistically heat
Floor temperature is limited by what feet and floor coverings can tolerate, and that ceiling caps how much heat a square foot of floor can actually deliver. A poorly insulated room, one losing heat faster than a comfortably warm floor surface can replace it, can exceed what the floor is physically able to supply. In that situation, the radiant system isn’t underperforming. It’s doing everything a floor is allowed to do at a safe surface temperature; the room’s heat loss is simply larger than that ceiling.
That’s the honest version of what a retrofit floor can be: in a well-insulated, well-sealed room, it can serve as the primary heat source. In an older room with drafty windows, thin exterior walls, or no insulation upgrade planned alongside the floor work, it’s more likely to function as a comfort upgrade, taking the chill off bare feet and reducing how hard the existing furnace or boiler has to work, rather than replacing that system outright.
How to tell which one you’re buying
The way to know before installation, not after, is a room-by-room heat-loss calculation compared against the maximum output the safe floor-surface temperature allows for that flooring type. If the room’s calculated heat loss sits below that ceiling, the floor can carry the room. If it sits above it, plan on the radiant floor as a supplement and keep the existing heat source in place. The flooring manufacturer and the system maker are the authorities on both numbers: the safe surface-temperature limit and the resulting output per square foot vary by flooring material and by product, so their specifications, not general internet figures, are what the calculation should be built on.
Where a retrofit ends up supplemental, homeowners often add portable space heaters or supplemental units to cover the gap on the coldest days. If that’s the plan, the U.S. Fire Administration’s clearance guidance applies regardless of what else is heating the room: “Keep anything that can burn at least 3 feet from all heat sources including fireplaces, wood stoves, radiators, space heaters or candles.” That distance matters just as much next to a warm floor as next to any other heat source in the house.
Common questions
Can radiant floor heating be added without removing the existing floor?
Yes, through an above-floor overlay using thin electric mats or low-profile hydronic panels, or through below-floor installation of plates and tubing in an accessible joist bay. Both avoid touching the existing finished floor, though each has tradeoffs in added height or accessible space.
Does electric or hydronic radiant floor work better for a retrofit?
Electric mats generally fit overlay retrofits more easily since they’re thin and don’t need a boiler connection. Hydronic systems need supply and return piping tied to a heat source, which usually points toward below-floor installs or a full tear-out where there’s room to route tubing.
Why does a retrofit floor take so long to warm up a room?
The system heats the mass of the floor assembly first, and that mass releases heat into the room over hours rather than minutes. It’s a function of thermal mass, not a sign of a poorly performing installation, and it’s why radiant floor thermostats are set up to anticipate heating needs rather than react to them.
How do I know if a retrofit floor can replace my existing heating system?
Compare a room-specific heat-loss calculation to the maximum output your flooring can safely deliver at a tolerable surface temperature. If the room’s heat loss is below that ceiling, the floor can likely serve as the primary source; if it’s above, budget for the radiant floor as a comfort layer alongside the existing furnace or boiler.