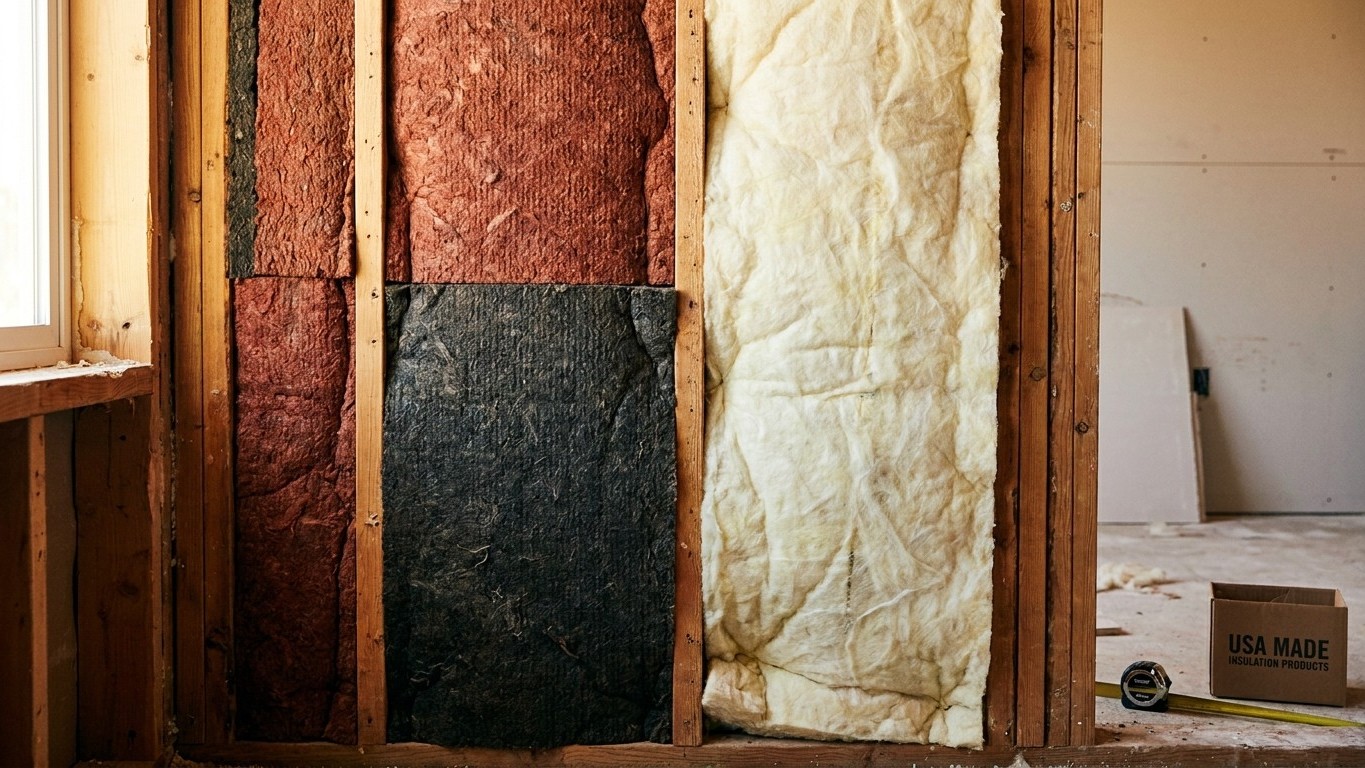

Mineral wool costs more than fiberglass for the same R-value, and homeowners often assume that gap is just marketing. It is not. The two materials answer different questions: fiberglass insulates air, mineral wool insulates air and resists heat, flame, and sound in ways that batt-and-loose-fill fiberglass simply cannot match on its own. Knowing where that extra performance actually matters keeps you from paying for it where it does nothing.
What is actually going on

The thing to understand here is density. Mineral wool, whether it is labeled rock wool or slag wool, is spun from melted basalt rock or industrial slag at extremely high temperatures, then pressed into batts or boards that hold their shape without any paper facing or netting to keep them upright. Fiberglass is spun glass fiber, lighter and springier, and it depends on facing, netting, or careful stapling to stay put in a vertical wall cavity over twenty years. Drop a piece of mineral wool batt into an odd-shaped joist bay and it stays exactly where you put it, friction-fit against the wood. That is not a marginal difference in a house with settled framing, irregular stud spacing, or a retrofit where nobody wants to open the wall again next year.
Fire behavior is the second reason mineral wool shows up on plans where fiberglass does not. Rock and slag melt at temperatures well above 1,800 degrees Fahrenheit, and the material does not support combustion or feed a fire once it starts. Fiberglass also resists ignition, but it can soften and sag at much lower temperatures, and its facing materials, kraft paper in particular, can burn. That matters most at fire-rated assemblies: the wall between an attached garage and living space, the shaft around a chimney chase, or a floor separating a rental unit from the unit below it. A garage ceiling in particular is a fire separation by code, not just a place to keep the room warm, and the material choice there is not cosmetic.
Sound is the third property, and it is the one most homeowners notice first. Mineral wool’s density and irregular fiber structure absorb airborne sound, footsteps, television bass, a teenager’s drum kit, more effectively per inch than lighter fiberglass batts. That is why interior partition walls around a home office, a nursery, or a media room are one of the few places where a homeowner will choose mineral wool purely for comfort, with no fire code or moisture argument involved at all.
None of this changes the R-value math. A mineral wool batt and a fiberglass batt rated for the same R-value insulate heat flow about the same. What changes is everything else the wall, ceiling, or floor is also being asked to do.
Where it belongs, and where it does not
The honest way to make this decision is situation by situation, not material by material. Here is where the added density earns its cost, and where it is wasted.
| Situation | What mineral wool does there | What happens if you use it where it does not belong |
|---|---|---|
| Garage ceiling under living space (fire separation) | Holds its rated fire performance and does not sag over the vehicle bay | Using fiberglass instead isn’t automatically wrong, but check the assembly’s fire rating before substituting |
| Interior partition wall for sound (office, bedroom, media room) | Absorbs more airborne noise per inch than a standard fiberglass batt | Fiberglass still works fine for thermal-only interior walls; paying for mineral wool there for R-value alone is wasted money |
| Odd, uneven, or angled cavity (older balloon-framed walls, cathedral ceilings with irregular rafters) | Friction-fits and holds its shape without netting or extra fasteners | Fiberglass can slump or leave gaps at the top of the cavity over time in these same spots |
| Standard rectangular attic floor, open and easy to access | No functional advantage over fiberglass batts or loose-fill for a flat, accessible attic | Choosing mineral wool here adds cost without adding performance; loose-fill fiberglass or cellulose is the usual choice |
| Exterior wall cavity, standard stud bay, siding still in place | Works, but so does fiberglass; the density advantage is irrelevant if there’s no fire, sound, or slump problem to solve | Not a wrong choice, just not a necessary one |
Notice what is missing from that list: a blanket recommendation to re-side a wall just to swap insulation type. If exterior cladding is already coming off for other reasons, upgrading what’s inside the cavity to a higher R-value or a denser material is a reasonable add-on to that project. It is not, on its own, a reason to remove functioning siding.
One safety point applies across nearly all of these situations and deserves saying plainly: never disturb existing insulation, in an attic, wall, or floor, if you suspect it could contain vermiculite or asbestos, both of which show up in older homes and require assessment before anyone touches the material. Combustion appliances, water heaters or furnaces sharing a space that is about to be air sealed also need a safety evaluation first, since sealing a space can change how that appliance draws combustion air. And if you are working an attic yourself, stepping only on joists, never on the drywall or insulation between them, is the difference between a completed project and a trip through the ceiling.
The moisture side of the decision
Every insulation choice is also a moisture choice, whether or not anyone frames it that way at the store. Mineral wool is not a vapor barrier and it is not particularly hygroscopic; it does not trap water against wood the way some rigid foams can if installed wrong, and it dries reasonably well if it gets damp, though repeated soaking will still degrade its performance and invite mold in the framing around it. Fiberglass behaves similarly. Neither material is the variable that decides whether a wall assembly can dry out. The facing, the sheathing, the cladding, and the climate are.
The question that actually matters is which direction this specific wall or ceiling assembly needs to dry, inward or outward, and what is blocking that path. A wall with vinyl siding outside and a poly vapor barrier inside behaves completely differently than a wall with brick veneer and no interior facing at all, even with identical insulation in the cavity. Get the facing or barrier on the wrong side of that assembly and you can trap moisture inside the wall cavity regardless of which insulation type sits in the middle. That is the expensive mistake: not choosing mineral wool over fiberglass, but installing either one against the wrong vapor control layer for the climate and assembly in question.
This is also where a national article has to stop and hand off, because vapor control is not a single national rule. The model energy code does not require an interior vapor retarder at all in the three warmest U.S. climate zones, where the drying pressure runs the opposite direction from a cold-climate wall. What’s correct in a Minnesota wall assembly can be the wrong call in a Florida one. For the specifics of which facing, if any, belongs on which side of your wall, use a dedicated vapor barrier guide alongside your own state’s building and energy resources rather than a one-size answer here.
Keep the two jobs separate in your head, too. A vapor retarder controls water vapor diffusing slowly through a wall assembly over weeks and months. An air barrier stops bulk air, and the moisture riding along with it, from moving through gaps, cracks, and penetrations in a matter of seconds. A material or facing can do one job well and the other poorly. Insulation contractors sometimes blur these, but the distinction is exactly why sealing and insulating are treated as separate, sequential steps rather than one combined product decision.
What to settle before you buy anything
Before choosing a material at all, three questions come first, and getting them in order matters more than the mineral wool versus fiberglass decision itself.
Air sealing goes first, always. ENERGY STAR treats sealing and insulating as two stages of one project, not two separate ones, and puts sealing ahead of adding material for a reason: insulation slows heat conduction through a cavity, but it does nothing to stop air leaking around it through gaps, top plates, can lights, and duct chases. EPA estimates that homeowners can save an average of 15% on heating and cooling costs (or an average of 11% on total energy costs) by air sealing their homes and adding insulation in attics, floors over crawl spaces, and accessible basement rim joists. That figure describes the combined project in those specific locations, sealing plus insulation together, modeled on a typical existing home; it is not a promise for any single house, and it does not extend to walls, windows, or doors.
Second, find out what is already there. Pulling back a small section of existing attic insulation to measure its depth tells you whether you are starting from zero or topping off a few inches. ENERGY STAR’s retrofit guidance splits recommendations by whether an attic is currently uninsulated or already holding roughly 3 to 4 inches, and the target changes accordingly:
| Climate zone | Attic if currently uninsulated | Attic if you already have 3-4 inches | Floor |
|---|---|---|---|
| Zone 1 | R30 | R25 | R13 |
| Zone 2 | R49 | R38 | R13 |
| Zone 3 | R49 | R38 | R19 |
| Zones 4A and 4B | R60 | R49 | R19 |
| Zones 6, 5 and 4C | R60 | R49 | R30 |
| Zones 7 and 8 | R60 | R49 | R38 |
These figures come from ENERGY STAR guidance based on the 2021 International Energy Conservation Code. Notice the header: each zone has two attic figures, not three, plus one separate floor value. This page cannot tell you which zone your address falls into; that assignment comes only from ENERGY STAR’s own published climate zone map, since zone boundaries follow county lines that don’t reduce to a simple state-by-state list. Check the map before buying material to either target.
Third, confirm the cavity is actually accessible and worth opening. A finished ceiling with no attic hatch, a wall with plaster and lath, or a crawl space with 14 inches of clearance changes the practical answer regardless of which insulation material wins on paper. State and utility rebate programs for insulation and air sealing work still exist in most states even though the federal 25C residential energy credit closed at the end of 2025; check your own state’s energy office for current programs before finalizing a project budget.
Common questions
Is mineral wool worth it for a standard bedroom wall?
Not for R-value alone. If that wall is also the boundary of a room where you want better sound isolation, or it sits at a fire-rated assembly like a garage ceiling, the density pays off. For an ordinary exterior wall with no special sound or fire requirement, fiberglass performs the thermal job just as well.
Can mineral wool and fiberglass be mixed in the same house?
Yes, and it’s common. Many homes use mineral wool at fire separations and interior partitions that need sound control, and fiberglass or loose-fill elsewhere, like a flat attic floor. The decision is made cavity by cavity, not house-wide.
Does mineral wool need a vapor barrier facing?
Sometimes, sometimes not, and it depends on the climate zone and the assembly, not on the material itself. The model code doesn’t require an interior vapor retarder at all in the three warmest U.S. climate zones. Confirm the right answer for your specific wall through a dedicated vapor barrier guide and your state’s building code office rather than guessing.
Should I insulate before or after air sealing?
After. ENERGY STAR’s guidance treats sealing gaps, cracks, and penetrations as the first stage of the same project that ends with adding insulation. Insulating over unsealed air leaks locks in the energy loss those leaks are already causing.