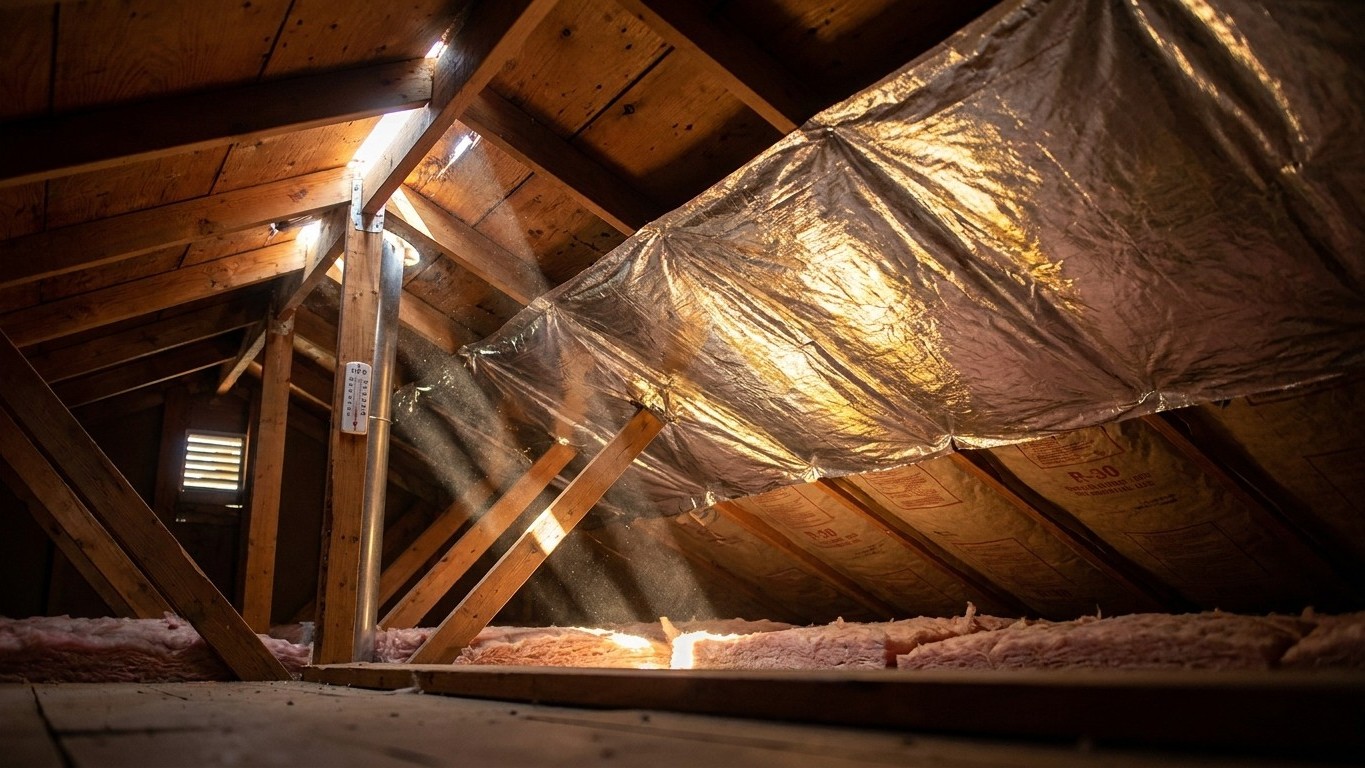

A radiant barrier reflects radiant heat instead of resisting it. That single distinction explains almost everything about how it performs, and why it fails when people treat it as insulation. It has no R-value, it does one job (bouncing heat back before it enters a hot attic), and it belongs in specific climates and specific attic configurations. Used anywhere else, it does very little, and installed backward, it can cause problems insulation never would.
What is actually going on

Heat moves three ways: conduction (through a solid), convection (through moving air), and radiation (as invisible energy traveling in straight lines, the way sunlight warms your skin without touching it). Fiberglass, cellulose, and foam insulation all work by slowing conduction and convection. That’s what an R-value measures: resistance to conducted heat flow through a material. A radiant barrier does not resist heat flow the way insulation does. It reflects radiant energy off a shiny, low-emissivity surface, usually foil, before that energy can radiate into the space below. No R-value applies to it, and no R-value should ever be claimed for it.
Here’s where that matters in a real attic. On a sun-loaded roof, the roof deck itself can reach temperatures far above the outdoor air, because it’s absorbing direct solar radiation all day. That superheated deck then radiates heat downward into the attic. A radiant barrier installed under the rafters, facing an open air space, reflects a share of that radiant energy back up toward the roof deck instead of letting it radiate into the attic air and, eventually, into the living space below. That’s the entire mechanism. It doesn’t stop heat from entering the attic by conduction through the roofing material, and it doesn’t slow air movement.
The air gap is not optional. A radiant barrier only reflects radiant energy when there’s open space on the reflective side for that energy to cross. Staple the foil face directly against insulation, or let dust settle thickly on the reflective surface over the years, and the reflective performance drops, sometimes substantially. That’s a maintenance detail nobody mentions on the packaging, and it’s part of why real-world results vary so much from lab numbers.
This also explains why a radiant barrier is a poor fit anywhere the heat problem isn’t radiant. In a climate where the dominant load is keeping heat inside during winter, the attic isn’t fighting a superheated roof deck most of the year, and reflecting radiant heat back out doesn’t address the conductive heat loss through the floor or walls. That job still belongs to insulation. State and utility rebate programs sometimes cover radiant barrier products alongside standard insulation upgrades. What’s offered, and under what conditions, varies by state, so that’s a question for your state energy office rather than something to assume from a product label.
Where it belongs, and where it does not
The clearest way to sort this is by situation, because the same product performs completely differently depending on climate and where it sits in the assembly.
| Situation | What happens when used there | What happens if used in the wrong place |
|---|---|---|
| Vented attic under a sun-loaded roof, hot-summer climate | Reduces radiant heat gain into the attic space and into ductwork or insulation stored there; this is the textbook application | N/A, this is the intended use |
| Vented attic, heating-dominant climate | Marginal benefit in summer, no help against winter heat loss, which is the bigger load | Money and labor spent addressing a small share of the annual energy problem while the main load, conductive heat loss, goes unaddressed |
| Attic floor already carrying full insulation depth | A radiant barrier attached to the underside of the roof deck can still cut heat radiating down into the space, useful if ductwork runs through that attic | Layering foil against the top of existing insulation without an air gap kills the reflective effect entirely |
| Unvented, conditioned (“hot roof”) attic assembly | Often redundant once continuous foam insulation is already at the roofline, since the assembly is already blocking both conduction and much of the radiant load | Adds a vapor-impermeable layer to an assembly that may already be tightly controlled, raising the moisture question covered below |
| Basement, crawl space, or any below-grade space | Little to no benefit, there’s no sun-loaded surface radiating heat downward the way a roof deck does | Treated as a substitute for perimeter or floor insulation, leaving the actual heat-loss path unaddressed |
| Wall cavity, only relevant once siding is already removed for other work | Some products are installed as part of the sheathing assembly in hot climates during a re-side | Not a reason to remove siding on its own; the guidance here assumes the wall is already open for other reasons |
Notice the pattern: every case where a radiant barrier earns its keep involves a hot climate and a sun-loaded roof deck radiating heat downward. Every case where it disappoints involves a heating-dominant climate or a location where radiant gain was never the problem to begin with. A page, or a salesperson, that only lists the advantages without naming these limits isn’t giving you the full picture.
The moisture side of the decision
Every insulation or reflective layer you add to an assembly changes how that assembly dries, and this is where a hasty install turns into an expensive repair. Foil-faced radiant barrier material has very low permeance, meaning almost no water vapor can pass through it. That’s fine when it’s oriented correctly for the climate and the assembly. It becomes a problem when it’s installed on the wrong side, because it can trap moisture that would otherwise have dried out through that surface.
Which side is the “right” side depends on which direction the wall or roof assembly needs to dry, and that depends on climate, not on a single rule that works for the whole country. In a hot, humid climate, a house often needs to dry toward the interior for part of the year, because moisture drives inward from humid outdoor air. In a cold climate, the drying direction is often reversed. Bolt an impermeable radiant barrier onto the wrong face of that assembly, and you can block the one drying path it had, trapping moisture inside wall or roof cavities where it isn’t visible until framing or sheathing starts to fail.
This is also why the international model code does not require an interior vapor retarder in the three warmest climate zones, precisely because forcing one into a hot, humid assembly can trap moisture rather than keep it out. A radiant barrier’s foil facing can end up performing that same restrictive role by accident, whether or not anyone intended it as a vapor control layer.
A vapor retarder and an air barrier are not the same thing, and a radiant barrier is neither by design, even though its low permeance means it can behave like one once installed. Air barriers stop bulk air movement (and the moisture that air carries with it) through gaps, seams, and penetrations. Vapor retarders slow the much slower diffusion of water vapor through a material. Getting this distinction backward is a common source of confusion, and it’s a big enough topic to deserve its own explanation rather than a shortcut here. If you’re deciding where a radiant barrier or any reflective layer should go in your specific assembly, that decision depends on your climate zone and your existing wall or roof construction, both of which belong in a dedicated vapor barrier guide and in the details of your own state’s building practices, not in a general answer here.
What to settle before you buy anything
Air sealing comes before any reflective or insulating material goes in, not after. ENERGY STAR treats sealing and insulating as two steps of one project, and it puts sealing first for a reason: a radiant barrier or a fresh layer of insulation over gaps, bypasses, and unsealed penetrations still lets conditioned air leak out and unconditioned air leak in, undercutting whatever the material above it is supposed to do. The agency’s own modeling puts real numbers on the combined project, stating that “EPA estimates that homeowners can save an average of 15% on heating and cooling costs (or an average of 11% on total energy costs) by air sealing their homes and adding insulation in attics, floors over crawl spaces, and accessible basement rim joists.” Those are averages from a typical existing U.S. home, not a guarantee for any one house, and they describe sealing plus insulating together in those specific locations, not a radiant barrier installed on its own.
Second, find out what’s already up there. ENERGY STAR’s retrofit guidance for existing wood-framed homes gives recommended levels by climate zone, and the table has a specific shape worth reading carefully: two of the three numbers per zone are attic targets (one if the attic currently has no insulation, one if it already has 3 to 4 inches), and the third number is for the floor, not a third attic value.
| Climate Zone | Attic if uninsulated | Attic if already 3-4 inches | Floor |
|---|---|---|---|
| Zone 1 | R30 | R25 | R13 |
| Zone 2 | R49 | R38 | R13 |
| Zone 3 | R49 | R38 | R19 |
| Zones 4A and 4B | R60 | R49 | R19 |
| Zones 6, 5 and 4C | R60 | R49 | R30 |
| Zones 7 and 8 | R60 | R49 | R38 |
Which zone applies to your house isn’t something to guess from a state name; ENERGY STAR publishes it as a map, and that map is the source to check before buying material, since it determines the number you’re shopping against.
Third, confirm the space is actually accessible and safe to work in. Walk only on joists, never on the insulation or the drywall between them. Don’t disturb material that could be vermiculite or contain asbestos; if you suspect either, get it assessed before touching anything. Keep clearance around flues and certain recessed light fixtures as specified by the fixture itself, not by guesswork. A garage ceiling is a fire separation and needs to stay that way. And if there’s a combustion appliance in a space you’re about to seal tighter, have that combustion safety checked, since tightening a space changes how that appliance draws air.
Common questions
Does a radiant barrier replace attic insulation? No. It addresses radiant heat gain from a hot roof deck; it does nothing for the conductive heat loss or gain that insulation is built to slow. Homes in hot climates often use both, radiant barrier at the roofline and insulation at the attic floor or roofline, doing separate jobs.
Can I install radiant barrier foil directly on top of my attic insulation? That defeats the mechanism. Reflective surfaces need an open air space facing them to reflect radiant energy; laid flat against insulation with no gap, the foil can’t do the one thing it’s designed to do.
Will a radiant barrier lower my heating bill in a cold climate? Not meaningfully. Cold climates lose heat mainly through conduction and air leakage during winter, which is the season carrying the bigger energy load in those zones. A radiant barrier’s summer benefit doesn’t offset that.
Is foil-faced radiant barrier the same as a vapor barrier? Not by design, but its low permeance means it can act like one once it’s installed, for better or worse depending on which side it faces and what your climate needs. That’s a decision to make with your specific assembly and climate zone in mind, not a one-size answer.