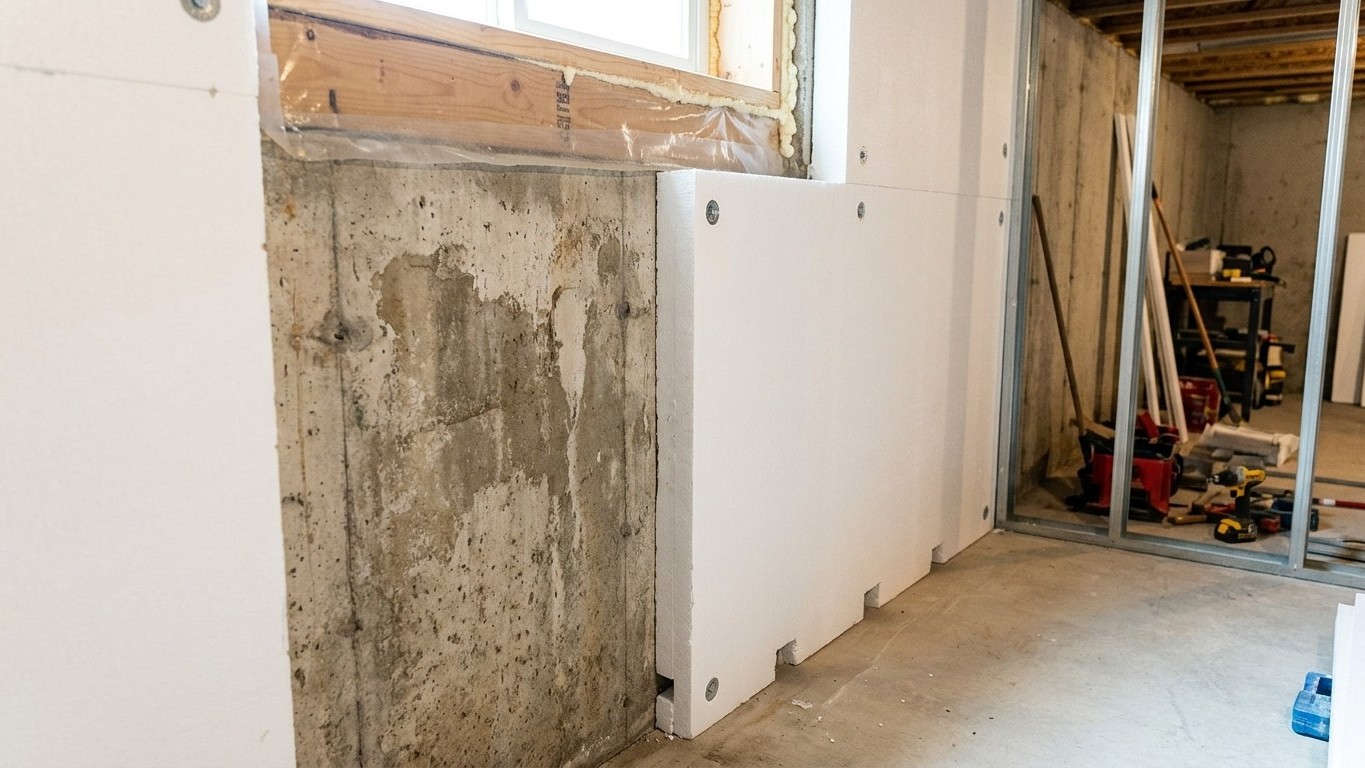

The short answer: insulate a basement wall with a rigid, non-fibrous material set directly against the concrete, skip the plastic sheeting that works so well upstairs, and seal the rim joist and the top of the wall before the insulation goes in at all. Basement concrete holds water it absorbed years ago and needs a way to release it. Trap that moisture behind foam and polyethylene and it has nowhere to go but into the framing behind it. The sequence matters more than the brand: seal, then insulate, then leave the wall a path to dry.
What is actually going on

A basement wall behaves nothing like a wood-framed wall on the second floor, and that’s the part most retrofit advice skips. Concrete and masonry are porous. They wick groundwater from the soil outside by capillary action, and they hold onto that moisture as vapor for years after the pour. A wall that was cast a decade ago is still, in a real sense, drying out. Anything installed against it has to work with that slow, ongoing release, not against it.
This is exactly why the standard rule taught for above-grade walls, put the vapor retarder on the warm interior side in a cold climate, gets flipped for basements. Building codes based on the International Energy Conservation Code exempt below-grade walls from the interior vapor retarder requirement that applies to framed walls. The soil side of a basement wall is never the “dry outside” that above-grade construction assumes. It’s damp and cold most of the year, which means the wall’s only reliable direction of drying is inward, toward the living space.
That single fact drives every material decision that follows. If you install fiberglass batts directly against bare concrete, the batt absorbs moisture wicking off the wall and holds it there, cold and wet, against whatever wood framing you build in front of it. If you install a continuous sheet of polyethylene between the concrete and the framing, on the assumption that more vapor control is always better, you block the one direction the wall has to dry. Either mistake sets up the same outcome months or years later: damp framing, a musty smell, and in the worst cases, mold growth inside a wall cavity nobody can see without opening it back up.
The materials that hold up in this environment are rigid, closed-cell, and largely indifferent to occasional dampness, things like rigid foam board rated for below-grade use. The R-value printed on the product tells you its performance; it does not tell you a thickness in inches, because that depends on the specific product and material density. What the assembly needs is not a specific number pulled from an attic chart, it’s a material that won’t wick, won’t rot, and won’t seal moisture in on the wrong side.
Where it belongs, and where it does not
The below-grade approach, rigid insulation against the concrete with no interior poly sheeting, is a solution built for one specific set of conditions. Move it somewhere else in the house and it stops making sense, sometimes badly. The table below walks through the situations that actually come up.
| Situation | What happens |
|---|---|
| Below-grade poured concrete or block basement wall | This is the intended application. Rigid, non-fibrous insulation against the concrete, no interior vapor retarder, lets the wall dry inward as designed. |
| Above-grade wood-framed wall on the same house | Framed walls follow a separate vapor retarder rule that depends on climate zone. Copying the basement approach here can leave a framed wall without the vapor control it actually needs, or with the wrong type in the wrong spot. |
| Masonry wall with active leaks, efflorescence, or standing water after rain | Insulating over an active water problem hides it instead of fixing it. Water intrusion has to be resolved, grading, drainage, a failed sealant, before any insulation goes on. Insulation is not a repair for a wet wall. |
| Vented crawl space wall | Crawl spaces carry their own moisture and venting logic that differs from a conditioned basement. Treating a crawl space wall like a basement wall skips steps that matter, including ground cover and venting decisions. |
| Garage wall shared with living space | This wall is a fire separation, not just a thermal one. Insulation choices here have to respect the fire-rated assembly the code requires between garage and house; that’s a life-safety detail, not an energy one. |
The pattern across every wrong-place row is the same: the basement method assumes the wall’s only job is managing moisture from below-grade soil. Anywhere that assumption doesn’t hold, above grade, actively wet, shared with a garage, the reasoning behind “no interior vapor retarder” no longer applies, and following it anyway creates a new problem instead of solving the old one.
The moisture side of the decision
Every insulation choice on a basement wall is also a decision about which direction water vapor is allowed to move, whether anyone frames it that way or not. Get the direction backward and the mistake doesn’t show up on install day. It shows up a year or two later as a smell, a stain, or rot inside a wall nobody’s opened since drywall went up.
A basement wall’s drying path runs inward, from the damp concrete toward the conditioned space, because the soil side stays cold and moist essentially year-round. Anything installed between the concrete and the room that blocks vapor from continuing that inward movement, an interior poly sheet, certain vinyl wallpapers, some paints, works against the wall instead of with it. That’s a large part of why the code exempts basement walls from the interior vapor retarder rule that governs framed walls above grade in the first place.
Framed walls above grade are a different story, and the rule there is not the same coast to coast. The model energy code does not require an interior vapor retarder in the three warmest climate zones at all, because the drying dynamics in a hot, humid or hot, dry region run differently than in a cold one. Getting this right depends on where the house sits, which is exactly why this national page can’t hand you a single rule for every wall in the country. Check the vapor barrier guide for how permeance classes work, and use your state page to confirm which climate rules actually apply where you live.
One more distinction worth holding onto: a vapor retarder and an air barrier are not the same thing and don’t do the same job. A vapor retarder slows moisture that diffuses slowly through a solid material. An air barrier stops bulk air, carrying much larger amounts of moisture, from moving through gaps, cracks, and penetrations. A wall can have excellent vapor control and still fail from moisture carried in on leaking air. Both matter. Neither substitutes for the other.
What to settle before you buy anything
Before any insulation goes against a basement wall, three questions need answers, and none of them involve a shopping trip. First: is the wall and rim joist actually sealed? ENERGY STAR treats air sealing and insulation as two steps in one project, and it puts sealing first for a reason, an insulated cavity with air still leaking through it loses much of its value. EPA’s modeling puts the combined payoff at an average of 15% savings on heating and cooling costs, or 11% of total energy costs, for air sealing plus insulating attics, floors over crawl spaces, and accessible basement rim joists specifically, not basement walls, and not as a promise for any single house.
Second: what’s already in the cavity, and is it even accessible? Before disturbing old insulation or wall material in an older basement, stop if it looks like loose, pebble-like vermiculite or anything that could contain asbestos; those materials need assessment, not casual removal. If there’s a combustion appliance, a furnace or water heater, sharing the basement space, tightening up that space with air sealing can change how it draws combustion air, and that needs a look before you seal it tight.
Third: put the basement wall project in context. If the attic above hasn’t been touched, it’s often the higher-return project to check first. ENERGY STAR’s retrofit guidance for existing wood-framed buildings, based on the 2021 International Energy Conservation Code, lays out attic and floor targets by climate zone:
| Climate Zone | Attic if uninsulated | Attic if already 3-4 inches | Floor |
|---|---|---|---|
| Zone 1 | R30 | R25 | R13 |
| Zone 2 | R49 | R38 | R13 |
| Zone 3 | R49 | R38 | R19 |
| Zones 4A and 4B | R60 | R49 | R19 |
| Zones 6, 5, and 4C | R60 | R49 | R30 |
| Zones 7 and 8 | R60 | R49 | R38 |
Finding your actual zone means checking ENERGY STAR’s published climate zone map rather than guessing from a state name; zones cross state lines and even split within states, and the material you buy is sized on that number. State and utility rebate programs for insulation work still exist in many areas; check your state energy office directly for current terms, since a federal tax credit that used to apply to this kind of work closed at the end of 2025.
Common questions
Can I use fiberglass batts directly against a basement wall?
Not against the bare concrete. Batts absorb the moisture the wall is releasing and hold it, cold and wet, against any wood behind it. Rigid, non-fibrous insulation belongs against the concrete itself.
Should I add a plastic vapor barrier over the foam before drywall?
No, not as a blanket rule. Basement walls are exempt from the interior vapor retarder requirement precisely because the wall needs to dry inward; an added poly sheet can block that path. Check the vapor barrier guide before adding anything beyond what the manufacturer specifies for your product.
What if my basement wall already leaks?
Fix the water source first: grading, drainage, or a failed seal outside. Insulating over an active leak hides the problem instead of solving it, and it will resurface inside the finished wall.
Does finishing a basement wall count as air sealing?
Not automatically. Air sealing means closing specific gaps, at the rim joist, sill plate, and penetrations, before insulation goes up. Framing and drywall alone don’t seal those leaks; they just cover them.