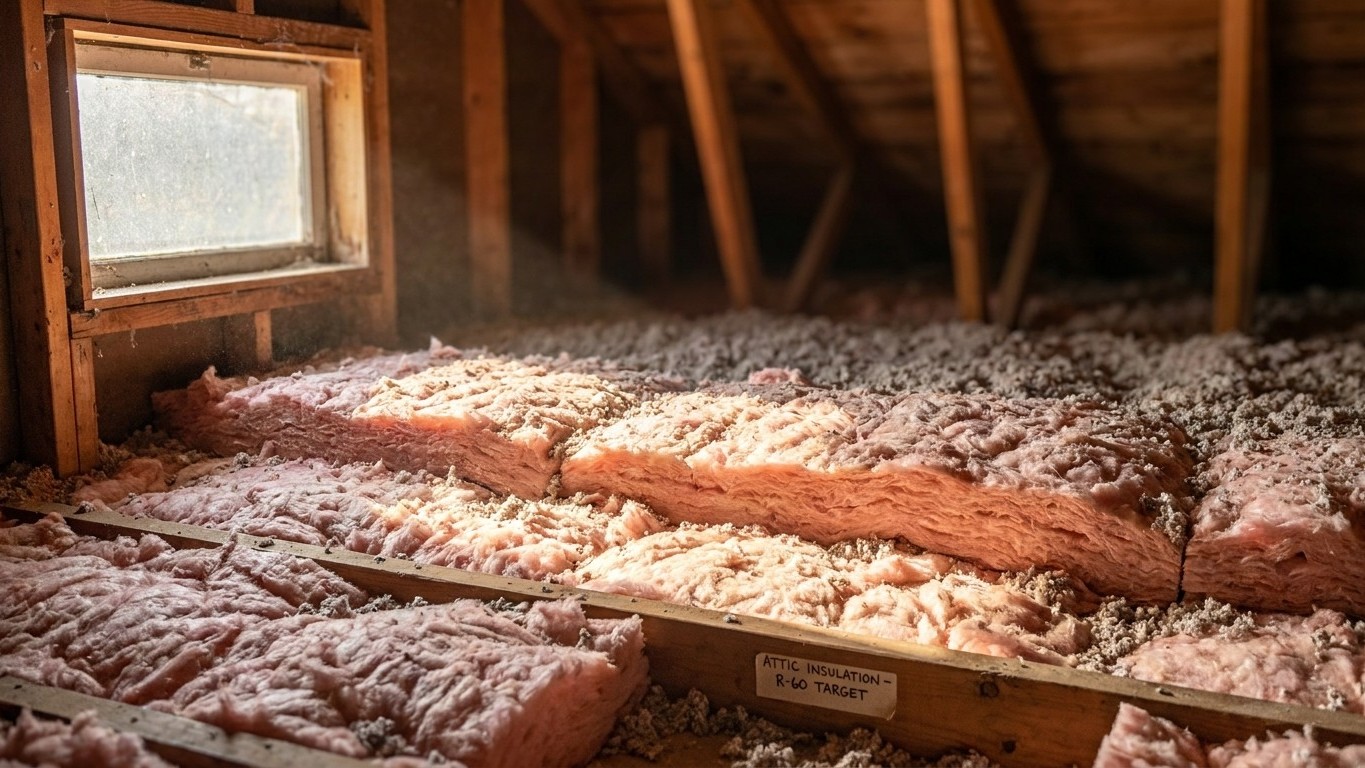

Illinois spans two IECC climate zones, so the right R-value depends on which of the state’s 102 counties a home sits in, not on a single statewide number. Zone 5A covers 58 counties and zone 4A covers 44. That split changes both the attic and floor targets ENERGY STAR recommends for retrofit work, which means the honest answer here is two rows in a table, not one figure for “Illinois.”
Which climate zone Illinois is in

There is no single climate zone for Illinois. The state is split between two IECC zones, and the 2021 International Energy Conservation Code table that assigns zones county by county puts 58 of the state’s 102 counties in zone 5A and 44 in zone 4A. That’s a near-even split by county count, which is exactly why a page claiming “Illinois is zone X” gets it wrong for a large share of readers.
| Climate zone | Number of counties |
|---|---|
| 5A | 58 counties |
| 4A | 44 counties |
Notice what that table does and doesn’t say. It’s a count of counties, not a count of people. A handful of counties around a metro area can hold a disproportionate share of a state’s population, so “58 counties” is not the same claim as “most Illinois homes.” Nothing in the source data linked here breaks the zones down by population, and this page won’t pretend otherwise.
A climate zone number is shorthand for how harsh the winter and summer are where a building sits, and it’s the number that determines which row of every energy code and retrofit table applies to that address. The letter that follows the number matters just as much as the number itself. In IECC terms, “A” means moist, “B” means dry, and “C” means marine; zones 7 and 8 are cold enough that the moisture distinction stops applying and they carry no letter at all. Illinois only shows up in the “A” (moist) category in both of its zones, but that letter is doing real work behind the scenes: the ENERGY STAR insulation table groups certain zones together specifically because of that moisture designation, and a 4A county doesn’t automatically get treated the same as a 4B or 4C county even though the leading number matches.
Why this page won’t tell you your own zone
It would be convenient if this article could just say “if you live near Chicago, you’re zone 5A” and move on. But zone boundaries follow county lines set by the code body, not by metro-area geography, and the source data behind this page is a county-by-county table, not a city list. The responsible move is to send readers to that official county table or the ENERGY STAR zone map to confirm their own county before buying insulation by the pallet. Getting this wrong in either direction means buying either too little material for the winter a house actually faces, or paying for R-value a house doesn’t need.
The insulation levels that apply here
ENERGY STAR publishes a single national table of recommended insulation levels for retrofitting existing wood-framed homes, organized by climate zone. The table’s header is merged in a way that trips a lot of readers up: for each zone there are three numbers, but they are not three attic values. Two of them are attic figures, one for a home that currently has no insulation up there and one for a home that already has 3 to 4 inches in place, and the third number is a completely separate figure for the floor.
| Zone | Attic, if UNINSULATED | Attic, if already has 3-4 inches | Floor |
|---|---|---|---|
| Zone 1 | R30 | R25 | R13 |
| Zone 2 | R49 | R38 | R13 |
| Zone 3 | R49 | R38 | R19 |
| Zones 4A and 4B | R60 | R49 | R19 |
| Zones 6, 5 and 4C | R60 | R49 | R30 |
| Zones 7 and 8 | R60 | R49 | R38 |
For Illinois, two rows apply, and they aren’t the same row. Counties in zone 4A fall under “Zones 4A and 4B”: attic target of R60 if there’s currently no insulation, R49 if there’s already 3 to 4 inches up there, and R19 for the floor. Counties in zone 5A fall under “Zones 6, 5 and 4C”: the same attic numbers, R60 and R49, but a floor target of R30 instead of R19. That’s not a rounding difference. A home in a 5A county over an unheated crawl space or basement is being asked to carry substantially more floor insulation than one in a 4A county, even though the attic advice looks identical on paper.
These figures are retrofit levels for existing wood-framed buildings, based on the 2021 IECC, not new-construction code minimums. A home being built from scratch in Illinois today is governed by a different set of code requirements than a 40-year-old house getting its attic topped off. Nothing here should be interpolated, averaged, or blended into one number for “Illinois” as a whole. That averaging instinct is precisely what turns a useful two-zone table into a misleading single figure.
Sealing comes before insulating
ENERGY STAR treats air sealing and insulation as two parts of one project, and its own guidance puts attic air sealing before attic insulation, not after. The reasoning is straightforward once you separate what each step actually does. Insulation slows heat moving through a material; it does nothing to stop air moving around or through gaps, cracks, and penetrations. Lay batts or blown-in fiber over an unsealed attic floor and you’ve just hidden every gap around a wiring chase, a plumbing stack, or a can light. The air leak is still there. It’s just harder to find now.
The practical order of operations, as ENERGY STAR frames it, runs in a specific sequence:
- Seal air leaks in the attic first, before adding or replacing insulation
- Bring attic insulation up to the recommended level for the applicable zone
- Seal and insulate the rim joist area
- Address the floor over a crawl space, or insulate the crawlspace/basement as applicable
- Only then move on to wall insulation
One thing worth being precise about: the widely cited savings estimate for this kind of work covers sealing and insulating together as a combined project. There isn’t a separate published figure for air sealing alone, so treat the sequence above as a build order, not as two projects with two separate price tags. For the mechanics of doing each of these steps well, the national insulation guides on this site walk through attic sealing, rim joist work, and floor insulation in more detail than a state-level page like this one is meant to cover.
What the winter here actually asks for
Illinois carries a genuinely demanding heating season. At Chicago O’Hare, the NOAA 1991-2020 climate normals put annual heating degree days at about 5,974, against roughly 1,003 cooling degree days. Heating degree days aren’t a temperature reading; they’re a running tally of how far the average daily temperature sits below 65°F, added up across the entire year. A year with 5,974 heating degree days isn’t describing one cold snap, it’s describing a heating season that runs long, and it’s the reason attic and floor R-values in this state’s rows sit near the top of the ENERGY STAR table rather than the bottom.
What matters just as much as how much heating a house needs is how that heat is delivered. Federal survey data on Illinois households shows furnaces as the dominant heating equipment, used in 76% of homes, with natural gas as the leading fuel at 78%. Steam or hot-water boilers account for 11% of homes, electricity for 17%, and propane for 4%. Fuel oil or kerosene wasn’t reported in large enough numbers for the survey to publish a figure, which is not the same claim as saying no household uses it. Same caution applies anywhere else a figure is marked not reported: it means the estimate was too thin or too unreliable to publish, not that the true value is zero.
That furnace-and-ductwork reality changes the priority list for a lot of Illinois homes, because a furnace pushing air through ductwork routed through an unconditioned attic is losing heat at every duct seam and joint before that air ever reaches a living room. Insulating the attic floor around leaky ducts doesn’t fix the ducts themselves.
- Seal and insulate the attic per the applicable zone row above
- Check duct sealing and duct insulation wherever ductwork runs through an unconditioned attic or crawl space
- Address rim joists and floor insulation, especially in 5A counties where the floor target is higher
- For the 11% of homes on boiler and radiator heat, prioritize building envelope sealing over duct work, since there’s no attic ductwork to lose heat from
The duct-specific guides on this site cover sealing and insulating ductwork in unconditioned spaces in more depth than fits here.
What the work is worth
ENERGY STAR’s own methodology page states it plainly: “EPA estimates that homeowners can save an average of 15% on heating and cooling costs (or an average of 11% on total energy costs) by air sealing their homes and adding insulation in attics, floors over crawl spaces, and accessible basement rim joists.” Both numbers matter, and they’re measuring different things. Fifteen percent is a share of heating and cooling costs specifically. Eleven percent is a share of a home’s total energy bill, cooling, heating, and everything else combined. Quoting one figure without its denominator turns an accurate number into a misleading one.
These are averages drawn from energy modeling of a typical existing U.S. home, not a guarantee for any specific house in Cook County or downstate Illinois. The estimate also names exactly where the modeled work happened: attics, floors over crawl spaces, and accessible basement rim joists. It says nothing about walls, windows, or doors, and shouldn’t be stretched to cover them. It’s also worth keeping this figure separate from two others that sound similar but aren’t the same claim. ENERGY STAR’s general program page cites “up to a 10% savings on your annual energy bills” for the same category of work, a different, capped figure on a different denominator. And the Department of Energy’s often-cited 10% savings figure has nothing to do with insulation at all, it’s tied to a thermostat setback of 7 to 10°F held for eight hours a day. Three real numbers, three different claims, and only the 15%/11% figure from ENERGY STAR’s methodology page describes what sealing and insulating an attic, floor, and rim joist actually does.