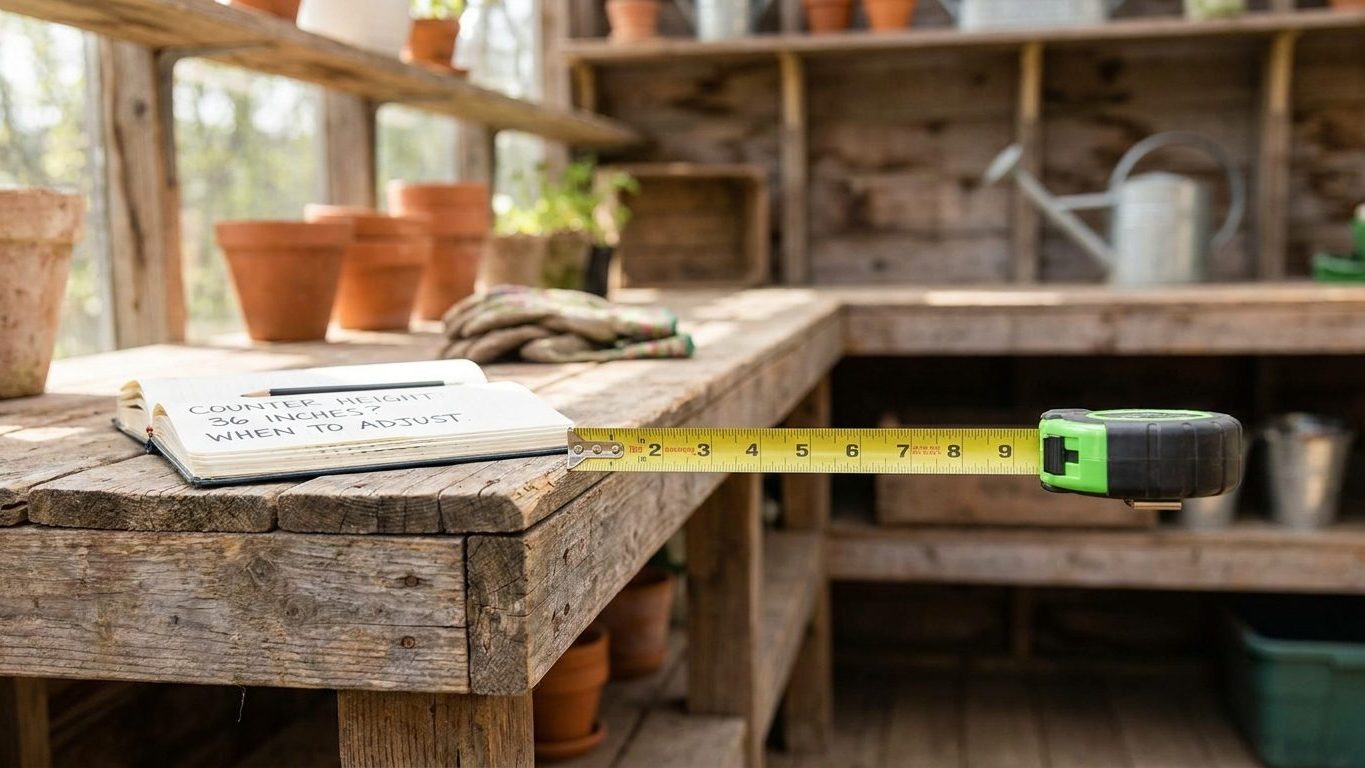

Thirty-six inches from the finished floor to the countertop is the standard height used in almost every kitchen built in the US, and it’s baked into the cabinets sold off the shelf at every home center. That number was set for someone of average height doing average tasks, not for you specifically. If you bake on a board every week, stand well under or over average height, or need a work surface a wheelchair can roll under, the standard height is the wrong choice for at least one section of counter. Measure your own elbow height before you sign off on cabinet specs.
The three heights, and what each one is for

The NKBA Kitchen & Bathroom Planning Guidelines recommend 36 inches from the finished floor to the top of the counter as the standard work-surface height, measured at the countertop itself, not the backsplash and not the cabinet box underneath. This is a professional guideline set by the National Kitchen & Bath Association, not a building code requirement, so no inspector will flag a kitchen for missing it.
The same guidelines set two more heights for spots where people sit rather than stand. A dining table in the kitchen is figured at 30 inches, and a bar-height counter at an island or peninsula runs 42 inches. Each of the three needs its own knee space below and its own seat height in front of it, so a table stool won’t work at a bar and a bar stool sinks a diner’s knees under a standard table.
How the three heights compare
| Surface | Height from floor | Typical seating |
|---|---|---|
| Standard counter | 36 inches | None, work surface |
| Table | 30 inches | Standard dining chair |
| Bar counter | 42 inches | Bar-height stool |
Where the standard counter meets a run of upper cabinets, the two dimensions work together rather than separately, and getting one right without checking the other still leaves a gap that’s awkward to use. If you’re specifying both at once, it’s worth reading How High to Hang Upper Cabinets Above the Counter before you order either.
Where 36 inches comes from, and who it fits badly
The NKBA guideline settled on 36 inches because it puts a countertop at roughly the height where an average adult’s forearm sits when the elbow is bent and relaxed at the side, close to the position used for chopping, stirring and rolling. Set a work surface much higher than that and the shoulders have to lift to compensate. Set it much lower and the back rounds forward to reach the work, which is the posture that turns a twenty-minute prep session into a sore lower back by evening.
The guideline was calibrated to an average adult standing at a counter for ordinary kitchen tasks, and averages describe a lot of people badly. Someone well under or over the height that average assumes is working at a surface that sits too high or too low relative to their own elbow, even though the counter itself measures exactly the number the guideline recommends. A cook who kneads dough for twenty minutes at a time feels this more than someone who is only reaching for a coffee mug, because kneading benefits from a lower surface where the arms can put weight into the dough instead of holding it up.
Height is only one variable in the calculation, and it isn’t the only one that changes who a counter suits. A cook who uses a wheelchair or a stool for balance needs open space underneath the counter as much as a specific height on top of it, which is a separate problem from the standard height was never built to solve. That gap is exactly what the accessible standard below exists to close.
The height that is not a preference: 34 inches accessible
The ICC A117.1-2017 standard, section 902, sets an accessible work surface at no higher than 34 inches from the floor, with knee clearance below it that is 27 inches high, 30 inches wide and 11 inches deep. That’s two inches lower than the NKBA standard height, and it’s paired with a specific pocket of open space underneath rather than a solid cabinet base, so a wheelchair user can roll forward and work at the surface instead of reaching around it.
ICC A117.1 is a model accessibility standard, not a law by itself. It becomes enforceable only where a state or local building code adopts it by reference, which many jurisdictions do for accessible units, public buildings or specific program requirements, often with local amendments layered on top. Whether a given kitchen has to meet it at all, and which edition applies, depends on the building department that has jurisdiction over that address.
If you’re planning a kitchen that needs to meet an accessible standard, whether because of a building program, a rental unit requirement or a household member’s needs, check with the local building or planning department before you finalize cabinet heights. Don’t assume the 34-inch figure applies just because the kitchen will be used by someone in a wheelchair. It applies when the code that governs that address says it does, and that’s a local question with a local answer.
The same accessible section also affects what goes underneath the counter, since knee clearance competes directly with cabinet storage. If a sink is going into that run, get the What Size Sink Base Cabinet for the Sink You Want? numbers settled at the same time you’re deciding on the accessible clearance, because the two decisions box each other in.
Measuring your own elbow height before committing

The NKBA guidelines note that a second counter height, set for baking or for a shorter cook, is fixed by the user’s own elbow rather than by a table of standard figures, so the only way to get that number right is to measure the actual person who’ll use it.
How to take the measurement
- Stand fully upright on the floor the counter will sit on, in the shoes you’d normally wear in the kitchen.
- Let the arm hang relaxed at the side, then bend the elbow to roughly a right angle, as if resting a hand flat on a surface.
- Measure straight down from the floor to the bottom point of the bent elbow.
- Take the measurement twice and compare, since posture shifts slightly between readings.
The most common mistake is measuring with the shoulders slightly raised or the elbow pulled back, both of which add height that isn’t really there when the person is relaxed and working. Measure with the arm fully relaxed, not braced, and take the reading a second time after the person has shaken their arms out. A rushed first measurement is usually the one that’s wrong.
Once you have that elbow height, it becomes the reference point for a baking center, a lowered section for a shorter cook, or any custom-height run that departs from the standard 36 inches. It is not, by itself, a verdict on whether an existing counter is right or wrong. It’s a number to design toward on the next project or the next section of counter, not a pass-fail test on the one you’re standing at now.
What a counter 2 inches too high does to a back
A counter that sits meaningfully above a cook’s relaxed elbow height forces the shoulders up and the wrists to work at an angle they weren’t built for, and that posture doesn’t announce itself in one afternoon. It shows up as tightness across the shoulders after a long prep session, then as a habit of leaning on the counter’s edge to take weight off the lower back, then as the kind of chronic ache that gets blamed on “getting older” when it’s really a workstation that’s been two inches off for a decade.
A counter that’s too low causes the opposite complaint. The back rounds forward to reach the work surface, which loads the lower spine on every task done standing at that counter, from chopping vegetables to washing a stockpot. Neither of these is a code violation anywhere, because outside the accessible standard, counter height is a design decision, not a compliance one. Nobody fails an inspection for choosing 38 inches over 36.
The fix costs a lot less before the cabinets are installed than after. A cabinetmaker or kitchen designer can build a run at a custom height for the price of a different set of legs or a toe-kick adjustment during planning, but changing it after installation usually means tearing out and replacing the base cabinets. If a current counter is causing real discomfort, a kitchen designer or cabinetmaker can price a corrected section, and if the concern involves an accessible requirement rather than a comfort preference, that’s the point to call the local building department instead.
Common questions
Is 36 inches the counter height for every kitchen sold today?
It’s the standard that most stock and semi-custom cabinets are built to, since it’s what the NKBA guidelines recommend and manufacturers build toward the most common spec. Custom cabinetry can be ordered at any height, so a kitchen with base cabinets built at 34 or 38 inches isn’t unusual, just not the off-the-shelf default.
Can I mix counter heights in the same kitchen?
Yes, and it’s common to run a standard 36-inch counter along most of the kitchen with a lower baking section built to the cook’s elbow height elsewhere. The transition between the two heights is a design detail worth sketching out with whoever builds the cabinets, since it affects backsplash tile lines and where upper cabinets can land above each section.
Does island counter height have to match the rest of the kitchen?
Not necessarily. An island can be built at the standard 36-inch work height, at the 42-inch bar height the NKBA guidelines set for stool seating, or split between the two if part of the island is a seating overhang and part is a work surface, each following its own figure from the guidelines above.
Who do I actually call to get an accessible kitchen counter built correctly?
Start with the local building or planning department to confirm which code edition and amendments apply to the address, since ICC A117.1 only governs a project once a jurisdiction adopts it. From there, a kitchen designer or cabinetmaker familiar with accessible layouts can translate the knee clearance and height figures into an actual cabinet order.