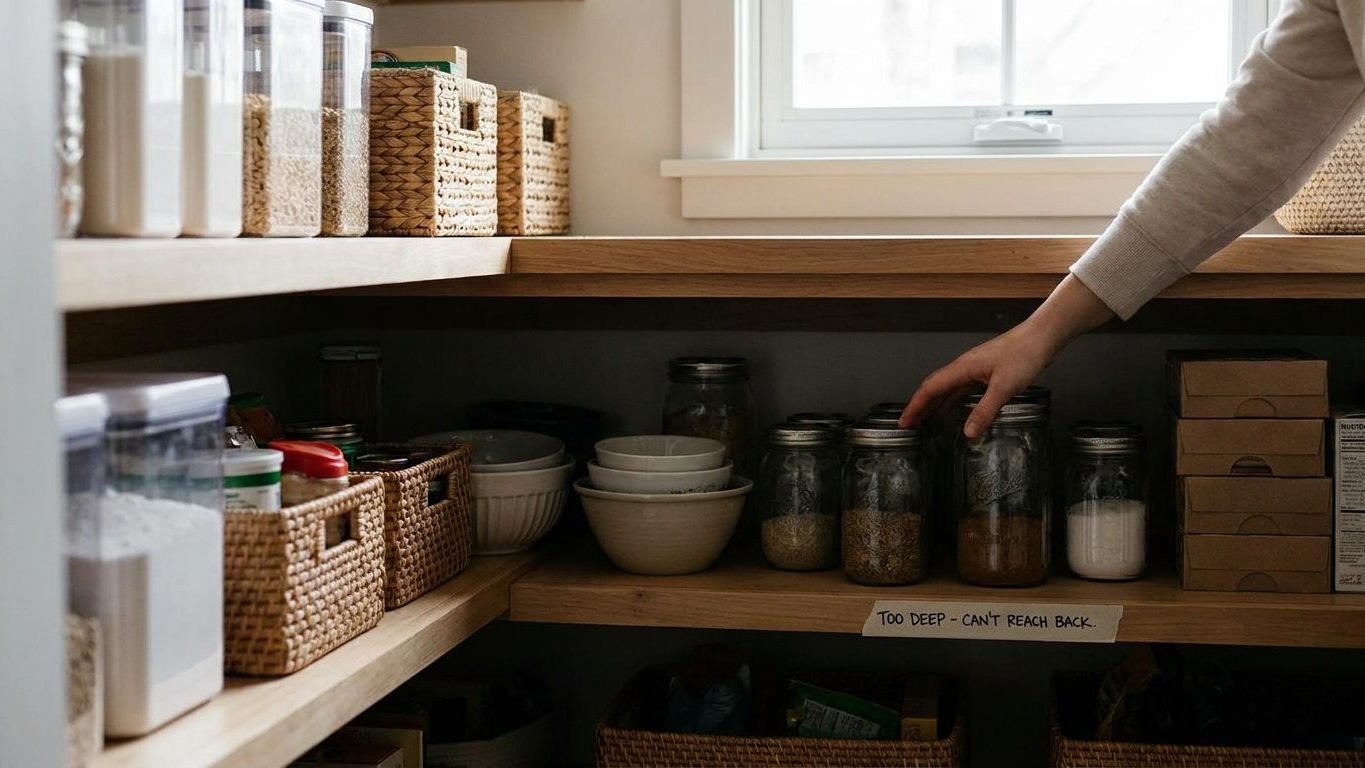

Twelve to sixteen inches is the depth that keeps a pantry shelf honest. Go much past that and a shelf stops being storage and starts being a place where cans and boxes vanish behind whatever got set down last. Measure your existing shelves before you build or buy anything new. If the depth already runs deeper than that, plan on turntables or pull-out trays rather than reaching blind for whatever’s stuck at the back.
The depth beyond which food disappears

The NKBA Kitchen & Bathroom Planning Guidelines put pantry shelf depth at 12 to 16 inches, in guideline 8. That’s a professional recommendation from the National Kitchen & Bath Association, not a building code, so no inspector will cite a shelf built an inch or two outside that range. It’s simply the depth the trade has settled on as workable.
The measurement runs from the back wall, or the back edge of the shelf bracket, to the front edge of the shelf itself, not to the cabinet door or the face frame in front of it. A 12-inch shelf holds a single row of cans, jars, and boxed goods with their labels facing out. Push past 16 inches and most packaged foods no longer reach the front edge on their own. Something has to sit behind something else, and that’s where a shelf starts hiding food instead of showing it.
The same guideline sets shelf spacing, the vertical gap between one shelf and the one above it, at 12 to 18 inches for most pantry goods. NKBA notes that adjustable shelving matters more than any fixed spacing number, since a can of tomatoes and a box of cereal don’t share a height, and a pantry built with shelves bolted permanently in place will always waste space above the short items or crowd the tall ones.
This figure applies the same way to a small pantry cabinet as to a long run of shelves against a wall. The depth stays the same no matter the cabinet’s width, from a narrow 24-inch unit to a wall-length run.
Why a deep shelf holds less than a shallow one
A shelf’s job is to put food where it can be seen and reached without moving anything else first. Depth is what breaks that job. On a 12-inch shelf, everything sits in a single row within arm’s length of the front edge. Add a few more inches and you cross a line where a hand can still reach the back, but the eye can’t, not without leaning in and tilting to see past whatever’s in front.
The two-row problem
Once a shelf is deep enough to hold two rows of cans or jars, people almost always fill both rows, because leaving the back half empty feels wasteful. That’s exactly how food disappears. The front row gets used and restocked. The back row sits untouched, because nobody wants to unload the front row just to check whether the salt is still there. A shelf at the upper end of the 12 to 16 inch range set by NKBA guideline 8 is about as deep as you can go while keeping most goods in one visible row rather than two stacked ones.
Vertical spacing works on the same logic from a different direction. NKBA’s 12 to 18 inch spacing range exists because most pantry goods, cans, boxes, jars, fall within that height band, and a shelf set closer than that clips the tops of taller boxes, while one set further apart wastes vertical inches above short items.
NKBA’s own guidance treats the specific number as less important than adjustability. Fixed shelf spacing locks a pantry into whatever mix of package sizes existed the day it was built. Adjustable shelves let the use of the space change even though the depth of the shelf itself can’t.
Walk-in, reach-in, and the aisle each needs
A reach-in pantry, the kind built as a single cabinet with a door in a kitchen wall, uses the same 12 to 16 inch depth figure as any other pantry shelf, since NKBA guideline 8 doesn’t distinguish by pantry type. A walk-in pantry, a small room you step into, adds a second figure. NKBA guideline 5 calls for a 36-inch aisle between shelves, plus a rule tying shelving to room width: where the room measures under 5 feet wide, guideline 5 puts shelving on one wall only, to protect that 36-inch aisle rather than crowding it with shelves on both sides.
Both of these are NKBA recommendations, not code. The International Residential Code and the National Electrical Code don’t set a shelf depth or a pantry aisle width at all, so there’s no permit or inspection tied to either number. What actually decides whether a walk-in pantry gets built with a 36-inch aisle, or something narrower, is whoever draws the kitchen plan, and whether they’re working from NKBA’s guidelines or just from whatever fits the available closet.
If your pantry backs up to the range, the clearance the range needs above it is governed separately, by appliance instructions and mechanical code rather than by pantry guidelines. See How Much Clearance Above a Range? if you’re planning cabinets or a pantry wall close to the cooktop.
None of this is enforced by a city or county unless that jurisdiction has separately adopted it, and pantry guidelines generally aren’t. If a remodel touches walls, electrical, or egress on the way to converting a closet into a walk-in pantry, check with your local building or planning department before assuming NKBA’s numbers are the only ones in play.
Measuring for shelves in a cupboard you already have

To check the depth of a shelf you already have, run a tape measure from the back wall to the front edge of the shelf itself, not to the door, not to the face frame, and not to any trim piece that sticks out past the shelf. Measure at both ends of the shelf, not just the middle, since older cabinets and closets are rarely built perfectly square, and a shelf can run an inch deeper on one side than the other.
The most common measuring error is including the door or face frame in the number, which adds an inch or more the shelf itself doesn’t actually have. The second most common error is measuring the cabinet opening rather than the shelf board, especially where a shelf sits recessed further back than the front of the cabinet box.
- Measure shelf depth from the back wall or bracket to the shelf’s front edge, at both ends
- Measure vertical spacing from the top of one shelf to the top of the one above it
- Note where a shelf is fixed versus set on adjustable pins or a track
- Check whether a switch, duct, or outlet cuts into the usable depth partway back
Light matters here too, since a deep shelf that’s also dim hides food twice over, once behind the front row and once in shadow. If you’re rethinking a pantry closet as part of a wider kitchen update, check How Many Lumens Does a Kitchen Need? before finalizing shelf depth. A shelf that’s hard to see into isn’t always fixed by going shallower. Sometimes better light does the job instead.
The deep pantry that becomes an archaeological dig
A pantry shelf built deeper than NKBA’s 12 to 16 inch range doesn’t fail an inspection, since nothing in the building code touches shelf depth. What it does instead is fail quietly, over months. Cans move to the back and stay there past their best-by date. Spice jars get replaced instead of found. A box of pasta goes stale behind a taller box of cereal that’s been sitting in the same spot since the day it was put away.
What to actually do about it
If the shelves you already have run deeper than that range, the fix isn’t necessarily to tear them out. Pull-out trays, turntables, or simply reorganizing so nothing sits more than one item deep will do most of the work a shallower shelf would have done automatically. What won’t work is leaving it and hoping you’ll remember what’s back there, because six months from now, you won’t.
For new pantry shelving, a reach-in cabinet or a walk-in room, a kitchen designer working from the NKBA Kitchen & Bathroom Planning Guidelines can set both the shelf depth and, for a walk-in, the aisle width before cabinets get built rather than after. For anything touching walls, electrical circuits, or room dimensions, the local building or planning department is the one to confirm what’s actually required to be built and inspected, separate from what the guidelines merely recommend.
Common questions
Can I build pantry shelves deeper than 16 inches for bulk bins?
You can. Nothing in code prevents it, since NKBA’s 12 to 16 inch figure is a planning guideline, not a building code requirement. Expect to manage a deeper shelf with pull-out trays, bins that slide forward, or by treating it as low, floor-level storage rather than eye-level shelving, so depth doesn’t turn into things forgotten.
My pantry closet is narrower than 5 feet wide. Does that mean I can’t have shelves on both walls?
NKBA guideline 5 recommends shelving on one wall only when a walk-in pantry is under 5 feet wide, so the room keeps its 36-inch aisle. That’s a professional recommendation aimed at keeping the aisle usable, not a code requirement, so a narrower aisle or shelves on both walls won’t fail an inspection on its own. It will make the room harder to move through.
Are adjustable shelves worth the extra cost over fixed shelves?
NKBA’s guidance treats adjustable shelving as more important than hitting any particular spacing number, since package heights vary more than any fixed spacing can account for. A fixed shelf built for today’s cereal boxes will crowd tomorrow’s differently sized ones.
Is 12 inches too shallow for cereal boxes and cracker boxes?
Not by the NKBA range, which puts 12 inches at the shallow end of the recommended 12 to 16 inch depth precisely because it’s meant to hold standard packaged goods in a single visible row. If boxes are tipping forward or hanging over the front edge, the shelf is likely shallower than what’s actually being stored on it, which is worth measuring rather than assuming.