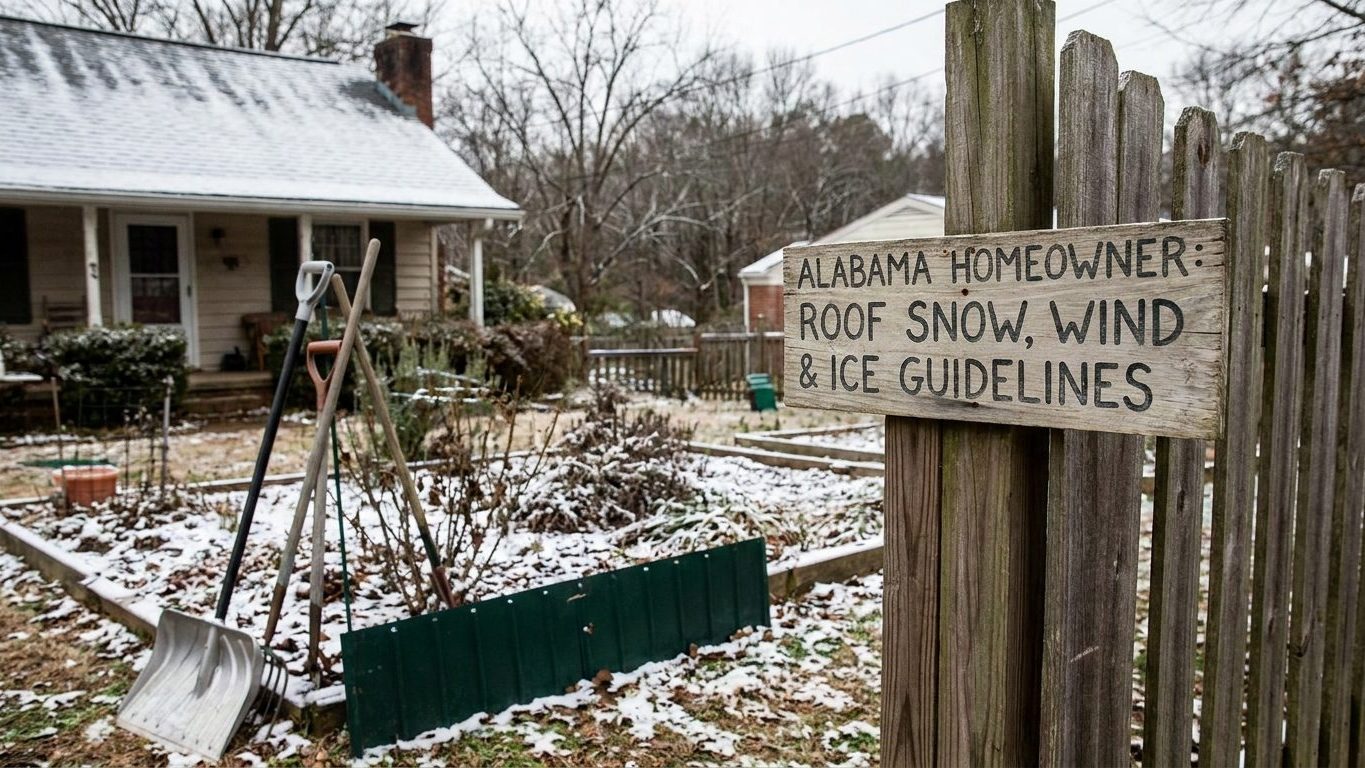

Four feet of drifted snow against a garage wall, next to six inches everywhere else on the same roof, is what actually breaks trusses in Minnesota winters, not the flat depth gauge on the lawn. The ground snow load mapped for this territory runs to 50 psf, and the load a truss actually carries depends on slope, exposure and where wind piles snow against a wall or a dormer. Walk the roofline after the first big storm and look for drift building against any vertical wall taller than the roof beside it, because that is where the numbers below matter most.
What is the ground snow load in Minnesota?

The design ground snow load mapped for Minneapolis, Minnesota is 50 psf under ASCE 7-16, the edition IRC/IBC 2021 makes applicable in most states. That is the figure that lands on a permit application, a plan review, and the truss drawings a builder orders from a truss plant. On its own, it is not the load a rafter or truss actually has to carry.
Ground snow load means exactly what it says: the load measured on open, level ground, before the code does anything to it. Exposure, thermal setting and roof slope all reduce that figure before it reaches a structural member, and for an ordinary heated sloped house roof in this territory the code lands the converted result at roughly 35 psf, a little over two-thirds of the ground value. A steeper roof sheds more and carries less. A flat or low-slope roof keeps closer to the full converted figure.
A newer edition, ASCE 7-22, maps the same point in Minneapolis at 58 psf. That is not more snow falling on the same roof, and it is not a sign that a roof built to the earlier number is undersized. The two editions run on different load bases (a 1.0 load factor under 7-22 against 1.6 under 7-16), so the two figures are not directly comparable. A few jurisdictions are beginning to adopt 7-22. The figure that governs an actual Minnesota permit today is the 2016 edition’s 50 psf.
Elevation and lake-effect snowfall change the ground figure meaningfully across the state, so a value measured near Minneapolis says nothing about the North Shore or the Iron Range, the same way elevation swings the mapped figure by thousands of feet inside a single state in a place like Utah. Anyone pulling a permit should ask the local building department which figure the plan reviewer is actually using, and leave the engineering judgment to whoever stamps the truss drawings.
How much snow can a roof hold in Minnesota?
There is no single depth that answers this, because snow load is a weight, not a depth, and the same foot of snow can weigh three times as much in March as it did in January. What decides the number sitting on a rafter is the density of the snow up there, not how many inches a tape measure shows against the eave.
From ground load to roof load
Start from the Minneapolis figure: ASCE 7-16 maps 50 psf on the ground, and the code’s exposure, thermal and slope factors bring that to roughly 35 psf on an ordinary heated sloped house roof in this territory. A steep roof carries less than that, because snow slides off before it accumulates. A low-slope or flat roof keeps closer to the full converted value. None of that is the number that matters on the day a roof actually fails, though, because failures rarely happen on a plain open slope.
Where drift changes everything
Drift is where roofs get overloaded. Wind moves snow off an open slope and deposits it against anything taller nearby: a parapet, a chimney, a dormer wall, or the wall of a two-story section rising above a one-story wing. A lower roof tucked beside a taller one can carry several times its flat design load in a drift a few feet wide, even while the rest of the roof sits nowhere near capacity. Valleys collect the same way. This is why two houses on the same street, built to the same code, can end up with very different amounts of snow sitting on them after the same storm.
Converting depth to weight
As a rough rule, fresh, light, dry snow runs about 5 to 7 pounds per square foot for every foot of depth. Settled snow, or snow that has been through a freeze-thaw cycle, runs two to three times that per foot. A layer of ice on top of either, from freezing rain or from meltwater refreezing, adds more weight again in a much thinner layer. A foot of fresh January snow is not the same load as a foot of wet, settled March snow sitting on an ice lens, even though a tape measure reads the same number both times.
Watch for the signs a roof is carrying more than it should, rather than trying to estimate the load from depth alone:
- Interior doors or windows that suddenly stick or won’t latch
- New cracks in ceiling drywall, especially along a ridge or a beam line
- A ridge line that looks like it is sagging when viewed from the street
- Creaking or popping sounds from the attic under load
If any of those show up, the safe response is to rake snow off from the ground with a roof rake, working from the eave upward, rather than climbing onto a loaded roof to shovel it. A design value from a code table is not a statement about any specific roof’s remaining capacity. Only a building department or a licensed engineer can say what a particular structure can still carry.
What wind speed must a roof withstand in Minnesota?
The basic design wind speed mapped for Minneapolis, Minnesota is 109 mph under ASCE 7-16, for Risk Category II, the category that covers an ordinary house. That figure is a 3-second gust measured at 33 feet in open Exposure C terrain, not a sustained wind and not what a weather forecast calls wind speed. A forecaster’s wind speed reading is usually a sustained value. The design figure is a brief peak gust, which is why the two numbers look so different even inside the same storm.
ASCE 7-22 maps the same point in Minneapolis at essentially the same figure, 109 mph, so this is one of the rare places on this subject where the newer edition doesn’t move the number. That still does not make either figure a forecast. It is a design threshold engineers use to size a structure, nothing more.
What the number actually governs
This figure sets the wind pressure a roof assembly has to resist: the shingle wind rating a manufacturer publishes, the nailing pattern a roofer follows, how sheathing is fastened to the rafters or trusses, and the uplift connections, clips or straps, tying the roof structure down to the walls. It all works together. A shingle rated for a high wind speed but nailed with the wrong pattern, or a deck fastened on wider spacing than the design calls for, does not perform to the number printed on the shingle wrapper.
Uplift concentrates at edges, rakes and ridges first, which is why those areas get closer nailing spacing and extra fastening in a properly built roof, and why they’re the first place damage shows up after a high-wind event. A field of shingles in the middle of a slope rarely lifts before the edge detail does.
Some states see a huge gap between an inland reference city and the coastline itself, the way it does along Nova Scotia’s coast. Minnesota has no coastline in that sense, but the same principle holds inland: a figure measured at Minneapolis describes Minneapolis, and other parts of the state, at different elevation or closer to Lake Superior, may sit on a different mapped value on the same wind map. Confirm the design wind speed that applies to a specific address with the local building department rather than assuming the Minneapolis number travels statewide.
Does Minnesota require an ice barrier under the shingles?

An ice barrier is a self-adhering waterproof membrane run along the eaves, up the roof deck far enough to clear the interior wall line below, before shingles go down. It is not there to stop snow from sitting on the roof. It is there to stop meltwater from an ice dam from backing up under the shingles and reaching the deck, where it soaks insulation and drywall instead of running off into the gutter.
Why ice dams form here
An ice dam starts with heat, not with the storm. Warm air leaking out of the living space into the attic melts the underside of the snow layer on the upper roof. That meltwater runs down the deck under the snow until it reaches the eave, which sits over the unheated overhang and stays colder, and refreezes there into a ridge of ice. The next round of meltwater has nowhere to go but sideways and back up under the shingles.
Minneapolis’s coldest month runs to a mean daily minimum of 8.8°F under NOAA’s 1991-2020 climate normals, cold enough, held for long enough across a winter, that an imperfectly air-sealed attic will reliably run the melt-refreeze cycle that builds an ice dam. That combination of hard cold and a real snow load, the same 50 psf ground figure discussed above, is exactly the climate the ice-barrier requirement in the model code exists for.
Minnesota’s own residential code is the 2020 Minnesota Residential Code (Minnesota Rules, chapter 1309), based on the 2018 International Residential Code, and it is a uniform statewide code: a municipality cannot require anything less, or more, than what it sets, under Minn. Stat. 326B.121. The Minnesota Department of Labor and Industry administers it, though the permit itself is still issued and inspected locally. For the ice-barrier detail that applies to a specific eave overhang and roof pitch, ask the local building department administering that chapter rather than relying on a general description of the model code.
The membrane only ever protects the deck from the water an ice dam produces. It does not stop the dam from forming. The only real fix for that is reducing the heat reaching the underside of the roof deck: sealing attic bypasses at light fixtures, plumbing stacks and the attic hatch, and bringing insulation up to a level that keeps the attic close to outdoor temperature. A roof with a well-installed ice barrier and a leaky, under-insulated attic above it will still grow icicles, and will still, eventually, find the one seam the membrane doesn’t cover.
What roofing material suits Minnesota best?
The choice runs off the same three numbers used above: a design wind speed of 109 mph at Minneapolis, a ground snow load of 50 psf converting to roughly 35 psf on an ordinary sloped roof, and a climate that spans IECC zone 6A across 61 of the state’s 87 counties, zone 7 across 23 counties, and zone 5A across the remaining 3, under the 2021 IECC’s county table. None of that makes one material the answer for every roof. It changes what each material has to be checked against.
| Material | What the wind speed changes | What the snow load changes |
|---|---|---|
| Architectural asphalt shingles | Published wind rating must be matched to actual nailing pattern and sheathing fastening, not just to the number on the wrapper | Adds negligible dead weight of its own, the structure below carries almost the entire snow load |
| Standing-seam metal | Panel and clip system rated separately from shingles, fastening at ridges and rakes still governs uplift resistance | Sheds accumulated snow in a slide rather than a slow melt, so the slide path below the eave has to stay clear of doors, walkways and vent stacks |
| Slate and concrete tile | Individual units can be more vulnerable to wind-driven impact at a lifted or broken edge | Adds substantial dead weight of its own, on top of the snow load, that has to be built into the structural design, not added after the fact |
Standing-seam metal’s snow-shedding behavior is often sold as an advantage, and for ice-dam prevention it can be, since less snow sits on the deck long enough to melt and refreeze. It moves the problem instead of removing it: a slide off a steep metal roof can drop a season’s worth of accumulated, settled snow, the heavier kind described above, in one event, directly onto whatever sits below the eave. Where that is a front door, a walkway or a parked car, the roof design has to account for where the snow goes, not only for how much the roof itself holds.
Slate and concrete tile carry their own weight into the load calculation before a single flake lands. A structure sized only for a lighter covering plus the 50 psf ground figure is not automatically ready to carry tile added on top of that. The dead load of the roofing material itself has to be added to the snow load, not considered separately from it.
Fastening decides more than the material label
At a 109 mph design wind speed, the weakest link in an assembly is rarely the shingle, panel or tile itself. It is the fastening schedule, the underlayment attachment, and the uplift connections between roof framing and wall framing. A high-wind-rated product installed to a standard nailing pattern performs to that lower standard, not to the number printed on the wrapper. Anyone weighing roofing materials for a Minnesota re-roof should ask an installer for the fastening schedule the wind speed calls for, not only for the material’s rating on its own.