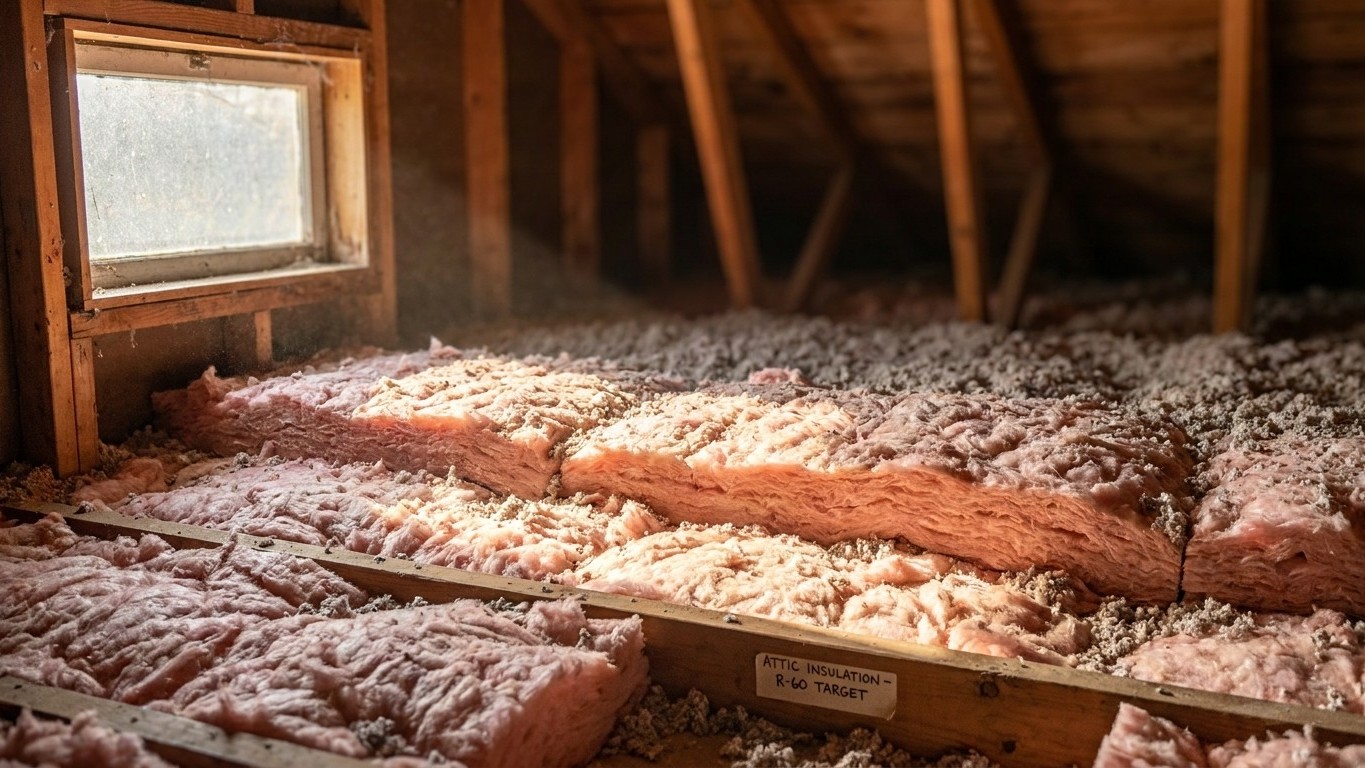

Nevada’s Insulation needs depend on which of three climate zones a county falls into, not a single statewide figure. The state splits across zones 5B, 4B, and 3B, and each carries its own ENERGY STAR retrofit target for attics and floors. Before buying any material, a homeowner needs to know which zone applies to their county, then match that zone to the right R-value row.
Which climate zone Nevada is in

Nevada does not have one climate zone. Under the 2021 International Energy Conservation Code, the state’s 17 counties split across three zones: zone 5B covers 9 counties, zone 4B covers 7 counties, and zone 3B covers 1 county. There is no single answer for “Nevada’s climate zone,” and any page that gives you one number for the whole state is skipping a step that matters.
| Climate zone | Number of counties |
|---|---|
| 5B | 9 counties |
| 4B | 7 counties |
| 3B | 1 county |
That county count is not a population count. A single county carrying zone 3B could hold a small town or a fair share of residents depending on where it sits. The right way to read this table is « X counties of 17 », not « most of the state » or « a small slice », the split has to be checked county by county, not assumed from the numbers above.
What the zone number and letter mean
A climate zone number is a rough measure of how cold the winters run in a given area, with lower numbers meaning milder conditions and higher numbers meaning colder ones. The letter that follows (A, B, or C) describes the moisture regime: A stands for moist, B for dry, and C for marine. Zones 7 and 8 carry no letter at all, since they cover conditions cold enough that moisture regime stops being the deciding factor. For a state like Nevada, where every zone present carries a B, the letter isn’t splitting the state further, but it is the detail that determines which row of the ENERGY STAR Insulation table below actually applies to a given zone.
This is also why a reader shouldn’t expect to be told directly which zone their own home sits in from a state-level page like this one. The county-by-county assignment comes from the IECC table itself, and ENERGY STAR publishes its own zone-finder map for homeowners who want to confirm their exact location before buying material. Guessing from a state average is exactly the mistake that leads to buying either too little insulation or paying for more than a home needs.
The insulation levels that apply here
ENERGY STAR publishes recommended insulation levels for retrofitting existing wood-framed homes, organized by climate zone. The table below reproduces those levels exactly, and it’s worth reading the column headers carefully: the two attic figures are not two separate insulation projects, they represent the same attic in two different starting conditions. The first column is what to add if the attic currently has no insulation at all. The second is what to add if there’s already 3 to 4 inches up there. The third column, floor, is a completely different part of the house, the floor over an unheated space like a crawlspace, not a third attic figure.
| Zone | Attic (uninsulated) | Attic (already 3-4 in.) | Floor |
|---|---|---|---|
| Zone 1 | R30 | R25 | R13 |
| Zone 2 | R49 | R38 | R13 |
| Zone 3 | R49 | R38 | R19 |
| Zones 4A and 4B | R60 | R49 | R19 |
| Zones 6, 5, and 4C | R60 | R49 | R30 |
| Zones 7 and 8 | R60 | R49 | R38 |
These figures are guidance for retrofitting existing wood-framed buildings, based on the 2021 IECC residential provisions. They are not new-construction requirements, and they’re not a promise about performance, just the levels ENERGY STAR recommends bringing an older home up to.
For Nevada specifically, two rows matter. The 9 counties in zone 5B fall under the “Zones 6, 5, and 4C” row: R60 for an uninsulated attic, R49 if there’s already 3 to 4 inches up there, and R30 for the floor. The 7 counties in zone 4B and the 1 county in zone 3B split differently. Zone 4B falls under the “Zones 4A and 4B” row (R60 uninsulated attic, R49 with existing insulation, R19 floor), while zone 3B falls under the “Zone 3” row (R49 uninsulated attic, R38 with existing insulation, R19 floor). A homeowner in a 5B county and one in a 3B county are not shopping for the same amount of material, even though both live in the same state. Neither figure should be averaged with the other to produce a single “Nevada number”, that average wouldn’t match code guidance for either location.
Sealing comes before insulating
ENERGY STAR treats air sealing and insulation as two steps of one project, and its own project guidance puts attic air sealing before attic insulation, not after. There’s a mechanical reason for that order. Insulation slows heat moving through a material, but it does nothing to stop air moving around it. Laying batts or blown-in fiber over an unsealed gap, a gap around a chimney chase, a bathroom fan vent, or a wiring penetration, doesn’t close that gap. It just hides it under material, which makes it harder to find and fix later.
The practical order of work follows from that logic:
- Seal the attic first, closing gaps and penetrations before any insulation goes down
- Add or top up attic insulation to the level matching the local climate zone
- Address the rim joist, the band around the house where the floor framing meets the foundation
- Handle the floor over a crawlspace or unconditioned basement
- Only then move to wall insulation, which is a bigger and more disruptive project
Sealing and insulation are usually discussed together because the published savings estimate covers the two combined, not either step working alone. That’s worth remembering before assuming that sealing by itself delivers a specific percentage on a utility bill. For the mechanics of each step, air sealing techniques, attic access points, rim joist detailing, the national insulation guides on this site walk through the work in more depth than a state-level page needs to.
What the winter here actually asks for
At Las Vegas McCarran, the reference station tracked by NOAA, the area logs about 1,836 heating degree days a year against a base of 65°F, alongside about 3,720 cooling degree days. Heating degree days measure demand, not temperature: for every day of the year, the figure adds up how far the average temperature sat below 65°F. A higher number means more fuel burned to keep a house at a comfortable temperature, all else equal. Compared with colder northern states running two or three times that heating-degree-day count, Nevada carries a relatively modest heating load, at least at this reference point, but a real cooling load that shapes what “efficiency” means here more than in most other states.
What Nevada homes actually heat with backs that up. Per the U.S. Energy Information Administration’s Residential Energy Consumption Survey, 74% of Nevada homes use a furnace as their main heating equipment, and 7% use a central heat pump. Steam or hot-water boiler use wasn’t reported with a reliable figure, meaning the estimate was suppressed rather than confirmed at zero. On fuel, 68% of homes run on natural gas and 23% on electricity, while fuel oil or kerosene use came back with no households reported and propane’s figure was suppressed as unreliable. None of those “not reported” or “none reported” results should be read as zero; they mean the survey sample was too thin to publish a number with confidence.
A state running mostly on furnaces through ductwork faces a different set of priorities than one heavy on boilers and radiators. Ductwork routed through an unconditioned attic loses heat and cooling capacity regardless of how thick the ceiling insulation runs above it, since the loss happens at the duct itself, not through the attic floor. That points to a short local priority list:
- Bring attic insulation up to the level matching the local zone (5B, 4B, or 3B)
- Check and seal ductwork running through unconditioned attic space, since a leaky duct undercuts both the furnace and the AC
- Address rim joists and crawlspace floors, especially in homes where cooling load runs high through the summer
The duct sealing guides on this site cover the specifics of finding and fixing duct leaks in unconditioned attics, which matters more in a furnace-and-ductwork state like Nevada than in one where hydronic heat dominates.
What the work is worth
ENERGY STAR’s own methodology page puts a number on the combined project: “EPA estimates that homeowners can save an average of 15% on heating and cooling costs (or an average of 11% on total energy costs) by air sealing their homes and adding insulation in attics, floors over crawl spaces, and accessible basement rim joists.” Both percentages matter together, 15% of heating and cooling costs specifically, and 11% of total energy costs, which includes everything else a utility bill covers beyond climate control.
Those figures come from energy modeling of a “typical” existing U.S. home, an average, not a projection for any particular house on a particular Nevada street. A home with newer windows, a tighter building envelope already, or unusual duct layout could see a different result in either direction. The estimate also names exactly where the modeled work happened: attics, floors over crawl spaces, and accessible basement rim joists. It doesn’t cover wall insulation, window replacement, or door upgrades, so it shouldn’t be stretched to cover those projects too.
It’s also worth keeping this figure separate from two others that show up on the same topic. ENERGY STAR’s general program landing page cites “up to a 10% savings on your annual energy bills” for similar work, a different framing with a different denominator. And the Department of Energy’s often-cited 10% figure refers to a thermostat setback, turning the temperature back 7 to 10 degrees for eight hours a day, which has nothing to do with insulation at all. Three real numbers, three different claims, and conflating them turns an accurate statistic into a misleading one.