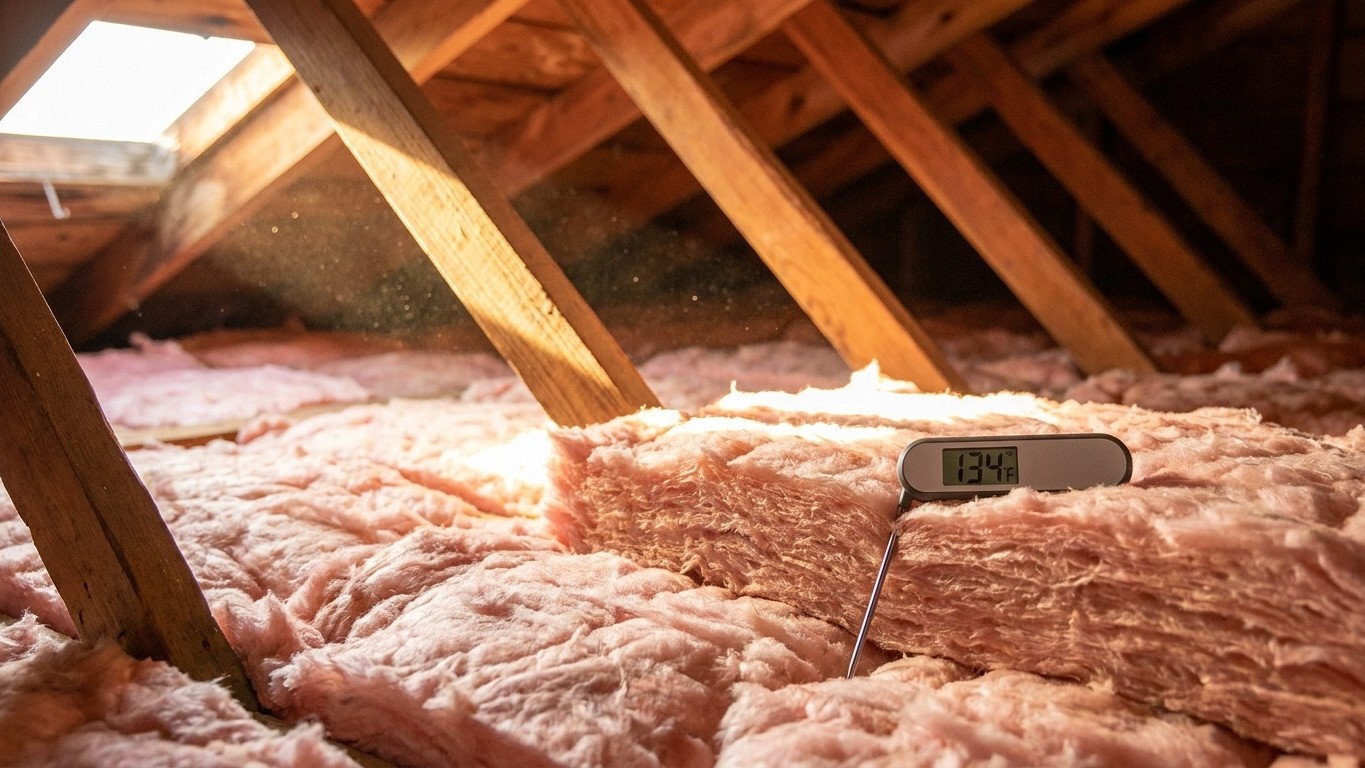

Yes, insulation earns its keep in Nevada, and it earns it mostly on the cooling side of the ledger. The reference station in Las Vegas logs 131.3 days a year above 90°F, one of the heaviest heat loads of any U.S. city. But this state stretches across three separate climate zones, and the honest answer changes depending on which one a house sits in.
The short answer for Nevada

Start with the number that sets the scale: 131.3 days a year at or above 90°F at the Las Vegas reference station. That is not an average summer afternoon, that is more than four months of the calendar year where outdoor air alone is enough to stress a house, a lawn, and a body. In the part of the state that behaves like Las Vegas, cooling is not a seasonal inconvenience. It is close to half the year’s energy story.
The state’s 17 counties are split across three IECC climate zones: 9 counties fall in zone 5B, 7 counties fall in zone 4B, and 1 county falls in zone 3B. That single county in zone 3B is the hottest, driest classification in the group, and it lines up with the desert heat the Las Vegas station is measuring. The 7 counties in zone 4B run a step milder. The 9 counties in zone 5B, the largest count by far, sit in a zone that also carries real winter heating demand, the kind found in higher-elevation, colder parts of the Mountain West.
That spread matters because it means there is no single “Nevada answer.” In the zone 3B county, insulation is doing cooling-season work most of the year, and the case for it is as strong as almost anywhere in the country. In the 7 zone 4B counties, the case is still solid but the year splits more evenly between heating and cooling loads. In the 9 zone 5B counties, winter is the bigger draw on the furnace, and insulation there still cuts summer cooling bills, but the bulk of the annual payback tends to come from the cold months, not the hot ones.
None of this tells an individual reader which zone their own house sits in, that takes a county-level check against the IECC climate zone table or the ENERGY STAR zone map. What it does establish is that “does insulation help with Nevada summer heat” has three different-sized yeses depending on where in the state the question is asked, and all three are real.
What happens above the ceiling
A roof deck under direct sun does not just get warm, it gets punishing. Asphalt shingles and metal roofing routinely reach 140°F to 160°F surface temperatures on a summer afternoon, and that heat radiates straight down into the attic below. Attic air temperatures 40°F to 60°F above the outdoor reading are common in a sun-loaded desert attic, which means the space directly above the ceiling can be pushing past 130°F while the thermostat downstairs is fighting to hold 75°F.
Everything living in that attic inherits the problem. The ceiling drywall conducts that heat downward into living space. Ductwork routed through the attic absorbs it directly, warming the cooled air moving through the metal or flex duct before it ever reaches a supply register. Storage boxes, holiday decorations, anything left up there bakes for months. The ceiling below is the one barrier standing between that superheated attic and the rooms people actually live in.
The insulation sitting in that ceiling is not a winter-only product that happens to still be there in July. Insulation resists heat flow in whichever direction it is moving. In January that flow runs upward, from a heated house into cold outdoor air. In July it reverses, running downward from a scorching attic into a cooled house. The R-value doing the resisting is the same material either way, which is why attic insulation is the rare upgrade that pays in both seasons rather than trading one for the other.
ENERGY STAR retrofit levels for this state’s zones
ENERGY STAR publishes retrofit targets for existing wood-framed homes by climate zone, and because this state’s counties fall in three different zones, three different rows apply somewhere within its borders. These figures are for adding insulation to an existing house, not a new-construction requirement:
| Zone | Attic if uninsulated | Attic if already 3-4 in. | Floor |
|---|---|---|---|
| Zone 3 (covers the state’s zone 3B county) | R49 | R38 | R19 |
| Zones 4A and 4B (covers the state’s zone 4B counties) | R60 | R49 | R19 |
| Zones 6, 5 and 4C (covers the state’s zone 5B counties) | R60 | R49 | R30 |
Notice the floor column jumps from R19 to R30 in the colder-zone row. That is the winter-heating signature showing up in a table about summer performance: the same colder counties that need more attic insulation for July heat gain also need more floor insulation for January heat loss.
What homes in Nevada cool with
Federal survey data on how homes here actually keep cool shows 92% of households use some form of air-conditioning equipment, and 78% run a central air-conditioning unit specifically. That leaves 14% relying on individual equipment, a ductless mini-split, a window or wall unit, or a portable, and 77% also running ceiling fans, almost always alongside mechanical cooling rather than instead of it. Every figure here is a share of households surveyed, not a share of houses physically standing in the state.
The 78% figure running central air is the group where attic insulation and duct location intersect most directly. In most of the housing stock built across the hotter parts of this state, the ductwork carrying cooled air from the unit to each room runs through the attic, the single hottest space in the building on a summer afternoon. Ceiling insulation slows heat moving into the living space below, but it does nothing to stop heat soaking into duct metal sitting directly in that superheated attic air. That is a separate job, handled by duct insulation and sealing, not by anything happening at the ceiling plane.
The 14% running individual equipment face a different equation. A window unit or mini-split conditions one room at a time, and there is no attic duct run to lose cooling to along the way. For that group, the insulation and air-sealing of the room itself, its walls, its windows, its door seals, is what determines how hard that unit has to work and how long the cool air it produces actually stays cool. Readers running central air through attic ductwork should look at this site’s duct insulation guide; readers on window units or mini-splits will get more out of the room air conditioner guide.
What the heat asks for that the cold does not
Two upgrades exist almost entirely because of hot-climate physics, and neither one shows up on a heating-season checklist.
A radiant barrier is not insulation. It carries no R-value and does not resist conducted heat the way fiberglass or cellulose does. What it does is reflect radiant heat, the kind pouring straight off a sun-baked roof deck, before that heat ever reaches the attic floor. That makes it a tool for exactly the situation the zone 3B county and much of the zone 4B territory in this state deal with for months at a stretch: a roof under intense, direct summer sun. In the higher-elevation zone 5B counties, where winter heating dominates the energy picture and summer sun load is far less punishing, a radiant barrier is not the upgrade that moves the needle, and installing one there mainly adds cost without matching the climate it was designed to work in.
Moisture behaves differently in summer than in winter, and it behaves differently by climate too. In a warm, humid climate, the water vapor pressure runs from outside toward inside during the cooling season, the reverse of the winter pattern, which is exactly why the model energy code does not require an interior vapor retarder in its warmest, most humid zones. This state’s counties all carry the drier “B” moisture designation rather than the humid “A,” which changes how that vapor question plays out here specifically. Rather than settle it in a summer-heat article, that decision belongs on this territory’s dedicated vapor barrier page, where the moisture regime and wall assembly can get the full treatment they need.
What the work is worth
ENERGY STAR’s own estimate is the one to use here, and it deserves to be quoted intact: “EPA estimates that homeowners can save an average of 15% on heating and cooling costs (or an average of 11% on total energy costs) by air sealing their homes and adding insulation in attics, floors over crawl spaces, and accessible basement rim joists.” Both numbers matter, and both denominators matter. Fifteen percent applies to heating and cooling costs specifically. Eleven percent applies to the household’s total energy bill, a broader figure that includes everything from water heating to lighting.
That 15% figure covering heating and cooling together is the entire reason this page exists as a single question rather than two. The saving is not something that shows up on a winter bill and merely continues into summer as an afterthought, it is modeled across both seasons at once, which fits a state where one county runs on cooling most of the year and nine others still carry a real winter heating load.
These figures come from energy modeling of a typical existing U.S. home, an average across a national sample rather than a projection for any one address. The work they describe is specific too: attics, floors over crawl spaces, and accessible basement rim joists. Walls, windows, and doors are not part of that particular estimate, and the figure should not be stretched to cover them.