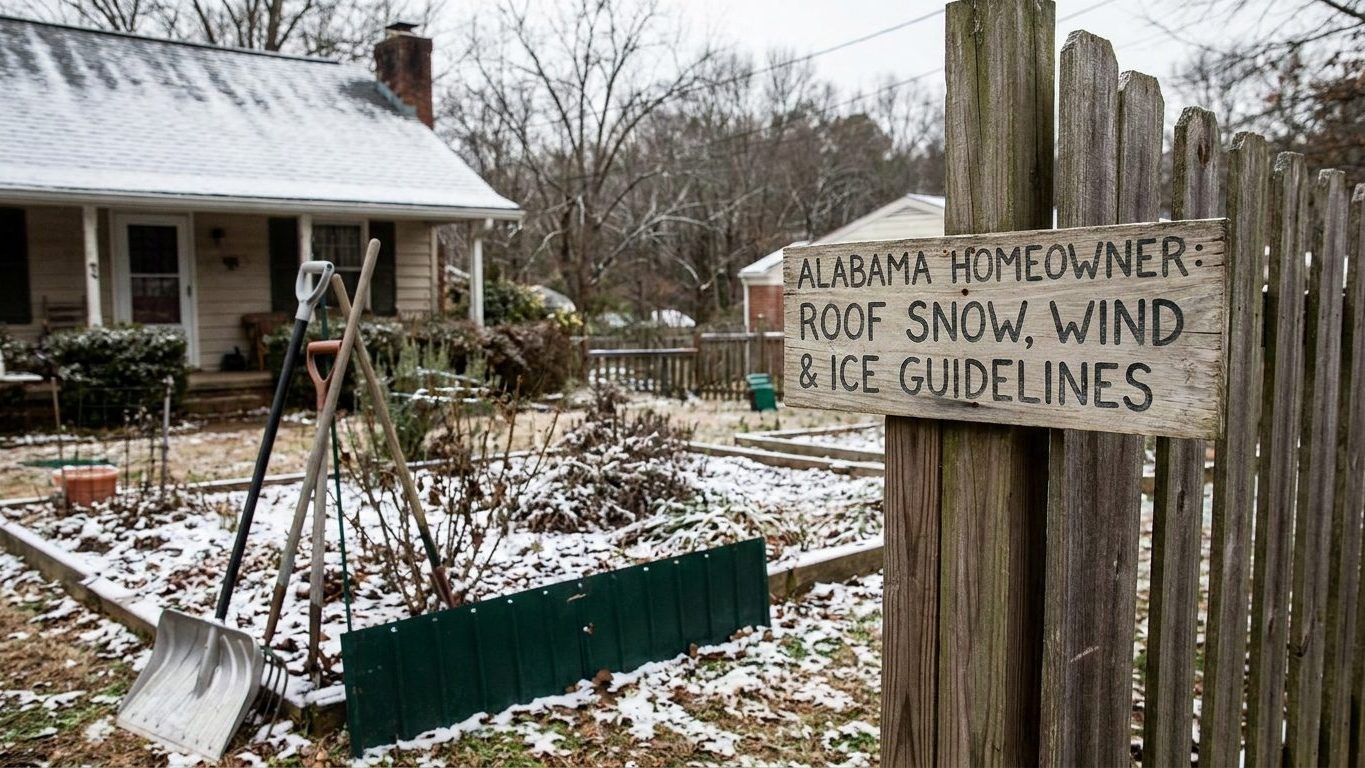

Charlotte’s design ground snow load sits at 10 psf, the figure a North Carolina permit application and a truss drawing actually use. That number is not what lands on the rafters. Check with your county building department for the exact design values that apply at your address, since elevation, wind exposure and drift all move the working number away from this reference figure fast, sometimes by a lot.
What is the ground snow load in North Carolina?

At Charlotte, the reference city used for design values across this part of the state, the design ground snow load is 10 psf under ASCE 7-16, the edition that IRC/IBC 2021 makes applicable in most states. This is not the number nailed to the rafters. Ground snow load is the load the map assigns to open, level ground. The residential code then applies exposure, thermal and slope factors before the figure reaches a truss. For an ordinary heated roof at a normal slope, that arithmetic lands the roof snow load at roughly 7 psf at Charlotte, which is the number an engineer or a truss manufacturer actually designs to.
This 10 psf figure is what shows up on a permit application, in a plan review, and on the load line of a truss drawing. It is a life-safety number, set by the building code rather than by a weather forecast, and it exists so a roof built anywhere in the jurisdiction carries enough structure to survive a design snow event without asking one particular winter to prove it.
A newer edition, ASCE 7-22, maps the same point at Charlotte at 22 psf. That is not three times the snow. ASCE 7-22 states its numbers on a strength-level basis, used with a 1.0 load factor, while ASCE 7-16 states nominal values used with a 1.6 load factor. The two describe the same physical hazard on different scales, and the gap between them says nothing about a worsening climate or an undersized existing roof. A handful of jurisdictions are starting to adopt 7-22, but the figure that governs a North Carolina permit today is the 7-16 value.
The Charlotte number does not travel to the whole state. In the mountainous western counties, snow load falls in a CS, or case-study, region: the national map assigns no value there at all, and a site-specific study by elevation is required before a truss package can be engineered. A reader building near Boone or Highlands is not looking at a lower or higher version of the Charlotte figure. They are looking at a different process entirely, and the building department or a licensed engineer determines the design load for that specific site.
How much snow can a roof hold in North Carolina?
There is no single answer to this, and any answer built around one number of inches is guessing. What a roof can hold depends on the roof’s own design load, its slope, and on what the snow sitting on it has become. Start from the ground figure. ASCE 7-16 maps Charlotte’s ground snow load at 10 psf, and the code’s conversion for an ordinary heated, sloped roof brings that down to roughly 7 psf, lower still on a steep roof that sheds snow on its own. That is the baseline the code designs to on an open, uninterrupted roof plane. It is not the baseline everywhere on the same roof.
Drift is where roofs actually fail. Snow blown off a high roof piles against a wall below it, behind a parapet, below a dormer, or into a valley between two roof planes, and the load in that pile can run several times the open-field figure the ground snow load implies. A lower roof next to a taller one, or a roof below a ridge that funnels wind, is carrying a different design case than the rest of the structure, and that case is exactly what a plan reviewer checks when a truss package crosses their desk.
Why depth alone tells you nothing
A foot of snow in January is not a foot of snow in March, and that difference is the whole reason a depth number is useless on its own.
| Snow condition | Approximate weight per foot of depth | What changes it |
|---|---|---|
| Fresh, light snow | Roughly 5 to 7 lb per square foot | Temperature and wind at the time it falls |
| Settled or wet snow | Two to three times the fresh-snow figure | Rain, partial melt, or days of sitting under its own weight |
| An ice layer at the surface | More weight again, concentrated in a thin layer | A melt-refreeze cycle on top of an existing snowpack |
A roof carrying eighteen inches of fresh powder and a roof carrying eight inches of saturated, refrozen snow can be carrying close to the same load, which is why the depth on the ground tells you almost nothing about the load on the roof above it. A few signs are worth watching for instead of trying to estimate weight by eye:
- Interior doors that begin sticking or no longer latch
- New cracks in ceiling drywall, especially along a ridge or a seam
- A ridge line that reads as a shallow sag rather than a straight edge
- Creaking or popping sounds from the attic framing under load
Any of those is a reason to get snow off the roof, not a reason to climb up and look closer. Raking snow from the ground, working from the eave inward with a roof rake, is the safe way to reduce load. Walking a snow-loaded roof adds a concentrated live load exactly where the structure is already stressed, and it is how people get hurt on roofs that were otherwise fine.
What wind speed must a roof withstand in North Carolina?
At Charlotte, the basic design wind speed under ASCE 7-16 is 111 mph. That figure is a 3-second gust measured at 33 feet in open Exposure C terrain, for Risk Category II buildings, which covers an ordinary house. It is not a sustained wind speed, and it is not what a weather forecast means when it reports a storm’s wind speed. A design gust and a reported sustained wind describe different things, and comparing them directly makes the code look weaker or stronger than it actually is.
ASCE 7-22 maps the same point at 109 mph, a small shift within the same edition-to-edition range rather than a sign of easing risk. The figure that governs a permit today, and that a plan reviewer checks a truss and shingle package against, is still the 111 mph value from ASCE 7-16.
The coast is a different design case
Charlotte is the inland reference point, and it is not the state’s most demanding design case. North Carolina’s coastline carries a materially higher design wind speed than Charlotte, along with its own wind-borne debris region requirements that do not apply inland. Where a coastal jurisdiction sits inside a wind-borne debris region, the code requires impact-rated glazing or approved shutters on exterior openings, a real obligation with a real cost that an inland Charlotte permit does not carry. A reader building near the coast should ask their local building department directly whether their address falls inside a debris region, rather than assume the inland figure or its debris rules apply.
What the wind speed number buys on an actual roof is a chain of requirements: a shingle’s own wind rating, the nailing pattern used to install it, how the sheathing is fastened to the rafters, and the uplift connectors tying the roof structure down to the walls. Edges, rakes and ridges fail first in a wind event, because that is where uplift pressure concentrates. A roof can lose shingles along a rake edge while the field of the roof stays intact. A comparable inland reference point in a different climate shows the same pattern working out differently: the Oklahoma snow and wind load rules use their own reference city and their own design speed, built from the same code framework.
Does North Carolina require an ice barrier under the shingles?

An ice barrier is a self-adhering waterproof membrane installed under the shingles, run from the roof edge up past the point where the interior wall line meets the roof. It is not there to stop snow from sitting on the roof. It is there to stop meltwater from getting under the shingles and into the roof deck once an ice dam has already formed at the eave.
What actually causes an ice dam
Ice dams form because of heat escaping the house, not because of the snow itself. Warm air leaking from the living space into the attic melts the underside of the snow layer on the upper roof. That meltwater runs down until it reaches the eave, which stays cold because it overhangs unheated space, and it refreezes there into a ridge of ice. The next melt backs up behind that ridge instead of draining off the roof, and if it finds a gap under the shingles it reaches the deck. A membrane at the eave is a backstop for that failure. It does not stop the dam from forming, and the only thing that does is sealing the attic floor and adding insulation so less heat ever reaches the underside of the snow in the first place.
Charlotte’s coldest-month mean daily minimum runs at 31.8°F under NOAA’s 1991-2020 climate normals, a figure that sits right at the freeze-thaw line rather than deep into it. Combined with a roof snow load in the same city of roughly 7 psf, the ordinary ice-dam risk at Charlotte is moderate: there is enough winter cold to refreeze meltwater at an eave, but not the sustained deep freeze that keeps snowpack sitting on a roof for weeks at a stretch. The mountainous counties in the west fall into a colder IECC climate zone and sit outside the case-study snow region on their own terms, and they see a longer, colder winter with correspondingly more ice-dam risk than Charlotte does.
The 2018 North Carolina Residential Code, based on the 2015 International Residential Code and administered statewide by the North Carolina Building Code Council and Residential Code Council under the Office of the State Fire Marshal, is the code in force for this question, and municipalities cannot weaken it. Whether a specific ice-barrier extent applies to a given county’s climate zone is exactly the kind of detail carried in that code’s own amendments, and the way to get a real answer is to ask the local building department administering your permit rather than guess from a state-level summary. The same question, worked out for a different code edition and climate, is covered on the Arkansas snow and wind load page, and the two states do not land on the same answer.
What roofing material suits North Carolina best?
Once you know the loads a North Carolina roof must carry, choosing a covering is the next step in roofing a house built to withstand them. At Charlotte, a design ground snow load of 10 psf under ASCE 7-16 (roughly 7 psf on the roof itself), a basic design wind speed of 111 mph, and an IECC climate zone that runs 3A across 79 of the state’s counties, 4A across 16, and 5A across 5, together describe a place where wind, not snow, is usually the governing load for material choice, though snow load still sets structural capacity and mountain counties carry a longer, colder winter than Charlotte’s.
Comparing the main options
| Material | What matters here | Trade-off |
|---|---|---|
| Architectural asphalt shingles | Carry a published wind rating tied to the nailing pattern used at installation | The rating is only as good as the nailing actually done on site |
| Standing-seam metal | Sheds snow quickly off a steep slope rather than holding it | Shed snow lands somewhere. A slide path over a door, walkway or driveway has to be planned for it |
| Slate and concrete tile | Add their own substantial dead weight to whatever snow load the roof already carries | Structure has to be sized for tile weight plus snow, not snow alone |
The fastening and the underlayment matter more than the material label once wind is the governing case. A shingle rated for a high wind speed performs to whatever nailing pattern was actually used on the day it went on. A high-rated product installed to a lower standard behaves like the lower standard, gust for gust. The same logic applies to the connectors between roof framing and wall framing: the uplift path has to run continuously from the shingle down to the foundation, and a strong roof covering sitting on a weak connection is still a weak roof.
None of the three options above is simply best for this state. Asphalt shingles are the most common choice because they meet the wind and snow requirements at a known, published rating. Metal sheds snow load efficiently but needs a deliberate plan for where that snow goes when it slides. Tile and slate carry strong wind and weather resistance but ask more of the structure underneath them, on a roof that is already carrying Charlotte’s 7 psf of design snow load, or more in the mountains under a site-specific study.