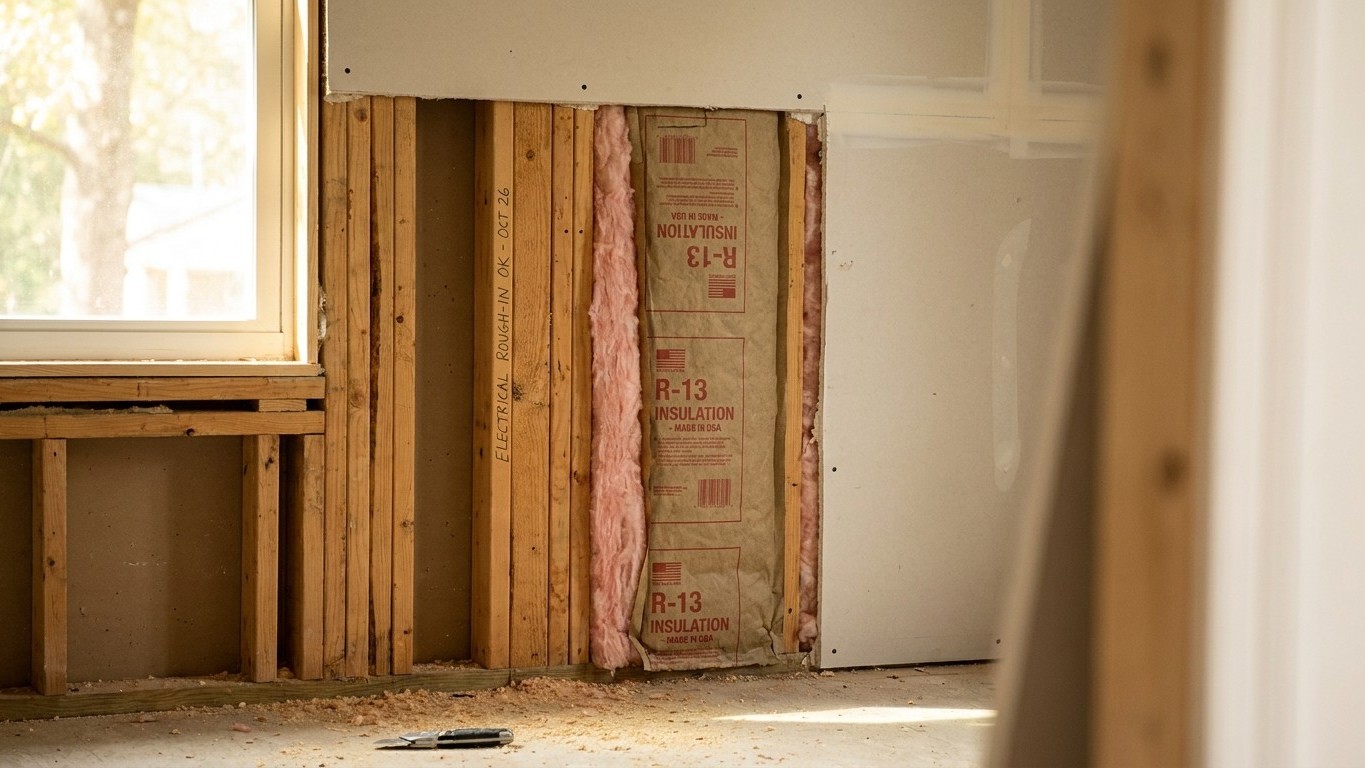

Yes. The National Building Code of Canada requires a vapour barrier in insulated assemblies, and that requirement carries no climate-zone exception anywhere in the country, including the Northwest Territories. The material has to hold a permeance of 60 ng/(Pa·s·m2) or less, and it has to sit near the side of the wall that’s warm in winter, which is the interior.
What the code asks for in Northwest Territories

The specific rule lives in Article 9.25.4 of the National Building Code, and it’s worth reading in its own words rather than a summary: a vapour barrier is required in insulated assemblies, its material limited to a water vapour permeance of at most 60 ng/(Pa·s·m2). A companion clause, Sentence 9.25.4.3.(2), adds a positioning requirement: the barrier has to sit close enough to the warm side of the assembly that condensation doesn’t occur at design conditions, and that holds true whatever other low-permeance materials the wall contains and wherever they happen to sit.
The structural difference from the American model code is worth stating plainly, because it’s the single fact that changes everything else on this page. The U.S. code drops its vapour retarder requirement in its three warmest zones. The National Building Code does not do that. There’s no clause anywhere in Part 9 that says “except in warmer regions of Canada.” The requirement applies from Windsor to Yellowknife the same way.
So the climate zone question, which matters enormously south of the border, doesn’t change the yes-or-no answer here. It changes other things, like how much insulation a wall needs, but not whether a vapour barrier belongs in it. For reference, the weather station at Yellowknife A logs roughly 8,147 heating degree days below 18 C a year, which puts that station in Natural Resources Canada’s Zone 8, the coldest bracket in its system. That figure describes one station, not the whole territory, and a homeowner in a different community should check their own municipality’s degree-days before sizing insulation. But it doesn’t change the vapour barrier answer either way, because the Canadian rule isn’t written around the zone map the way the American one is.
What does vary, and vary a lot, is which edition of the National Building Code a given jurisdiction has actually adopted, and whether it’s been amended. The Northwest Territories, like every province and territory, adopts a model code and can layer amendments on top of it. That’s the detail a reader needs from their own building department, not from a page like this one. A wall built with the wrong vapour control doesn’t announce the mistake. It rots quietly inside the cavity, and the owner usually finds out years later, when the drywall or siding is already coming off.
Why the answer is the opposite in a warm climate
The reason Canada’s code doesn’t bother with a zone exception, and the reason some warmer jurisdictions elsewhere handle this so differently, comes down to which direction the moisture is travelling. In a cold climate, the humid air is inside the house. People breathe, cook, shower, and that moisture wants to migrate outward through the wall toward the cold, dry exterior air. A vapour barrier placed near the interior stops that moisture before it reaches the cold sheathing, where it would otherwise condense, soak the insulation, and eventually rot the framing.
Flip the climate and the physics flips with it. In a warm, humid region, the moisture load arrives from outside, not inside. If a wall in that kind of climate gets an impermeable layer on its interior face, that layer becomes the coolest surface the vapour can reach, because the air-conditioned interior is the cold side of the equation now, not the warm one. The moisture condenses right there, inside the cavity, against the one surface that can’t let it dry. The materials most exposed are insulation, saturated and useless for its job, and framing lumber sitting wet against a barrier it can’t pass through, which is the setup for rot and mould that a homeowner won’t see until the damage is well underway.
This is exactly why codes written for a range of climates end up with different rules for different zones. It isn’t bureaucratic caution or an arbitrary line on a map. It’s a direct response to which way the water is moving through the wall in a given place. The Northwest Territories, sitting almost entirely in Canada’s coldest heating-demand bracket, has a moisture drive that runs overwhelmingly one direction for most of the year: from the warm interior outward. That’s precisely the condition the Canadian rule was written to address, and it’s also why a builder working from a warm-climate playbook would get the wall backwards if they applied it here without adjustment.
The three classes, and why the word matters
Vapour retarders aren’t one product. They’re graded by how much moisture they let pass, measured in perms, and the classification matters more than most people assume, because the disagreement between two builders on this point is almost never about whether a wall needs a vapour retarder. It’s about which class belongs where.
| Class | Perm range | Typical materials |
|---|---|---|
| Class I | 0.1 perm or less | Polyethylene sheet, glass, sheet metal, aluminum foil |
| Class II | Greater than 0.1, up to 1.0 perm | Some coated papers, certain kraft-faced batt facings |
| Class III | Greater than 1.0, up to 10.0 perm | Latex or enamel paint, plywood, some gypsum board |
Polyethylene sheet is the material most people picture when they hear “vapour barrier,” but it’s more accurate, and more useful, to call it a Class I vapour retarder. Calling it “a vapour barrier” without the class label is what causes the confusion in the first place: it hides the fact that a wall can meet its vapour control requirement with something far less aggressive than a sheet of plastic.
The detail that surprises most homeowners is that they may already have a vapour retarder on their walls without knowing it. Ordinary latex paint falls into Class III. It’s not a barrier in the sense most people imagine, but it does slow vapour movement, and in the right assembly that’s enough to satisfy the intent of the rule.
One more distinction worth keeping straight: a vapour retarder and an air barrier do different jobs. A vapour retarder slows the diffusion of water vapour through a material. An air barrier stops bulk air, and the moisture it carries, from moving through gaps and cracks. The two are sometimes combined in a single product, which is where the two ideas get tangled together, but they’re solving separate problems.
Where the rule stops
The American model code carries a short, specific list of situations where its vapour retarder requirement doesn’t apply: basement walls, the below-grade portion of any wall, and construction where moisture won’t damage the materials involved. That exact list doesn’t transfer to the National Building Code, and this page isn’t going to pretend it does. Article 9.25.4 sets its permeance and positioning rule without spelling out that same three-line carve-out in the same section.
The physics behind the American exception doesn’t disappear at the border, though. A concrete basement wall holds and releases moisture for years after it’s poured, and an assembly built against that kind of wall needs to be able to dry toward the interior. Sealing an impermeable sheet against the inside face of a basement wall traps that moisture instead of letting it go, which is the same failure mode described above, just triggered by a different moisture source. Anyone building or finishing a basement wall should treat that as a genuinely separate question from an above-grade wall, and it’s worth reading the basement wall guide on this site for how that assembly gets handled in detail.
Because the National Building Code doesn’t publish the same blanket exemption list, the honest answer for a below-grade or basement wall in the Northwest Territories is to ask the local building department directly. That’s not a dodge. It’s the accurate description of how the rule is structured here: the positioning requirement in 9.25.4.3.(2) already accounts for unusual assemblies by focusing on where condensation would occur rather than listing every exception by name, and territorial amendments may add specifics that a general page can’t know.
Who actually decides, in Northwest Territories
Nothing on this page replaces a phone call to the local building department. The National Building Code is a model. Provinces and territories adopt it, sometimes with amendments, sometimes years after a new edition is published, and the version actually enforced in a given community is the one that matters, not the model text. That’s true everywhere in Canada, but it carries extra weight here, because the Northwest Territories covers an enormous, sparsely populated area where a single set of territorial amendments has to work for very different building conditions from one community to the next.
The heating degree day figure at Yellowknife A, roughly 8,147 a year below 18 C, is a measure of heating demand, not a temperature reading. It says how much fuel a given house has to burn to stay warm over a full year, and a number that size, sitting in Zone 8, the coldest bracket Natural Resources Canada tracks, is exactly why this question carries weight in the territory rather than being an academic point. A wall assembly gets more chances to fail over a winter this long and this demanding than it would somewhere milder.
None of that changes the basic advice: this page gives the rule and explains what it depends on, but it can’t tell an individual reader what to install in their own wall. The code in force is the one their jurisdiction has adopted, and the local building department is the only source that can confirm the edition, any amendments, and how it applies to a specific project. A wall built with the wrong vapour control won’t show the mistake right away. It rots from the inside, quietly, and the owner usually finds out only after the damage has already spread.