
Yes, insulation keeps an Oklahoma home cooler, and in this state that answer carries real weight: the reference station in Oklahoma City logs an average of 70.7 days a year above 90 F. That’s not a handful of hot afternoons, it’s a long cooling season stacked on top of a state that spans three separate climate zones. Insulation resists heat flow in both directions, and here summer is where much of that resistance gets tested.
The short answer for Oklahoma

Seventy-point-seven days a year above 90 F, averaged at the Oklahoma City reference station over the 1991-2020 period, is the number that answers this question before anything else does. That’s better than two full months of the calendar spent with outdoor air pushing into triple digits or close to it, and it means the state’s roof decks, attics, and exterior walls spend a long stretch of the year absorbing more heat than they shed. In a state with eight or ten days like that, the honest advice would lean toward winter, insulation would still help, but the payoff would sit mostly on the heating side. Oklahoma isn’t that state. Here, cooling load is a genuine, extended part of the year’s energy picture, and insulation earns its keep on both ends of the thermostat.
The state also sits across three separate IECC climate zones, and the split matters because it decides which row of the insulation table applies to which house. Fifty-nine of the state’s 77 counties fall in zone 3A, 15 counties fall in zone 4A, and three counties fall in zone 4B. That’s a real spread, a county count rather than a share of the state’s population, and it means a single number for “Oklahoma insulation” doesn’t exist. What does hold across all three zones is the underlying answer: yes, insulation keeps a house cooler here, because the summer is long enough and the heat load high enough that resistance to heat flow shows up on the utility bill every month it runs, not just in January.
What happens above the ceiling
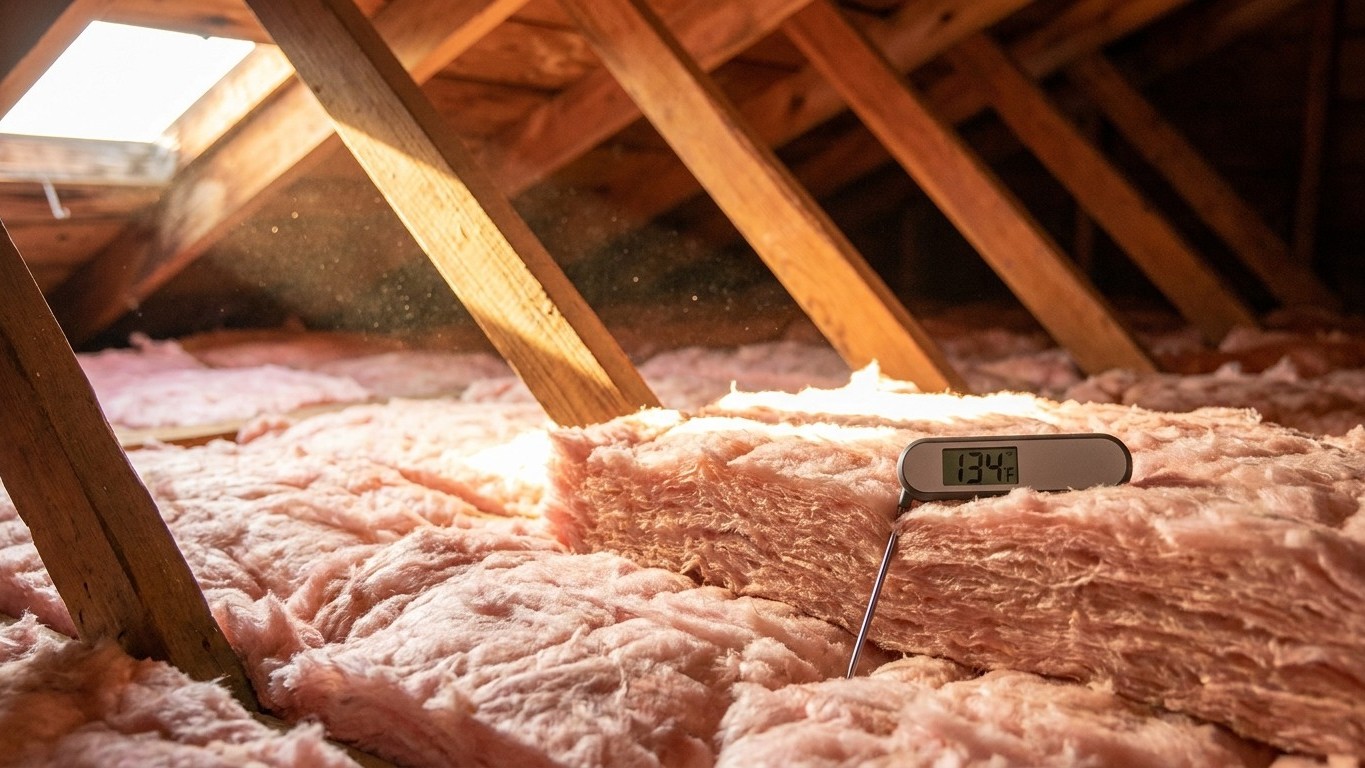
An attic under a sun-loaded roof deck doesn’t just get warm. It can run well above the outdoor air temperature by mid-afternoon, because dark shingles and a hot roof deck absorb radiant energy all day with no real way to shed it fast enough through convection alone. Everything below that superheated attic sits under it: the drywall ceiling, any ductwork routed through the space, and whatever boxes or old furniture are stored up there. Without enough material resisting that heat flow, the ceiling below acts almost like a skylight for heat, not visible, but just as real a path into the living space.
The insulation that does that job is the same material, installed the same way, whether the calendar says January or July. It isn’t a winter product that happens to also work in summer; it’s a barrier to heat flow, and heat flow simply reverses direction with the season. In January it moves up and out. In July it moves down and in. The R-value doesn’t know which month it is.
ENERGY STAR’s retrofit levels by zone
ENERGY STAR’s retrofit guidance for existing wood-framed homes gives the levels by climate zone, split between attic and floor:
| Zone | Attic if uninsulated | Attic if you already have 3-4 inches | Floor |
|---|---|---|---|
| Zone 3 | R49 | R38 | R19 |
| Zones 4A and 4B | R60 | R49 | R19 |
Those are the two rows relevant to a state split across zones 3A, 4A, and 4B. A homeowner should confirm which zone applies to their own county using the ENERGY STAR map before buying material, since the depth needed changes between rows. What doesn’t change is the logic: whichever row applies, that same attic insulation is the one upgrade on this list that pays back in both directions, cutting the load on the furnace in December and on the air conditioner in July from the same material, installed once.
What homes in Oklahoma cool with
Air conditioning is close to universal in Oklahoma: 96% of homes use some form of it, according to the U.S. Energy Information Administration’s 2020 Residential Energy Consumption Survey. Most of that cooling runs through a central system, 83% of homes have one, while 20% rely on individual equipment instead or in addition: a window unit, a wall unit, a ductless mini-split, or a portable. Ceiling fans show up in 87% of homes, doing the unglamorous work of making a room feel a few degrees cooler without moving the thermostat at all. Each of those figures is a share of households surveyed, not a share of houses standing.
The connection to insulation depends entirely on which of those systems a house has. In the 83% of homes running central air with ducts routed through the attic, those ducts sit inside the hottest space in the entire building, the same attic that ceiling insulation is meant to seal off from the living space below. Insulating the ceiling plane does nothing to fix a leaky, poorly-insulated duct run sitting a few feet above it; that’s a separate repair, covered in this site’s duct insulation and sealing guides. In the roughly one in five homes leaning on a window unit, wall unit, or mini-split, the math changes: there’s no attic duct run to worry about, and what matters most is the envelope of the specific room the unit is cooling, covered separately in the room air conditioner guides on this site.
What the heat asks for that the cold does not
Two elements belong specifically to hot climates, and neither one is standard insulation.
A radiant barrier is a reflective layer, usually foil-faced, installed to bounce radiant heat back toward the roof deck instead of resisting conducted heat the way fiberglass or cellulose does. It carries no R-value, and it isn’t a substitute for attic insulation; it does a different job, and it only earns its place under a roof that’s genuinely sun-loaded for a long stretch of the year. Given Oklahoma’s 70.7 days above 90 F and a roof deck that spends much of the summer absorbing direct sun, this is a territory where a radiant barrier is a reasonable add-on to attic insulation, not a wasted layer. In a state with a short, mild summer, the same product would be one more thing bolted onto a roof that never gets hot enough to justify it. The tool follows the climate, not the shelf at the hardware store.
Water vapor also behaves differently once the outside air turns hot and humid. In winter, moisture inside a heated house pushes outward through the wall assembly toward the cold, dry exterior. In summer, in a warm, humid climate, that direction reverses, the humidity is outside, pressing in, which is why the model energy code doesn’t require an interior vapor retarder in its warmest zones at all. Whether that applies to a given Oklahoma county depends on the zone and moisture designation involved, and that’s a question this site’s vapor barrier page for this territory settles directly, rather than a blanket rule here.
What the work is worth
ENERGY STAR puts a published number on all of this: “EPA estimates that homeowners can save an average of 15% on heating and cooling costs (or an average of 11% on total energy costs) by air sealing their homes and adding insulation in attics, floors over crawl spaces, and accessible basement rim joists.” Both figures matter, and so does what each one is measured against : 15% applies to the heating and cooling portion of a bill, 11% applies to the whole energy bill, including the parts insulation never touches.
That heating-and-cooling figure being a single combined number, rather than two separate ones for winter and summer, is the detail that matters most for a state built the way Oklahoma is. It means the savings aren’t a winter benefit that happens to carry over into July out of habit; cooling savings are baked into that 15% right alongside heating savings, which lines up with a state where 70.7 days a year push past 90 degrees and central air runs in 83% of homes for a good chunk of the calendar.
Two limits are worth keeping in mind. The figure comes from energy modeling of a “typical” existing U.S. home, an average, not a guarantee for any particular house, its age, its duct condition, or its existing insulation depth. And it covers specific locations only, attics, floors over crawl spaces, and accessible basement rim joists, not walls, windows, or doors, which are separate projects with their own separate payoffs. No price tag or payback timeline attaches to it here, and the federal tax credit that used to apply to this kind of work closed at the end of 2025.