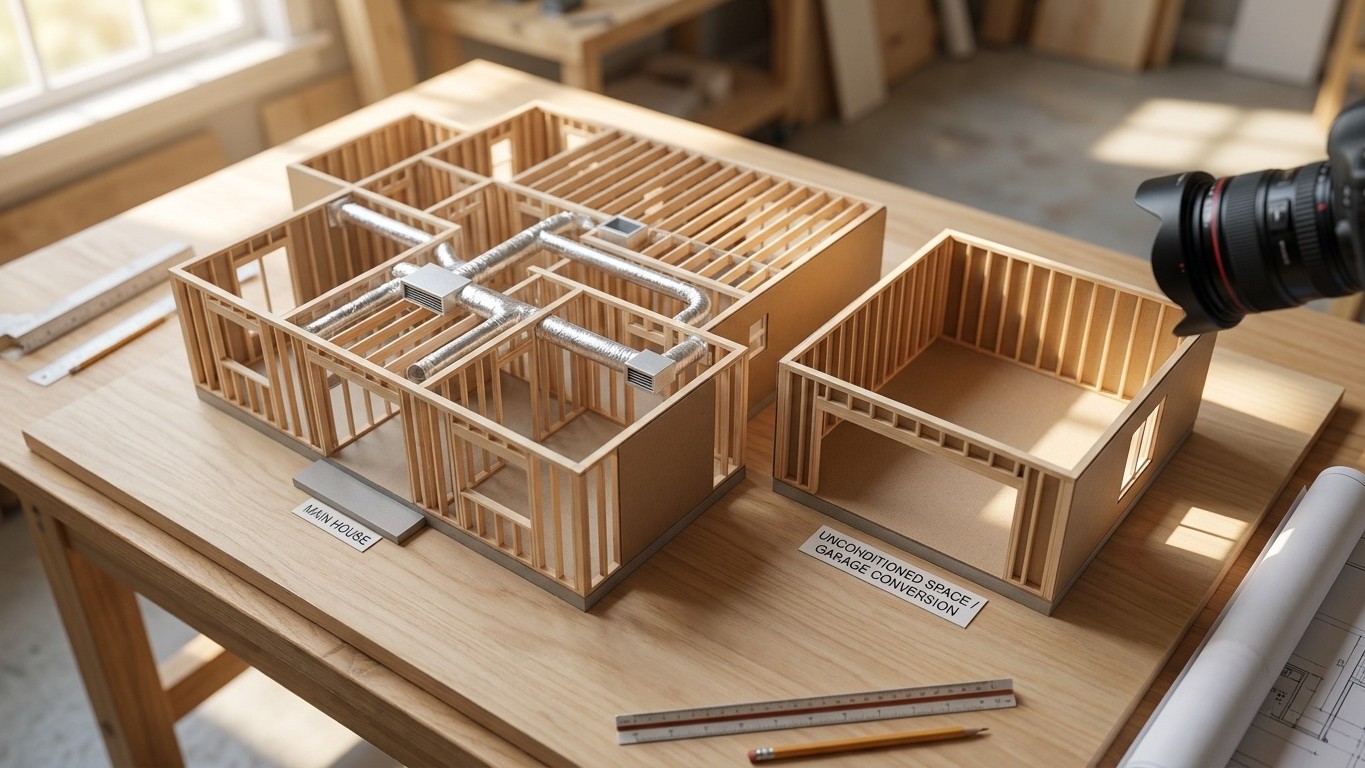

A room with no ductwork has three real paths forward: tap into the existing duct system if it has spare capacity, install standalone equipment made for one room (a ductless mini-split, electric resistance heat, or a hydronic extension), or fall back on a window or through-wall unit. The right pick depends less on preference than on what the room’s shell is doing to your heat before any equipment even turns on.
Why the room has none

Every unducted room has a backstory, and the backstory matters because it determines what fixing it will actually take. A converted attic usually never had supply runs planned into it at all, because the space was insulation and rafters when the house was built. A garage turned into a den has the same problem, plus a slab or a thin floor that was never meant to hold conditioned air. An addition tacked onto the back of the house often got its own space heater or a window unit because running new trunk line back to the furnace closet was more work than the contractor wanted to price. A basement finished years after the house was built frequently sits below where the original duct system was designed to reach. And a sunroom, glass on three sides, was very likely never part of the heated envelope to begin with, treated more like a porch with windows than a room.
Here’s the detail worth settling before anything else: if your house is heated by radiators, hydronic baseboard, or a ductless mini-split system, there is no ductwork anywhere in it, unfinished room or not. Those systems move heat through water lines or refrigerant lines, not through air pushed down a metal trunk. If that’s your setup, none of the advice about tapping into existing ducts applies to you, because there’s nothing to tap into. Your options for the room are effectively narrowed to the same standalone choices anyone without ducts already faces.
For everyone else, the fact that follows from the backstory is simple and a little inconvenient: the duct system already installed in your house was sized for the house as it existed when that system went in. It has a blower rated for a certain volume of air, and trunk and branch lines sized to carry that air to the rooms the builder knew about. The room you’re trying to heat or cool now wasn’t part of that math. Extending service to it isn’t a matter of drilling a hole and running a flex line to the nearest register. It’s a question of whether the whole system has room to spare, and whether the path to get there even exists.
Extending the existing system
This is the option most homeowners ask about first, because it feels like the cheapest fix: run one more branch off the trunk, cut in a register, done. Whether that’s realistic comes down to three things. The equipment needs spare capacity, meaning the furnace or air handler and its blower can move more air than the current duct layout demands without straining. The trunk itself needs enough size and static pressure margin to carry an additional branch without starving the rooms already connected to it. And there needs to be an actual physical route, through a wall cavity, a floor joist bay, or a chase, to get from the trunk to the new room without tearing out finished surfaces everywhere in between.
Ducted systems are still the norm in American homes. According to the U.S. Energy Information Administration’s 2020 Residential Energy Consumption Survey, 67% of U.S. homes have a central air-conditioning unit, while 26% run individual units instead, a ductless mini-split, a window or wall unit, or a portable. That means most readers dealing with an unducted room are dealing with it inside a house that is otherwise ducted, which is exactly the situation where “just add a vent” sounds simple and often isn’t.
The reason it isn’t simple is airflow math, not plumbing. A blower delivers a roughly fixed volume of air. Add a branch and a register to serve a new room, and unless the system had documented spare capacity, every other room on that trunk gets a smaller share of the same air. Rooms that used to heat and cool fine start running warm in summer and cool in winter, and the homeowner ends up chasing comfort complaints in bedrooms that never had a problem before, all because one register got added without checking the budget the system had to spend.
Then there’s the route itself. Extending to an addition, a converted garage, or a finished basement frequently means running new ductwork through an unconditioned space, an attic, a crawlspace, or an exterior wall, to get there. That’s precisely the setup where duct performance falls apart. As ENERGY STAR puts it, “In a typical house, however, about 20 to 30 percent of the air that moves through the duct system is lost due to leaks, holes, and poorly connected ducts.” A long extension run through unconditioned space is a common source of exactly that kind of loss, and it means the room at the end of the new branch can end up with less comfort than the equipment change was supposed to deliver, even after the added expense of cutting in the extension. This is a job for a duct contractor who can run a load calculation and a static pressure test before anyone drills a hole, not a weekend project.
Serving the room on its own
When extending the existing system doesn’t pencil out, whether because there’s no spare capacity, no clean route, or the room is too far from the trunk to make sense, standalone equipment sized for that one room is usually the better answer. Each option trades off differently on what it needs installed and what it’s actually good at.
| Option | What it needs | Does well | Does badly |
|---|---|---|---|
| Ductless mini-split head | Dedicated electrical circuit, an exterior wall for the line set and outdoor unit, a small penetration through the wall | Heats and cools the same room efficiently, quiet operation, precise temperature control for that space alone | Outdoor unit needs a mounting spot and clearance; upfront installation is more involved than a plug-in unit |
| Electric resistance heat (baseboard or wall unit) | Dedicated electrical circuit sized for the load, wall or floor space for the unit | Simple installation, heats reliably in any room shape, no outdoor component | Higher operating cost than most alternatives; provides no cooling at all |
| Hydronic loop extension | An existing hot water heating system with a source to tap into, pipe routing to the room, a radiator or baseboard unit | Even, quiet heat; works well in a house that already runs hydronic heat elsewhere | Only possible where a hydronic system already exists; provides no cooling; plumbing work is skilled labor |
| Through-wall or window unit (cooling) | An exterior wall or window opening, a nearby outlet | Fast to install, no permanent structural changes required for a window model | Noisier than other options; window models block part of the window and can be a security or insulation weak point; heating capability is limited or absent |
None of these choices is universally correct. A mini-split head tends to win when the room needs both heating and cooling and has a reasonable exterior wall available. Electric resistance heat wins on simplicity when cooling isn’t a concern and installation budget is tight. A hydronic extension only makes sense if the house already runs that kind of system elsewhere. A window or through-wall unit is the fallback when the room is used seasonally or the budget doesn’t support anything more permanent. What all four have in common is that they treat the room as its own zone, which sidesteps the airflow-sharing problem that comes with tapping an existing duct trunk.
The work that comes before the equipment
The step that gets skipped most often is the one that decides whether any of the above actually works. A room that has stayed uncomfortable for years usually has a reason built into its walls, floor, or ceiling, and no amount of new equipment fixes that reason. Sizing a mini-split or a space heater to fight an uninsulated knee wall means it runs constantly, drives up the utility bill, and still leaves the room short of comfortable on the coldest or hottest days. The order below matters, because each check either changes what the room needs or rules out a shortcut before money gets spent on equipment.
- Check the attic knee walls and any sloped ceiling sections for insulation. A converted attic room is frequently insulated at the roofline only, or not at all behind the knee walls, and that gap alone can account for most of the discomfort.
- Check what’s under the floor. A room built over an unheated garage, a crawlspace, or a porch loses heat downward in a way that no wall-mounted equipment addresses, and it often needs insulation added from below before anything else is worth doing.
- Check the glazing. Single-pane windows or an uninsulated sliding glass door in a sunroom or addition will undercut equipment sized without accounting for that heat loss, no matter how well the equipment itself performs.
- Check for an unsealed attic hatch, pull-down stair, or other opening into unconditioned space. These act as a direct path for conditioned air to leave the room, and sealing them is inexpensive compared to the equipment that would otherwise have to compensate for the leak.
- Only after those four are addressed, size the heating or cooling equipment to the room’s corrected heat loss and heat gain, not to its current, uninsulated performance.
This is also the point where DIY has a natural stopping place. Sealing a hatch or adding batt insulation to an accessible knee wall is reasonable weekend work. Cutting into an existing duct trunk, running a hydronic line, or setting a mini-split’s refrigerant line set is not, and a contractor doing a load calculation on the room, after the insulation gaps are closed, will size equipment correctly instead of guessing at a number that was never accurate to begin with.
Common questions
Can I just add a register to the nearest duct trunk myself?
Cutting the metal and adding a register is mechanically simple, but doing it without checking the system’s spare air capacity first risks starving the rooms already on that trunk. Have a contractor confirm capacity before cutting.
Is a portable air conditioner a reasonable long-term fix?
It can work for occasional or seasonal use, but portable units are generally less efficient and noisier than a through-wall unit or a mini-split, and most still need a window or wall opening for the exhaust hose.
Does insulating the room reduce how big the equipment needs to be?
Yes. Closing gaps at knee walls, floors over unheated space, and attic hatches lowers the room’s actual heat loss and heat gain, which is why those checks come before sizing any equipment, not after.
What if the room is only used a few weeks a year?
For light, occasional use, a window or through-wall unit for cooling, paired with a small electric heater for the rare cold day, is often more cost-effective than a permanent installation sized for year-round comfort.