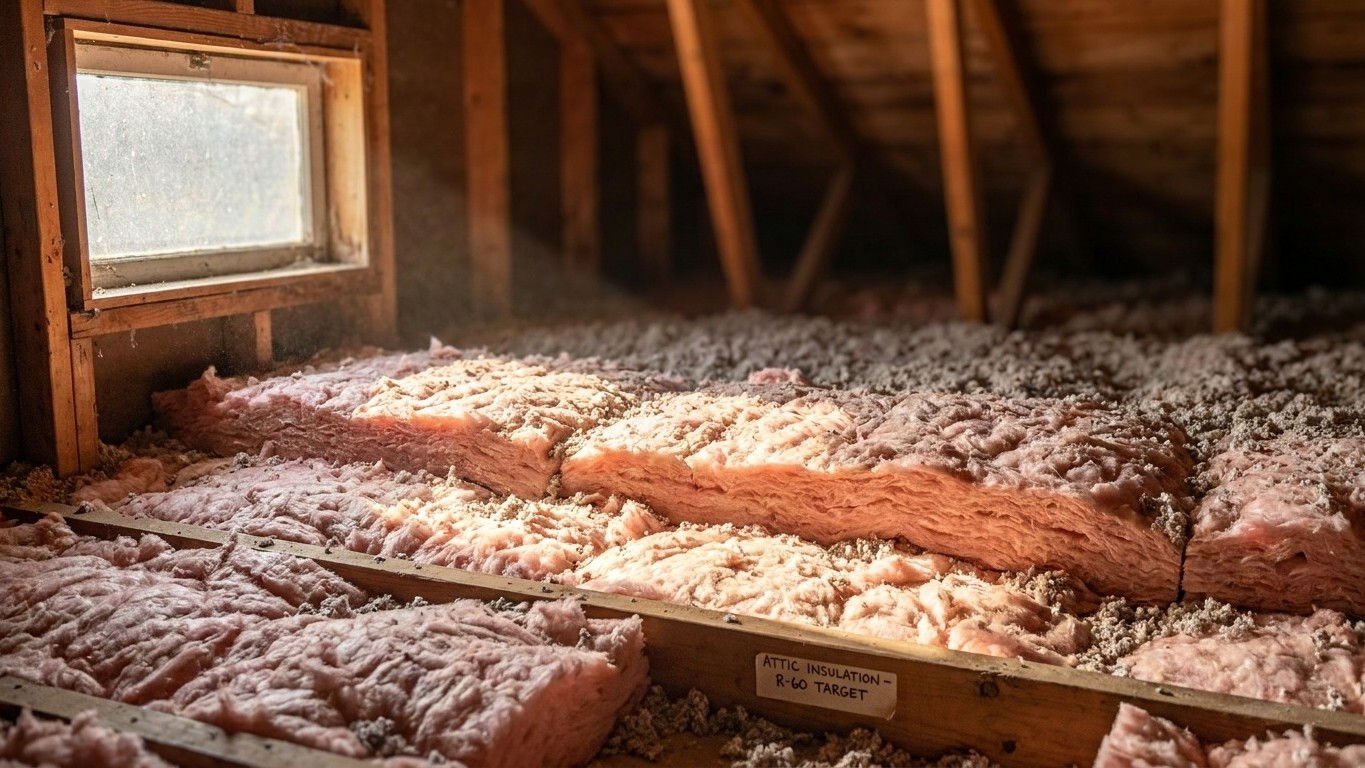

New Hampshire’s 10 counties split across two IECC climate zones, 6A and 5A, so there’s no single statewide R-value to memorize. What’s useful to know upfront: despite that split, both zones land on the same row of the ENERGY STAR retrofit table, meaning most homes here are working toward the same attic and floor targets regardless of which side of that zone line they sit on.
Which climate zone New Hampshire is in

New Hampshire spans two IECC climate zones across its 10 counties: zone 6A covers 5 counties, and zone 5A covers 5 counties. There is no single zone for the state. That’s a real split, not a rounding error, and it matters because the climate zone is what selects which row of the insulation table applies to a given home.
A climate zone is a classification the International Energy Conservation Code uses to group counties by how demanding their heating and cooling seasons are. The number (5, 6, 7, and so on) roughly tracks severity, with higher numbers meaning colder winters drive more of the energy math. The letter that follows the number describes moisture, not temperature: A stands for moist, B for dry, C for marine. Zones 7 and 8, reserved for the coldest parts of the country, carry no letter at all. In New Hampshire’s case, both zones present are the “A” designation, meaning moist conditions, which is typical for the northeastern United States.
Why five counties versus five counties isn’t a population split
It’s worth being precise about what “5 counties” and “5 counties” actually tells you. A county count is not a population count. New Hampshire’s most populous counties, including Hillsborough and Rockingham along the southern tier, could sit in one zone while less populated northern counties sit in the other, or the split could run some other way entirely. The 2021 IECC table (Chapter 3, Table R301.1) assigns zones by county, not by population, and this page isn’t the place to guess which five hold the bulk of the state’s residents. What matters for a homeowner is not which zone has more people. It’s which zone covers the specific county where the work is happening.
This is also why a generic “New Hampshire insulation guide” that gives one R-value for the whole state is doing the reader a disservice. Zone 6A and zone 5A are genuinely different classifications under the IECC, even if, as the next section shows, the practical retrofit numbers end up converging here. A reader shouldn’t rely on a single blanket figure without checking which zone their own county falls under, using the official IECC table or the ENERGY STAR climate zone map, both of which assign zones at the county level rather than by state.
None of this changes based on elevation, distance from the coast, or how cold a particular winter felt. The zone assignment is fixed by the code, county by county, and it’s the anchor point for every R-value recommendation that follows.
The insulation levels that apply here
ENERGY STAR publishes a table of recommended insulation levels for retrofitting existing wood-framed buildings, based on the 2021 IECC. The table’s header is merged in a way that trips people up: for each zone, there are two attic figures and one floor figure, not three attic values. The first attic figure is what to add if the space is currently uninsulated. The second is what to add if there’s already 3 to 4 inches in place. The third number is for the floor, typically over an unheated crawl space, and it’s a separate assembly entirely.
| Zone | Attic if UNINSULATED | Attic if you ALREADY HAVE 3-4 inches | Floor |
|---|---|---|---|
| Zone 1 | R30 | R25 | R13 |
| Zone 2 | R49 | R38 | R13 |
| Zone 3 | R49 | R38 | R19 |
| Zones 4A and 4B | R60 | R49 | R19 |
| Zones 6, 5, and 4C | R60 | R49 | R30 |
| Zones 7 and 8 | R60 | R49 | R38 |
Here’s the part specific to New Hampshire: both of its zones, 6A and 5A, fall under the same combined row, “Zones 6, 5, and 4C.” That row calls for R60 in an uninsulated attic, R49 if there’s already 3 to 4 inches present, and R30 for the floor over a crawl space. So while the state genuinely spans two IECC zones, and that split matters for other purposes like code compliance details, the retrofit insulation targets themselves don’t diverge between the northern and southern parts of the state the way they might in a state split across, say, zone 4 and zone 6. A homeowner in a 6A county and one in a 5A county are shopping for the same amount of attic and floor insulation.
These figures are retrofit levels for existing wood-framed homes, not new-construction code minimums, and they’re not something to interpolate or average. Don’t split the difference between rows, and don’t try to convert R-values into inches of material. The depth needed to hit R30, R49, or R60 depends entirely on which insulation product is used, and that figure is printed on the product’s own packaging.
Sealing comes before insulating
ENERGY STAR treats air sealing and insulation as two steps of a single project, and its own guidance puts attic air sealing before attic insulation, not after. That ordering isn’t arbitrary.
Insulation slows heat moving through a material. It does nothing to stop air moving around it, through gaps, cracks, and penetrations that already exist in an attic floor. Laying batts or blown-in fill over an unsealed can light housing, an unsealed duct chase, or a gap around a chimney doesn’t close that leak. It just buries it, making it harder to find and fix later.
The recommended sequence looks like this:
- Seal the attic floor: penetrations, top plates, duct chases, recessed lighting, and any gaps where air moves between conditioned and unconditioned space.
- Insulate the attic once it’s sealed, to the levels in the table above.
- Address the rim joist, the band around the foundation where the house framing meets the basement or crawl space, which is a common and often-overlooked leak point.
- Handle the floor or crawlspace insulation and any remaining air sealing there.
- Move to walls last, since wall cavities are harder and more expensive to access in an existing home than attics, rim joists, or crawl spaces.
It’s worth being careful about how the benefits of this work get quoted. The savings estimate published for this combined project covers sealing and insulating together, as one package. There isn’t a separate, standalone savings figure for sealing alone, and attaching one would overstate what sealing by itself accomplishes. For the mechanics of each step, attic air sealing techniques, rim joist detailing, and crawlspace strategies, the national insulation guides on this site cover the specifics in more depth than a state-level page needs to repeat.
What the winter here actually asks for
New Hampshire’s heating demand, measured at the Manchester Airport weather station, runs about 6,172 heating degree days a year against roughly 773 cooling degree days. Heating degree days aren’t a temperature reading. They’re a running tally of how far the average daily temperature falls below 65°F, added up across the entire year. A higher number means more fuel burned to keep a house at a comfortable temperature, all else being equal. At roughly 6,172, New Hampshire’s heating season carries a substantial, sustained demand, and the cooling side of the ledger, at 773, is comparatively minor. This is one reference station, not a statewide average, and a colder county farther north or at higher elevation could run meaningfully higher than this figure.
That heating load runs through a specific mix of equipment. According to the Energy Information Administration’s Residential Energy Consumption Survey, furnaces are the main heating equipment in 53% of New Hampshire homes, and steam or hot-water boilers heat another 25%. On the fuel side, fuel oil or kerosene supplies 40% of homes, natural gas 28%, propane 15%, and electricity 9%. Central heat pump data wasn’t reported in this survey, meaning the sample was too small to publish a reliable figure, which is not the same as saying no homes in the state use one.
That fuel oil share, 40%, is high compared to many other states, and it says something about the age and layout of New Hampshire’s housing stock: a lot of older homes here were built around oil-fired systems and, often, ductwork or hydronic piping that predates modern insulation standards. Where furnaces and ductwork are involved, there’s a wrinkle that ceiling insulation alone doesn’t solve: ducts routed through an unconditioned attic lose heat to that attic regardless of How Much Insulation sits on the attic floor around them, because the duct surface itself is the leak path, not the attic insulation layer.
Given that mix, the practical order of priorities for a typical New Hampshire home looks like this:
- Seal and insulate the attic to the levels in the table above, since that’s the biggest, most accessible opportunity in most existing homes.
- Check whether ductwork runs through the attic or another unconditioned space, and if so, treat duct sealing and duct insulation as a companion project, not an afterthought.
- Seal the rim joist and insulate the floor over any crawl space, particularly relevant given how many homes here run on fuel oil systems that often serve older basements and crawl spaces.
Where ducts run through unconditioned attics or crawl spaces, the duct sealing and insulation guides on this site cover that work in the detail it deserves.
What the work is worth
ENERGY STAR’s own methodology page puts it this way: “EPA estimates that homeowners can save an average of 15% on heating and cooling costs (or an average of 11% on total energy costs) by air sealing their homes and adding insulation in attics, floors over crawl spaces, and accessible basement rim joists.” Those two numbers, 15% and 11%, aren’t interchangeable. The 15% figure is measured against heating and cooling costs specifically. The 11% figure is measured against total energy costs, a broader category that includes things like water heating and appliances alongside space conditioning.
Both figures come from energy modeling of a “typical” existing U.S. home, not a guarantee tied to any particular property’s age, size, or current condition. A New Hampshire home with an already well-sealed attic and modern boiler will see less benefit than a drafty older place still running the original oil furnace. The estimate also names its scope specifically: attics, floors over crawl spaces, and accessible basement rim joists. It doesn’t cover walls, windows, or doors, and stretching the figure to include those areas would be misapplying it.
It’s also worth not blending this figure with two others that sound similar but aren’t. ENERGY STAR’s general program landing page separately advertises “up to a 10% savings on your annual energy bills” for the same category of work, an “up to” claim measured against a different baseline than the 15%/11% figures above. And the Department of Energy’s commonly cited 10% savings figure has nothing to do with insulation at all. It refers to a thermostat setback of 7 to 10 degrees held for eight hours a day. Three real numbers, three different claims, and conflating them is how an accurate figure turns into a misleading one.