
Arkansas doesn’t have one Insulation answer. The state’s 75 counties split between IECC climate zone 3A and zone 4A, so the recommended attic and floor levels differ depending on where a house sits. The fix, and the order to do it in, stays the same: seal first, then insulate to the level your zone calls for.
Which climate zone Arkansas is in

There’s no single climate zone for the whole state. Under the 2021 International Energy Conservation Code, 63 of Arkansas’s 75 counties fall in zone 3A, and 12 counties fall in zone 4A. That’s a county count, not a population share, so don’t read it as “most of Arkansas is zone 3A” without checking which counties hold the people you care about. The right move is to look up your own county rather than guess from a statewide average.
A climate zone number is a shorthand for how demanding the heating and cooling season is where you live. Lower numbers (zone 1, 2, 3) describe milder climates that need less Insulation to hold a comfortable indoor temperature. Higher numbers (5, 6, 7, 8) describe colder climates that need more. Arkansas sits in the middle of that range, split between zone 3 and zone 4.
What the letter after the number means
The letter attached to a zone number describes moisture, not temperature: A stands for moist, B for dry, C for marine. Both of Arkansas’s zones carry an A, meaning the state’s humid subtropical climate qualifies as moist in both cases. That letter matters because the ENERGY STAR Insulation table groups zones by letter combination, not just by number, and a 4A county is treated differently from a hypothetical 4B or 4C county elsewhere in the country.
None of this tells an individual reader which zone their own house sits in. County-by-county assignment is exactly why this page can’t hand out a single R-value for “Arkansas.” Cross-check your county against the 2021 IECC’s climate zone table, or the ENERGY STAR climate zone map, before buying material by the roll or the bag.
The insulation levels that apply here
ENERGY STAR publishes recommended insulation levels for retrofitting existing wood-framed homes, based on the 2021 IECC. The table below has a header that’s easy to misread: two of the three figures per zone cover the attic (one for a home that’s currently uninsulated, one for a home that already has 3 to 4 inches up there), and the third figure is a completely separate measurement, the floor.
| Zone | Attic, currently uninsulated | Attic, already has 3-4 inches | Floor |
|---|---|---|---|
| Zone 1 | R30 | R25 | R13 |
| Zone 2 | R49 | R38 | R13 |
| Zone 3 | R49 | R38 | R19 |
| Zones 4A and 4B | R60 | R49 | R19 |
| Zones 6, 5 and 4C | R60 | R49 | R30 |
| Zones 7 and 8 | R60 | R49 | R38 |
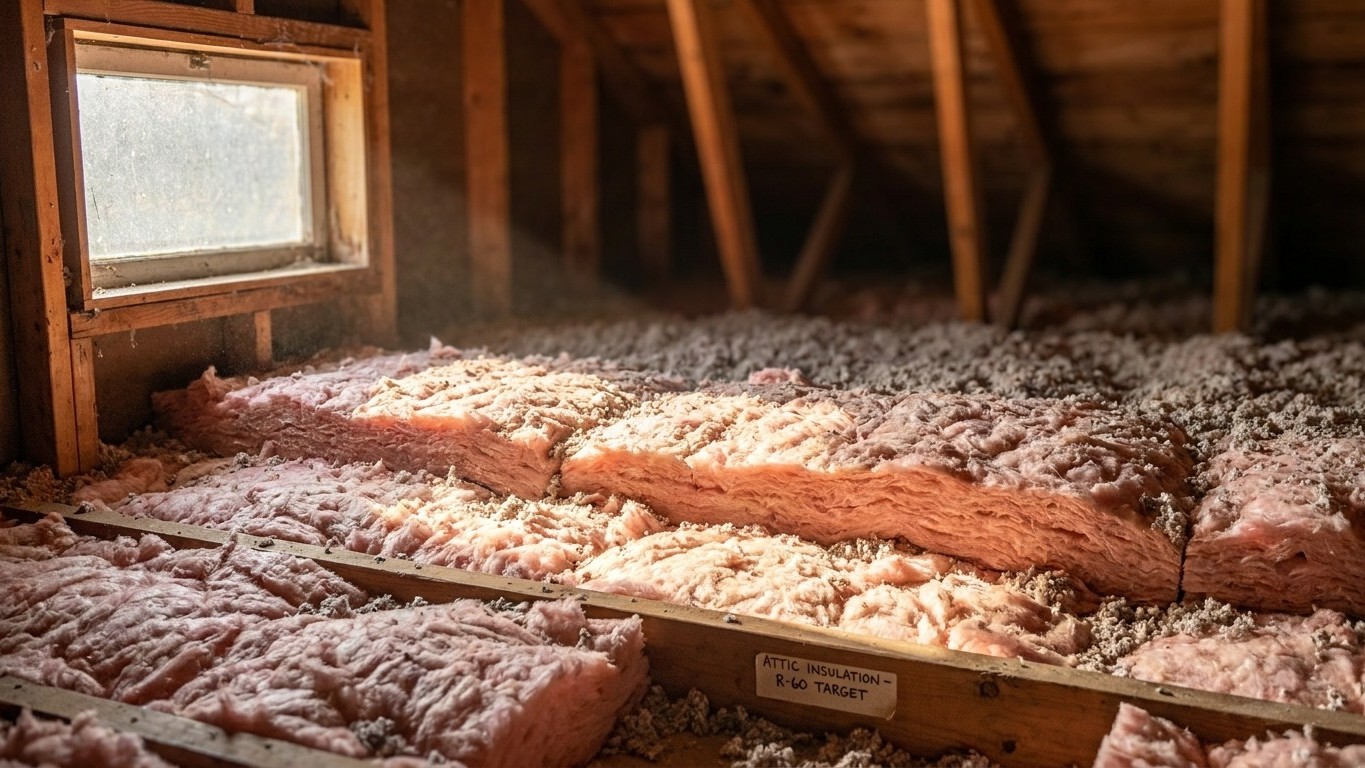
For Arkansas, two rows apply, not one. A house in one of the 63 counties in zone 3A should target R49 attic insulation if the attic is currently bare, R38 if it already has 3 to 4 inches, and R19 at the floor. A house in one of the 12 counties in zone 4A should target R60 attic insulation uninsulated, R49 if there’s already 3 to 4 inches up there, and R19 at the floor. A homeowner in the northern part of the state and one in the south are not shopping for the same amount of material, even though the floor target happens to match at R19 in both cases.
These figures are levels for retrofitting an existing wood-framed home, not requirements for new construction, and they aren’t meant to be split the difference on. Don’t average zone 3 and zone 4A numbers to land on something in between; that produces a level that’s wrong for both parts of the state. And don’t try to translate an R-value into a thickness in inches. Depth depends on the specific material, whether it’s fiberglass batt, blown cellulose, or spray foam, and the manufacturer prints that number on the bag or roll, not in this table.
Sealing comes before insulating
ENERGY STAR treats air sealing and insulation as two parts of one project, and its own guidance puts attic air sealing before attic insulation, not after. There’s a mechanical reason for that order. Insulation slows heat moving through a material, but it does nothing to stop air moving around it. Lay batts or blow cellulose over an unsealed gap, a wiring penetration, a can light, a plumbing chase, and you’ve hidden the leak without closing it. The air keeps moving, carrying heat with it, right underneath a layer of material that looks like it solved the problem.
The practical order of work looks like this:
- Seal air leaks in the attic first, before adding or replacing insulation there.
- Bring attic insulation up to the level that matches your zone.
- Address the rim joist, one of the most commonly overlooked air leak points in a house.
- Insulate the floor over a crawl space, or the crawl space itself.
- Move to walls only after the attic, rim joist, and floor are handled.
Resist the urge to attach a savings number to sealing by itself. The published estimate covers sealing and insulating together as one project, and splitting a figure off to represent sealing alone isn’t something the source supports. For the mechanics of each step, air sealing a specific attic penetration, treating a rim joist, insulating a crawl space, the national insulation guides on this site walk through the how-to in more depth than a state-level page like this one needs to.
What the winter here actually asks for
Heating degree days measure demand, not temperature. The figure adds up, for every day of the year, how far the average temperature fell below 65°F, and it’s a stand-in for how much fuel a house burns to stay comfortable. At Little Rock, the reference station for the state, NOAA’s 1991-2020 climate normals put that number at about 3,165 heating degree days a year, alongside roughly 1,989 cooling degree days. That’s a real heating season, not a token one, running alongside a cooling season that’s substantial in its own right. A county in the Ozarks or the Ouachitas can run colder than that Little Rock figure suggests, so treat it as a reference point rather than a promise for every address in the state.
What Arkansas homes actually heat with matters as much as the degree days. Federal survey data (RECS 2020, state-level tables) shows 60% of homes here run a furnace as their main heating equipment, and 19% run a central heat pump. Natural gas serves 43% of homes, electricity 46%, and propane 4%. Steam or hot-water boilers and fuel oil or kerosene didn’t come back with published figures in this survey, which means the sample found too few households running them to report a number, not that nobody in the state uses them.
A state running mostly on furnaces pushing air through ducts has a different weak point than one heated by boilers and radiators. Ducts sitting in an unconditioned attic lose conditioned air straight into space you’re not trying to heat, and no amount of ceiling insulation fixes that on its own. That points to a short list of local priorities:
- Seal the attic first, including around duct boots and any duct penetrations through the ceiling plane.
- Bring attic insulation up to the R49 or R60 level that matches your county’s zone.
- Check duct insulation and duct sealing directly, since a furnace pushing air through leaky, uninsulated ducts in an attic is losing heat before it ever reaches a room.
- Handle the rim joist and floor or crawl space next.
Where ducts run through unconditioned space, the duct guides on this site cover sealing and insulating them as a project distinct from, but just as important as, attic insulation itself.
What the work is worth
ENERGY STAR’s own figure, quoted directly: “EPA estimates that homeowners can save an average of 15% on heating and cooling costs (or an average of 11% on total energy costs) by air sealing their homes and adding insulation in attics, floors over crawl spaces, and accessible basement rim joists.” Both numbers matter together, 15% against the narrower heating and cooling bill, 11% against the total energy bill, and dropping either percentage without its denominator turns an accurate figure into a misleading one.
These are averages built from energy modeling of a typical existing U.S. home, not a guarantee for any specific house in Arkansas. The estimate also names exactly where the modeled work happened: attics, floors over crawl spaces, and accessible basement rim joists. It doesn’t extend to walls, windows, or doors, so don’t stretch this percentage to cover a whole-house renovation.
Worth keeping straight from two other numbers floating around on the same topic. ENERGY STAR’s own program landing page separately advertises “up to a 10% savings on your annual energy bills” for similar work, a different ceiling on a different base. And the Department of Energy’s often-cited 10% figure is about a thermostat setback of 7 to 10°F held for eight hours a day, which has nothing to do with insulation at all. Three real numbers, three different claims, worth not blending into one talking point when the goal is figuring out what a specific attic or crawl space project is actually likely to return.