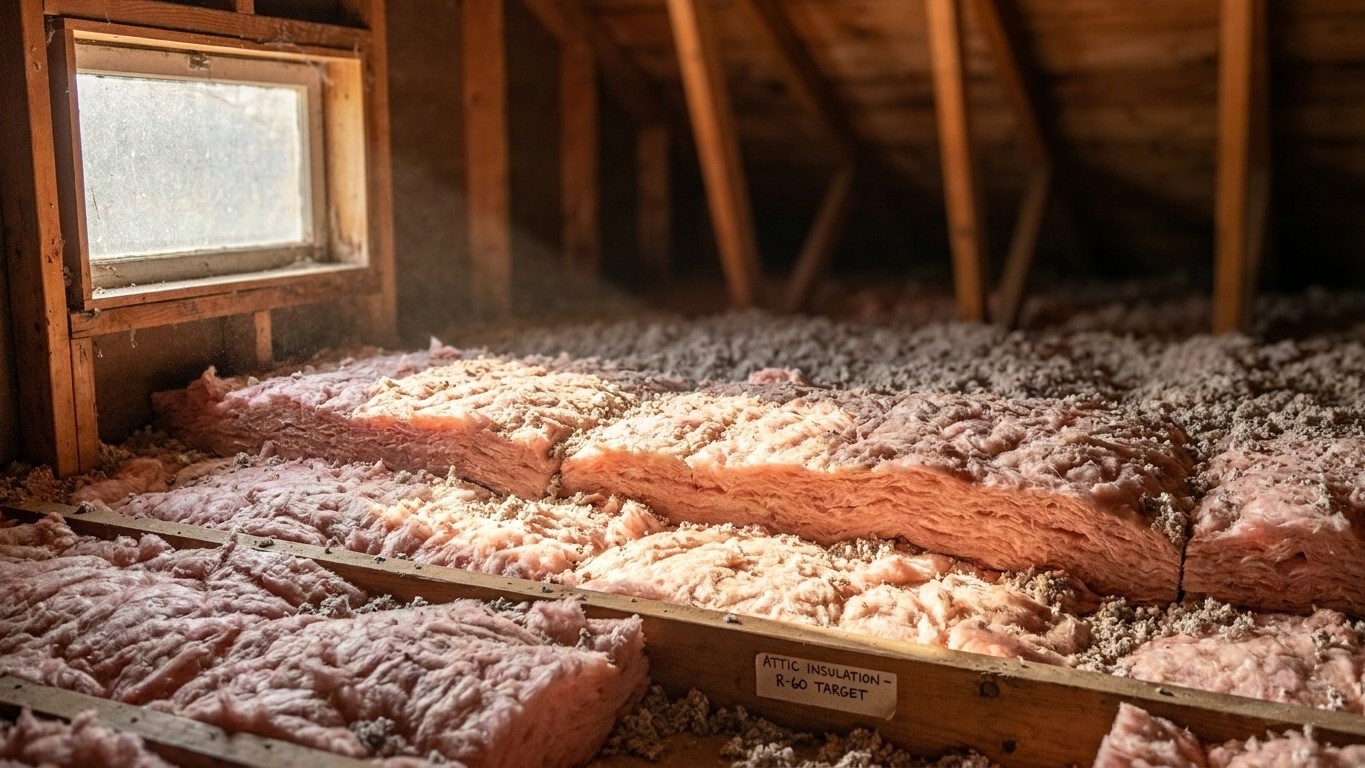

Oklahoma’s 77 counties fall into three different IECC climate zones, so there’s no single R-value that fits the whole state. A home in the Panhandle needs more attic Insulation than one near the Red River. The right answer depends on which of three zones a county sits in, then matching that zone to ENERGY STAR’s retrofit table below.
Which climate zone Oklahoma is in

Oklahoma’s 77 counties split across three IECC climate zones: zone 3A covers 59 counties, zone 4A covers 15 counties, and zone 4B covers 3 counties. That’s the breakdown from the 2021 International Energy Conservation Code, Table R301.1, which assigns climate zones county by county for every state and territory.
Notice what that split does and doesn’t tell you. Fifty-nine counties in zone 3A is a county count, not a population count. Oklahoma’s most populous counties, including the ones anchoring the Oklahoma City and Tulsa metro areas, sit within that 3A group, but a county tally alone can’t tell you how many people live where. The correct way to read this is “59 counties of 77,” never “most of the state” as a stand-in for population.
What the zone number and letter mean
A climate zone number describes how demanding the local climate is for heating and cooling, with higher numbers marking colder territory. The letter that follows describes moisture: A means moist, B means dry, C means marine. Zones 7 and 8 don’t carry a letter at all. That letter matters here because the ENERGY STAR Insulation table groups zones 4A and 4B into one row, separate from zone 3A. Get the letter wrong and you’re reading the wrong row.
| Climate zone | Number of Oklahoma counties |
|---|---|
| 3A | 59 |
| 4A | 15 |
| 4B | 3 |
This page won’t tell you which of the three zones your own county falls into, because a reader who buys insulation based on the wrong zone ends up under-insulated or overspending on material they don’t need. Check your county against the IECC table or the ENERGY STAR climate zone map before you shop, then come back to the table in the next section.
The insulation levels that apply here
ENERGY STAR publishes recommended insulation levels for retrofitting existing wood-framed homes, based on the 2021 IECC. The table below reproduces those figures exactly. Read the header carefully: the two attic columns are separate from each other, and the floor column is a third, unrelated figure. A common misreading treats all three numbers as attic measurements. They’re not. One is the target for an attic that has no insulation at all, one is the target for an attic that already has 3 to 4 inches in place, and the third is the recommended level for the floor, typically over an unheated crawl space or garage.
| Zone | Attic if uninsulated | Attic if already 3-4 inches | Floor |
|---|---|---|---|
| Zone 1 | R30 | R25 | R13 |
| Zone 2 | R49 | R38 | R13 |
| Zone 3 | R49 | R38 | R19 |
| Zones 4A and 4B | R60 | R49 | R19 |
| Zones 6, 5, and 4C | R60 | R49 | R30 |
| Zones 7 and 8 | R60 | R49 | R38 |
For Oklahoma, two rows matter. The 59 counties in zone 3A follow the zone 3 row: R49 for an uninsulated attic, R38 if 3 to 4 inches are already there, and R19 for the floor. The 18 counties combined in zones 4A and 4B, mostly clustered toward the state’s northern and western edges, follow a heavier standard: R60 for an uninsulated attic, R49 if some insulation already exists, and R19 for the floor. A homeowner in one of those northern or western counties is shopping for a noticeably thicker attic layer than a neighbor two counties south in zone 3A, even though both live in Oklahoma.
Don’t split the difference between the two rows to land on some average for “Oklahoma.” That defeats the purpose of a zone-based table. These figures are retrofit targets for existing wood-framed construction, not new-construction code minimums, and the depth of material needed to hit any R-value depends on the product, printed on its own packaging, not on a conversion chart.
Sealing comes before insulating
ENERGY STAR treats air sealing and insulation as two parts of a single project, and its own guidance puts attic air sealing first, ahead of adding attic insulation. That order isn’t arbitrary. Insulation slows heat moving through a material, but it does nothing to stop air moving around it. Lay batts or blown-in fiber over a gap around a can light, a plumbing stack, or an attic hatch, and you haven’t closed that gap. You’ve just made it harder to find.
That’s the practical case for sequencing the work rather than treating insulation as a standalone purchase. A leaky attic with a thick insulation layer on top can still lose as much conditioned air as one with barely any insulation at all, because the air simply finds its way around the fibers rather than through them.
- Seal air leaks in the attic first: penetrations, top plates, chases, and the attic hatch itself.
- Add attic insulation to the level called for by the local zone.
- Seal and insulate the rim joist, where the foundation meets the framing.
- Address the floor over any crawl space or unconditioned space below.
- Move to wall insulation last, since walls are typically harder to access in an existing home.
ENERGY STAR’s published savings estimate, covered further down, applies to sealing and insulating together as one project. There isn’t a separate published figure for sealing on its own, so this page won’t invent one. For the mechanics of each step, from finding attic leaks to insulating a rim joist correctly, the national insulation guides on this site walk through the how-to in more depth than a state-level page like this one needs to repeat.
What the winter here actually asks for
At Oklahoma City Will Rogers World Airport, NOAA’s 1991-2020 climate normals put the annual heating degree day total at about 3,615, against roughly 1,867 cooling degree days. Heating degree days aren’t a temperature reading. They’re a running tally of how far below 65°F the average daily temperature falls, added up across the entire year, and they function as a stand-in for heating demand. A location with double the heating degree days of another needs roughly double the fuel to keep a similar house at the same indoor temperature over a full winter. Oklahoma’s heating season, by this measure, runs moderate rather than severe, but it’s not negligible either.
What Oklahoma households actually heat with matters just as much as how much heat they need. EIA’s Residential Energy Consumption Survey for Oklahoma shows furnaces as the dominant heating equipment at 69% of homes, with central heat pumps at 11%. Steam or hot-water boilers weren’t reported in sufficient numbers to publish a figure, and that’s not the same as zero: it means the survey sample was too small to report a reliable share, not that no such systems exist in the state. By fuel, natural gas leads at 52% and electricity follows at 39%, while fuel oil or kerosene wasn’t reported and propane’s estimate was suppressed as unreliable, again not evidence of zero households using it.
A state running mostly on furnace-and-ductwork systems has a blind spot that a boiler-and-radiator state doesn’t share: ductwork routed through an unconditioned attic. Insulating the attic floor does nothing for supply or return ducts sitting above that insulation layer, exposed to attic temperatures. That’s a separate source of heat loss.
- Seal and insulate the attic to the zone-appropriate level from the table above.
- Check attic ductwork separately, since ceiling insulation doesn’t cover it.
- Address the rim joist and any floor over a crawl space, especially relevant with the furnace-heavy equipment mix here.
The duct guides on this site cover sealing and insulating attic ductwork in detail, which matters more in a furnace-dominant state like Oklahoma than in one running mostly on hydronic heat.
What the work is worth
ENERGY STAR’s own methodology states it plainly: “EPA estimates that homeowners can save an average of 15% on heating and cooling costs (or an average of 11% on total energy costs) by air sealing their homes and adding insulation in attics, floors over crawl spaces, and accessible basement rim joists.” Both numbers matter, and so does what each is measured against. Fifteen percent applies specifically to heating and cooling costs. Eleven percent applies to total energy costs, a broader category that includes things like water heating and appliances alongside heating and cooling.
These are averages drawn from energy modeling of a “typical” existing U.S. home, not a guarantee for any specific house in Oklahoma City, Tulsa, or a rural county in the Panhandle. Actual results depend on a home’s current condition, how leaky it was to start, and how thoroughly the work gets done. The estimate also names exactly where that modeling applies: attics, floors over crawl spaces, and accessible basement rim joists. It does not extend to walls, windows, or doors, so don’t stretch this figure to cover a whole-house renovation.
Worth flagging, too, since it’s easy to mix up: ENERGY STAR’s own program landing page separately advertises “up to a 10% savings on your annual energy bills” for the same category of work, a different figure with a different denominator. The Department of Energy also publishes a 10% savings figure, but that one is tied to a thermostat setback of 7 to 10°F held for eight hours a day and has nothing to do with insulation at all. Three real numbers, three different claims. The 15%/11% figure from ENERGY STAR’s methodology page is the one that actually applies to sealing and insulating attics, floors, and rim joists, which is the work this page has walked through.