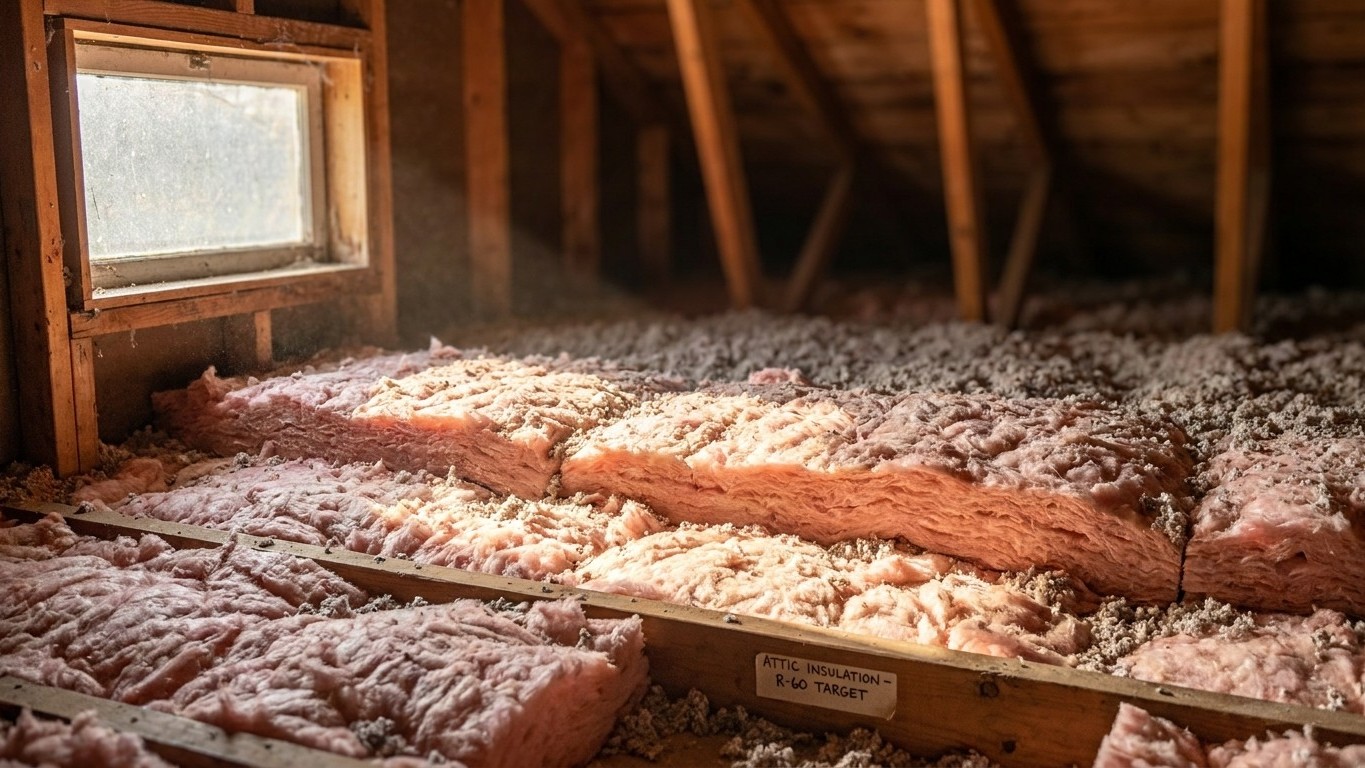

South Carolina spans two IECC climate zones, so the right amount of Insulation depends on where a house sits. Most of the state falls into zone 3A, but a couple of counties sit in the warmer zone 2A, and that split changes the recommended attic and floor R-values. Below: the zone breakdown, the exact ENERGY STAR retrofit numbers for each zone that applies here, and why sealing has to come before insulating.
Which climate zone South Carolina is in

South Carolina’s 46 counties split across two climate zones under the 2021 IECC: zone 3A covers 44 counties, and zone 2A covers 2 counties. That’s a county count, not a population count, so it’s worth being careful with what it means. Two counties in a warmer zone could still hold a meaningful share of the state’s residents if they happen to be dense coastal counties, or barely anyone if they’re rural. The IECC map draws zone lines by county boundary, not by how many people live inside them, and this page won’t guess which one applies to your address.
A climate zone number describes how much heating a location typically needs over a year, on a scale that runs from 1 (hot, minimal heating) to 8 (bitterly cold). Lower numbers mean milder winters and less insulation demand; higher numbers mean the opposite. South Carolina’s numbers, 2 and 3, sit near the mild end of that scale nationally, which lines up with a state that rarely sees deep winter cold.
The letter that follows the number is just as important as the number itself. It describes the moisture regime, not the temperature: A means moist, B means dry, and C means marine. Zones 7 and 8 don’t carry a letter at all, since at that point cold dominates the picture regardless of humidity. Both of South Carolina’s zones carry the “A” designation, meaning moist conditions, which fits a state with a long, humid growing season and a coastline exposed to Atlantic moisture.
Why the letter changes the answer
This distinction matters because the ENERGY STAR insulation table groups zones by letter as well as number. Zone 4A and 4B get grouped together in that table, while zone 4C gets grouped with 5 and 6 instead, because the moisture regime shapes how insulation performs and where condensation risk shows up. For a state like South Carolina, where every county sits in an “A” zone, that grouping detail is less of a headache than it would be for a state straddling both A and C zones. Still, the takeaway stands: a reader shouldn’t average zone 2A and zone 3A together to invent a single number for the whole state. The two zones call for two different rows in the table below, and the only way to know which row applies to a specific address is to check the county against the current IECC map or table, not to guess from a state average.
The insulation levels that apply here
ENERGY STAR publishes retrofit insulation levels for existing wood-framed homes, organized by climate zone. The table has a header that’s easy to misread: two of the three columns cover the attic (one for a completely uninsulated attic, one for an attic that already has 3 to 4 inches of insulation in place), and the third column is a completely separate location, the floor. These are not three attic figures.
| Zone | Attic if uninsulated | Attic if already 3-4 inches | Floor |
|---|---|---|---|
| Zone 1 | R30 | R25 | R13 |
| Zone 2 | R49 | R38 | R13 |
| Zone 3 | R49 | R38 | R19 |
| Zones 4A and 4B | R60 | R49 | R19 |
| Zones 6, 5 and 4C | R60 | R49 | R30 |
| Zones 7 and 8 | R60 | R49 | R38 |
For South Carolina, two rows matter, not one. A home in one of the two counties sitting in zone 2A should be sized against the Zone 2 row: R49 for an uninsulated attic, R38 if the attic already carries 3 to 4 inches of existing insulation, and R13 for the floor. A home in any of the 44 counties in zone 3A follows the Zone 3 row instead, which calls for the same attic numbers (R49 or R38 depending on existing depth) but a heavier floor target of R19. The difference between the two rows is small at the attic level and more noticeable at the floor, which makes sense given how close the two zones sit on the mild end of the national scale.
These figures are retrofit levels for existing wood-framed construction, based on the 2021 IECC, not the code minimums applied to new construction. A newly built home in the same county is often required to meet a different standard entirely. And a fair warning against a common shortcut: don’t try to convert any of these R-values into a number of inches. Depth depends entirely on which insulation material is used, fiberglass batts, blown cellulose, spray foam, and each one carries a different R-value per inch. That number is printed on the product’s own packaging, never on a table like this one.
Sealing comes before insulating
ENERGY STAR treats air sealing and insulation as two parts of one project, and its own guidance puts attic air sealing before attic insulation in the order of work. That sequencing isn’t arbitrary. Insulation slows heat moving through a material, but it does nothing to stop air moving around gaps, cracks, and penetrations. Lay a fresh layer of insulation over an unsealed hole and all that changes is that the hole becomes harder to find, not that it closes.
That’s the practical case for doing the two jobs in a specific order rather than treating them as interchangeable:
- Seal the attic, air chases, and any obvious penetrations first
- Add or top up attic insulation to the target level
- Address rim joists, which are a frequent and often overlooked air leak point
- Seal and insulate the floor over an unconditioned crawlspace or basement
- Move on to wall assemblies last, since they typically leak less air per square foot than the attic and rim joist
Skipping straight to step two without step one is a common mistake, and it’s an expensive one to correct later, since it usually means pulling insulation back out to reach the leaks underneath. This page won’t attach a specific savings figure to sealing by itself, because the published estimate covers sealing and insulation as a combined project, not sealing in isolation. For the detail of how to execute each of these steps, the national insulation guides on this site walk through attic sealing, rim joist work, and crawlspace treatment individually.
What the winter here actually asks for
Heating degree days measure demand, not temperature. The figure adds up, for every day of the year, how far the average temperature fell below 65°F, so a bigger number means more fuel burned to hold a comfortable indoor temperature, all else equal. At Charleston Intl AP, the 1991-2020 NOAA climate normal comes out to about 1,844 heating degree days a year, alongside roughly 2,434 cooling degree days. That pairing tells its own story: South Carolina’s climate leans more toward cooling load than heating load, which lines up with the state’s placement in the two mildest IECC zones on the mainland scale. That said, this is one reference station; a home well inland or at higher elevation within the state can run measurably colder than Charleston’s coastal reading.
What homes here actually heat with matters just as much as the climate data. The EIA’s Residential Energy Consumption Survey for South Carolina reports that 46% of homes heat with a furnace and 41% with a central heat pump, while data on steam or hot-water boilers wasn’t reported due to sample suppression. On fuel, 64% of homes rely on electricity, 28% on natural gas, and 5% on propane, with fuel oil or kerosene not reported. “Not reported” doesn’t mean zero use, it means the survey sample was too small or unreliable to publish a confident figure.
Furnaces and central heat pumps both typically distribute air through ductwork, and that’s the detail that connects the climate numbers to the insulation table above. Ducts running through an unconditioned attic are a heat loss point that ceiling insulation alone doesn’t fix, since air moving through leaky duct seams bypasses the insulation layer entirely.
- Seal and insulate the attic to the level for the applicable zone (2 or 3) before anything else
- Check and seal ductwork running through the attic, since it carries the majority of the state’s heating and cooling air
- Address the floor over any crawlspace, given the state’s floor R-value targets and moist “A” climate designation
- Treat rim joists, a leak point that’s easy to miss in both furnace- and heat pump-heated homes
The duct guides on this site cover attic duct sealing and insulation in more detail for readers whose homes rely on forced-air heating or cooling, which describes the large majority of South Carolina households based on the equipment figures above.
What the work is worth
ENERGY STAR’s own methodology page states it plainly: “EPA estimates that homeowners can save an average of 15% on heating and cooling costs (or an average of 11% on total energy costs) by air sealing their homes and adding insulation in attics, floors over crawl spaces, and accessible basement rim joists.” Both numbers matter together. The 15% figure applies specifically to heating and cooling costs, while the 11% figure applies to total energy costs, a broader category that includes things like water heating and appliances that insulation doesn’t touch.
These are averages drawn from energy modeling of a “typical” existing U.S. home, not a guarantee for any single house in Charleston, Columbia, or Greenville. A home that’s already well-sealed and well-insulated has less room to gain than one that’s never had either job done. The estimate also names its scope precisely: attics, floors over crawl spaces, and accessible basement rim joists. It doesn’t cover walls, windows, or doors, so a project focused only on those areas shouldn’t be measured against this figure.
It’s worth keeping this number separate from two others that sound similar but aren’t the same claim. ENERGY STAR’s own program landing page cites “up to a 10% savings on your annual energy bills” for the same category of work, phrased as a ceiling rather than an average. Separately, the Department of Energy publishes a 10% figure tied to a thermostat setback of 7 to 10°F held for eight hours a day, which has nothing to do with insulation or sealing at all. Three real numbers, three different claims, and only the 15%/11% pairing above describes what air sealing and insulation together are modeled to do for a home like the ones common across South Carolina’s two climate zones.