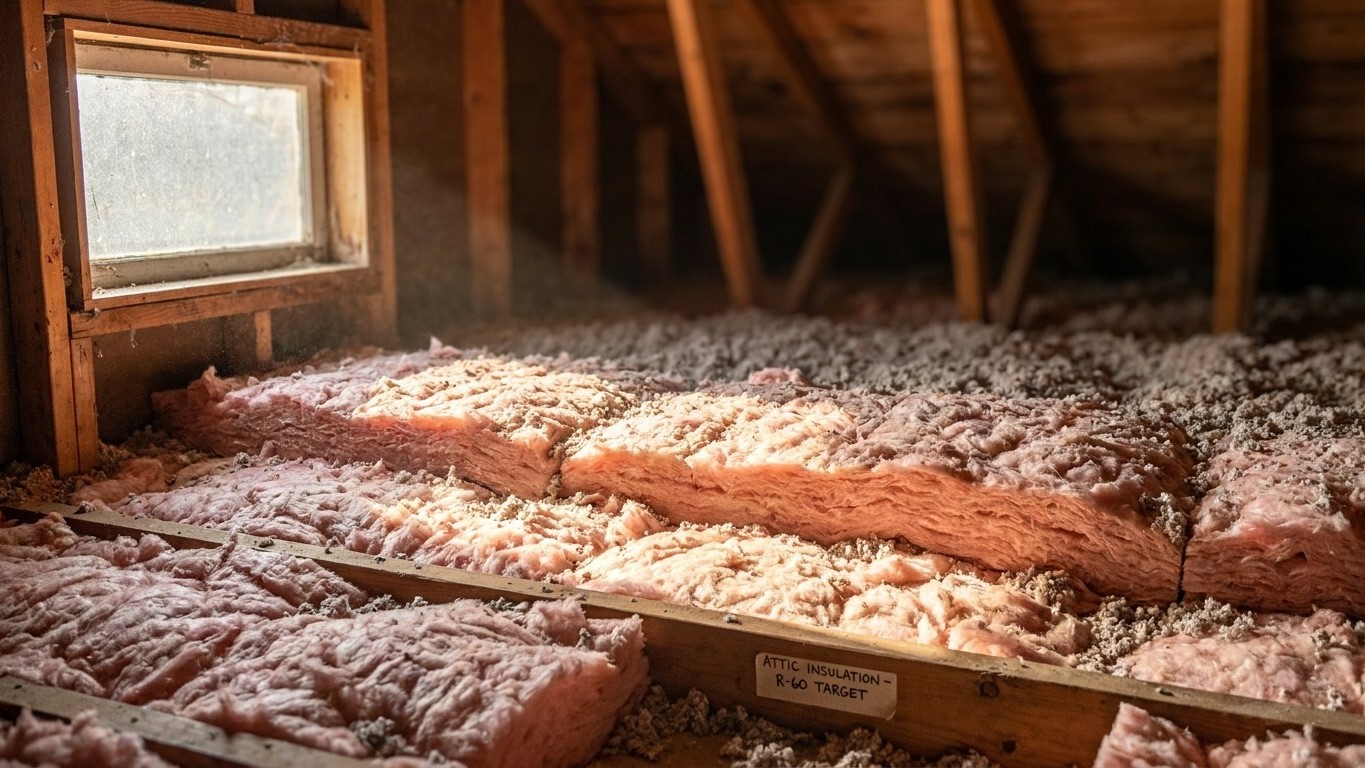

For a home near Charlottetown, the reference station puts Prince Edward Island in climate zone 6, and Natural Resources Canada’s recommended minimums for that zone are roof or ceiling RSI 10.6 (R 60), walls RSI 4.8 (R 27), basement walls RSI 4.2 (R 24), and floor over unheated space RSI 7.1 (R 40). These are minimums, not a ceiling, and they apply to the zone measured at Charlottetown, not automatically to every corner of the province.
Which climate zone Prince Edward Island is in

The Charlottetown A weather station records about 4,598 heating degree days a year below 18 C. Natural Resources Canada sets its insulation zones by exactly this measure: annual heating degree-days below 18 C, counted over the year. Zone 4 covers anything under 3,000 HDD, zone 5 runs 3,000 to 3,999, zone 6 runs 4,000 to 4,999, zone 7a runs 5,000 to 5,999, zone 7b runs 6,000 to 6,999, and zone 8 takes anything past 7,000. At 4,598, Charlottetown sits comfortably inside zone 6.
That number belongs to one station, not to the whole province. Prince Edward Island is compact, but degree-days still shift with distance from the coast and with elevation, and a reading taken at Charlottetown does not certify every municipality on the Island. Before buying insulation, check the heating degree-days for your own community rather than assuming the capital’s figure travels unchanged to your address.
What a climate zone number actually measures
A climate zone is a shorthand for how much heating a building in that area needs over a typical year, built directly from the degree-day count rather than from a single winter low. In the American IECC system used south of the border, a letter after the zone number adds a moisture reading, A for moist, B for dry, C for marine, with zones 7 and 8 carrying no letter at all because at that point cold outweighs humidity as the design concern. Natural Resources Canada’s own zones don’t carry that moisture letter; the only split is zone 7, divided into 7a and 7b purely by degree-days. What the number does control, in both systems, is which row of the insulation table applies to a given house, which is why getting the zone right matters more than any other single fact on this page.
The insulation levels that apply here
Natural Resources Canada’s recommended minimums for zone 6, the zone that covers the Charlottetown reference station, break out by building component rather than by a single number for the whole house. Here they are as published, given in RSI first and the more familiar R-value second, since Canada’s own labeling runs on RSI.
| Component | RSI (nominal) | R-value (nominal) |
|---|---|---|
| Roof or ceiling | 10.6 | R-60 |
| Walls | 4.8 | R-27 |
| Basement walls | 4.2 | R-24 |
| Floor over unheated space | 7.1 | R-40 |
Notice there’s no merged column here, unlike some American retrofit tables that pack two attic figures and one floor figure into a single header row and get misread as three attic numbers. This table is already split by component, so each row is exactly what it says: roof, wall, basement wall, floor.
These are recommended minimums from a federal reference document, not a code requirement. The building code that actually governs a renovation on Prince Edward Island is set provincially and enforced municipally, and it can, and sometimes does, ask for more than these baseline figures. Treat the table above as a floor to check your renovation against, not a ceiling to stop at. And keep the zone 6 caveat in mind: these figures track the Charlottetown reference station specifically. A home further from that station, in a spot with meaningfully more heating degree-days, would sit in a colder zone and need more insulation than what’s listed here, not less.
Sealing comes before insulating
ENERGY STAR treats air sealing and insulation as two parts of one job, not two separate projects, and its own guidance puts attic air sealing first, before attic insulation goes in. The logic is straightforward: insulation slows heat moving through a material, but it does nothing to stop air moving around it. Lay batts or blown-in fiber over an unsealed gap at a wiring penetration or a chimney chase and you haven’t closed that gap, you’ve just hidden it under a layer that makes it harder to find later.
The recommended order of work runs like this:
- Seal air leaks in the attic first, at penetrations, chases, and the attic hatch
- Add or top up attic insulation once the sealing is done
- Address the rim joist, one of the leakier spots in most existing houses
- Handle the floor over an unheated space or crawlspace
- Move to walls last, since they’re the most disruptive and costly component to open up
The published savings estimate for this kind of project covers sealing and insulating together as one combined result, so don’t treat the sealing step as though it carries its own separate percentage. For the detail of how to execute each step of that list, the national insulation guides on this site cover attic sealing, rim joist work, and floor insulation in the depth this page doesn’t try to duplicate.
What the winter here actually asks for
4,598 heating degree days below 18 C is a measure of demand, not a temperature reading; it’s the accumulated gap between outdoor conditions and a comfortable indoor baseline, tallied across the whole year. A bigger degree-day count means a house needs to push more heat in to stay comfortable, for longer, and that demand is what the insulation table above is built to answer.
What homes on the Island actually heat with matters just as much as the degree-day count. Statistics Canada’s 2023 survey on primary heating systems puts heat pumps at 36% of homes, boilers with hot-water or steam radiators at 16%, forced-air furnaces at 14%, and electric baseboard heaters at 10%. The heating stove share wasn’t reported, meaning the survey suppressed that estimate as unreliable, not that no one heats with a stove; treat that gap as missing data, not as a zero.
Put those two facts together and a picture forms. A province where furnaces running through ductwork account for a minority of homes, well under a fifth, has different priorities than one built almost entirely around ducted forced-air. Where ductwork does run through an unconditioned attic, though, it’s a heat-loss point that ceiling insulation alone does nothing to fix, since a duct seam leaks air on its own regardless of what sits above it.
- Seal and insulate the attic first, since it’s the biggest single opportunity in most existing houses
- Check any attic ductwork for leaks and insulation separately from the ceiling insulation itself
- Address basement rim joists, a common cold spot regardless of heating system
- Treat boiler and radiator homes, and heat pump homes, as needing the building envelope work just as much as furnace homes, since the envelope is what all of them are heating against
Where forced-air ductwork does apply, the duct guides on this site go into the sealing and insulating detail that this page only flags.
What the work is worth
ENERGY STAR’s own methodology page states it plainly: “EPA estimates that homeowners can save an average of 15% on heating and cooling costs (or an average of 11% on total energy costs) by air sealing their homes and adding insulation in attics, floors over crawl spaces, and accessible basement rim joists.” Both numbers matter together, 15% of the heating and cooling portion of a bill and 11% of the total energy bill, and neither means much without its denominator attached.
These are averages pulled from energy modeling of a typical existing U.S. home, not a guarantee for any specific house on Prince Edward Island. The estimate also names exactly where that modeling was done: attics, floors over crawl spaces, and accessible basement rim joists. It doesn’t extend to walls, windows, or doors, and stretching it to cover those components overstates what the figure actually claims.
Keep this number separate from two others that sound similar but aren’t. ENERGY STAR’s own program landing page cites “up to a 10% savings on your annual energy bills” for the same category of work, phrased as a ceiling rather than an average and measured against a different denominator. The U.S. Department of Energy’s 10% figure, meanwhile, describes a thermostat setback of 7 to 10 degrees Fahrenheit held for eight hours a day, and has nothing to do with insulation at all. Three real numbers, three different claims, and the 15%/11% figure above is the one that actually applies to sealing and insulating a house.