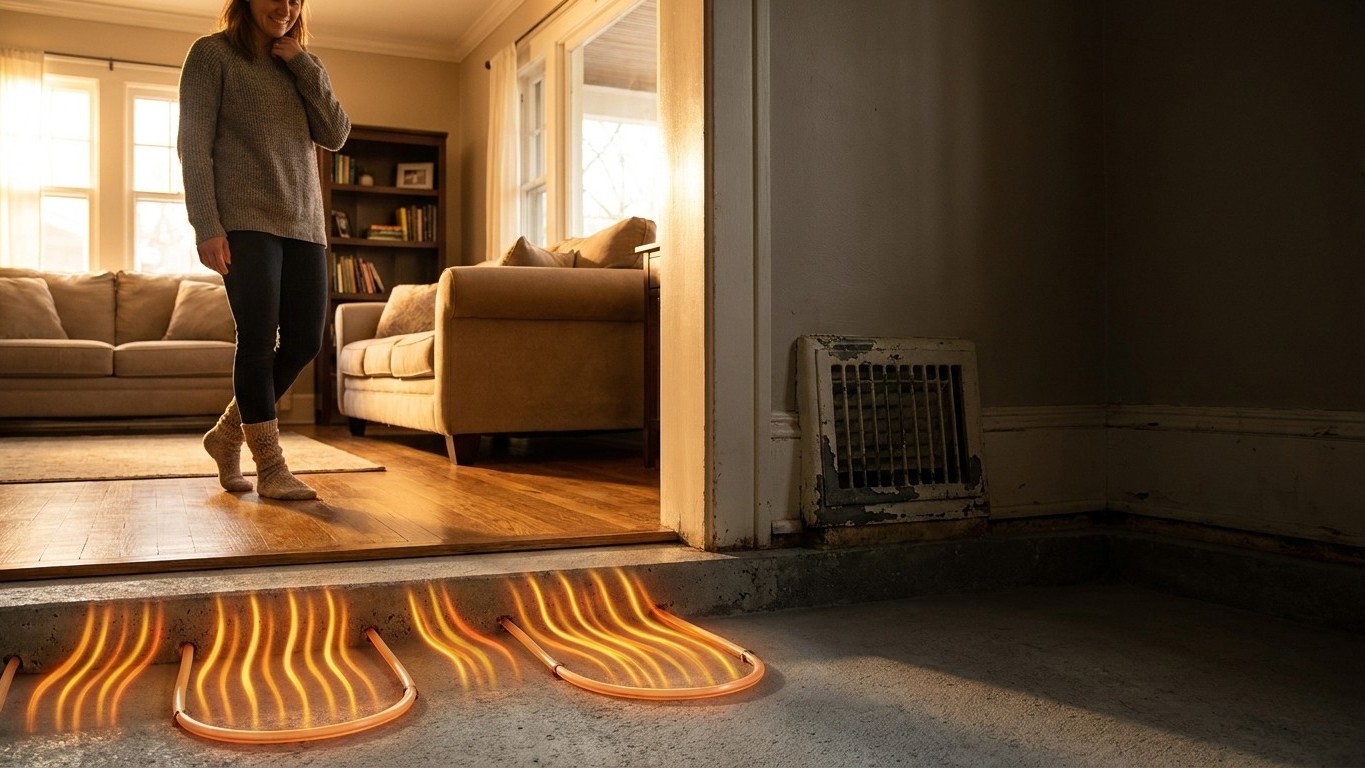

Radiant Floor Heating warms a room by turning the entire floor into a low-temperature heat source, rather than blasting hot air through vents. Heat moves upward by radiation and gentle conduction, warming people and objects directly the same way sunlight warms your skin before it warms the air around you. Two technologies make this happen: electric cable or mat systems, and hydronic tubing that circulates warm water. Both rely on the same basic physics, just different plumbing.
The floor is the radiator

Picture a standard baseboard heater or a forced-air vent: a small, hot object sits in one spot and tries to warm an entire room by heating the air around it. That air rises, cools, falls, and gets reheated in a loop that stirs up dust and creates the drafty feeling of standing near a vent while your feet stay cold. Radiant floor heating flips that model entirely. Instead of one hot spot working overtime, the whole floor surface runs at a mild, steady temperature and radiates heat evenly across the entire room.
That difference explains why radiant floors feel so different underfoot and in the air. Because the emitting surface is huge, roughly the entire footprint of the room, it never needs to get very hot to deliver comfortable warmth. There’s no single scorching component, no blast of forced air, and no air current strong enough to push dust or allergens around the room. People with allergies or respiratory sensitivities often notice this immediately: less air movement means less circulated dust, pet dander, and pollen.
Two families of hardware make this possible, and everything else on this page applies to both. Electric radiant floor systems use resistance cable or pre-spaced mats installed just under the finished flooring, drawing current the same way a toaster coil does, just spread thin and controlled by a thermostat. Hydronic radiant floor systems instead run loops of flexible tubing through or under the floor, circulating water heated by a boiler, water heater, or heat pump. The electric version tends to suit smaller rooms, additions, or bathroom floors where running a boiler loop isn’t practical. The hydronic version tends to dominate whole-house installations, new construction, and larger renovation projects where the upfront plumbing work pays off in lower operating costs over time.
Installation method varies (cable stapled to subfloor, tubing embedded in a poured slab, mats laid under tile), but the underlying goal never changes: convert a passive floor into an active, even heat emitter. Whether the heat source is electricity or hot water, the room experiences the same result, warmth that starts at the feet and rises without a single draft.
Slow on purpose
Thermal mass is the property that governs everything about how you operate a radiant floor, and it’s also the one homeowners misjudge most often. A radiant system doesn’t heat the room directly and instantly the way a space heater does. It first has to heat the assembly itself, the tubing or cable, the mortar bed or subfloor around it, and in slab installations, the concrete slab underneath. Only once that mass warms up does heat begin radiating into the room in meaningful quantities. That process takes hours, not minutes.
This is not a design flaw. It’s the same property that makes radiant heat feel so steady and draft-free once it’s running: a warmed slab holds its heat and releases it slowly and evenly, long after the system has cycled off. But it means the control logic that works fine for a furnace or heat pump doesn’t translate here at all.
Why setback schedules backfire
Forced-air systems respond in minutes. Drop the thermostat 8 degrees overnight, and the furnace catches the room back up to temperature in fifteen or twenty minutes once the schedule kicks the setting back up. Homeowners try the identical trick with radiant floors, expecting the same quick recovery, and instead find themselves shivering through a cold morning while the slab slowly reheats.
The lag works both directions. Turn a radiant system off, and the room stays warm for a while, since the slab keeps radiating stored heat. Turn it back on after a deep setback, and it may take most of a day for the floor to fully recover, especially with a poured concrete slab holding a lot of thermal mass. That’s why radiant systems generally perform best running on a steady, minimally-varied setpoint rather than aggressive day and night setbacks. Many hydronic control strategies use outdoor reset controls, which adjust water temperature based on outside conditions rather than swinging the thermostat up and down, keeping the slab at a stable working temperature instead of chasing a moving target. Electric systems, with less mass to heat (just the cable and thin covering above it), respond somewhat faster than a full slab system, but the same principle applies: gentle, steady adjustments beat dramatic swings every time.
What a floor can and cannot deliver
Every radiant floor has a ceiling on output, and it isn’t set by the boiler or the electrical panel. It’s set by what your feet, and your flooring, can tolerate. Push floor temperature too high and tile feels uncomfortably hot underfoot, hardwood can dry out and cup or gap, and vinyl or laminate products can warp or discolor over time. That tolerance limit caps how many BTUs a square foot of floor can realistically emit into the room, no matter how much energy is fed into the system.
This creates a hard ceiling that matters most in poorly insulated spaces. A drafty room with underinsulated walls, single-pane windows, or an uninsulated slab edge can lose heat faster than a radiant floor is able to replace it within the comfort range that flooring and feet can handle. In that scenario, the floor simply can’t keep up, not because the system is undersized on paper, but because the physical limit on surface temperature caps its output below what the room demands. This is why radiant floor installers spend so much time on a room’s heat loss calculation before sizing a system, and why upgrading insulation and windows often matters more to comfort than upgrading the heating system itself.
Ask the flooring maker, not a general rule
Because tolerance varies by material, thickness, and adhesive, there’s no single number that applies across every product. Tile behaves differently than engineered hardwood, and one manufacturer’s laminate may carry a different heat rating than another’s. The flooring manufacturer’s own installation guidance, along with the radiant system manufacturer’s output specs, are the actual authorities here, not a generic figure floating around online. Skipping that step is one of the more common and costly mistakes in radiant floor installations, since a mismatch can void a flooring warranty even if the system itself runs perfectly.
It’s worth keeping this ceiling in perspective against other heat sources in the home. The U.S. Fire Administration advises to “Keep anything that can burn at least 3 feet from all heat sources including fireplaces, wood stoves, radiators, space heaters or candles.” A radiant floor doesn’t have a single scorching surface demanding that kind of clearance, since heat is spread thin across the entire floor rather than concentrated in one hot object. Furniture, rugs, and pet beds can generally sit directly on a radiant floor without the fire risk of a space heater. Even so, thick rugs or airtight furniture coverage can trap heat right at the surface and interfere with the floor’s ability to radiate evenly, which is a comfort and efficiency issue worth checking against the flooring maker’s guidance, even if it isn’t a fire hazard in the same category.
Common questions
Does radiant floor heating work under any type of flooring?
Most tile, engineered wood, and many laminate and vinyl products are rated for use over radiant heat, but tolerance and installation requirements differ by manufacturer. Solid hardwood is the trickiest case, since it’s more prone to expansion and contraction from heat exposure. Always check the specific product’s documentation before installing over an active radiant system.
Can I add Radiant Floor Heating to just one room?
Yes. Electric mat systems are commonly installed in single rooms, bathrooms and kitchens especially, where running a dedicated boiler loop for the whole house isn’t practical. Hydronic systems can also be zoned to a single room, though the plumbing work involved usually makes electric the simpler retrofit choice for one-off installations.
Why does my radiant floor take so long to feel warm?
That lag is the thermal mass property at work: the system has to warm the slab or subfloor assembly before meaningful heat reaches the room’s air and surfaces. This is normal behavior, not a malfunction, and it’s the same reason radiant floors run best on steady setpoints rather than deep overnight setbacks.
Is radiant floor heating enough on its own in a cold climate?
It depends on the room’s insulation and heat loss, not just the climate zone. A well-insulated home in a cold region can run comfortably on radiant floor heat alone, while a poorly insulated room even in a milder climate can exceed what a floor’s surface temperature limit allows it to deliver. A proper heat loss calculation, not a regional rule of thumb, determines whether radiant alone will cover the load.