
Yes, Insulation keeps a Hawaii home cooler, and in this climate it works nearly year-round rather than for a few weeks. Honolulu averages 18.7 days a year above 90°F, and the entire state falls into the hottest zone the building code recognizes. That combination means the attic above your ceiling is doing more work, more often, than in almost any other U.S. state.
The short answer for Hawaii

Start with what that 18.7-day figure actually measures. It’s not the whole summer, and it isn’t an average temperature. It’s the count of days at the Honolulu reference station that reach 90°F or higher, the kind of heat load that stresses cool-weather plants, spikes water demand, and pushes air conditioners into their longest daily runs. Eighteen and a half days sounds modest next to a Phoenix or a Miami. But the number that matters more for this state is the one right beside it.
The 2021 International Energy Conservation Code places the entire state of Hawaii in climate zone 1A, with no county exceptions. The code table lists it plainly as “1A (all).” That’s a rare convenience. Most states split into three, four, sometimes five zones depending on county, and a homeowner has to look their own county up before any Insulation recommendation means anything. Hawaii skips that step entirely. One zone, statewide, from Kauai to the Big Island.
Zone 1 is the warmest classification the code has. There’s no zone 0. And the letter “A” attached to it isn’t decorative, it flags a warm-humid designation, which changes how moisture behaves in a wall or attic assembly and rules out certain vapor-control strategies that make sense in drier climates.
What that means in practice is this: in most of the continental U.S., Insulation is framed as a winter tool that happens to help in summer too. In Hawaii, flip that. There’s effectively no heating season to speak of. The building science here is built almost entirely around keeping heat out, not in. A house that manages that well stays comfortable through nearly the whole calendar, not just a hot spell in July and August. Cooling load, not heating load, is the story Insulation tells in this state.
What happens above the ceiling
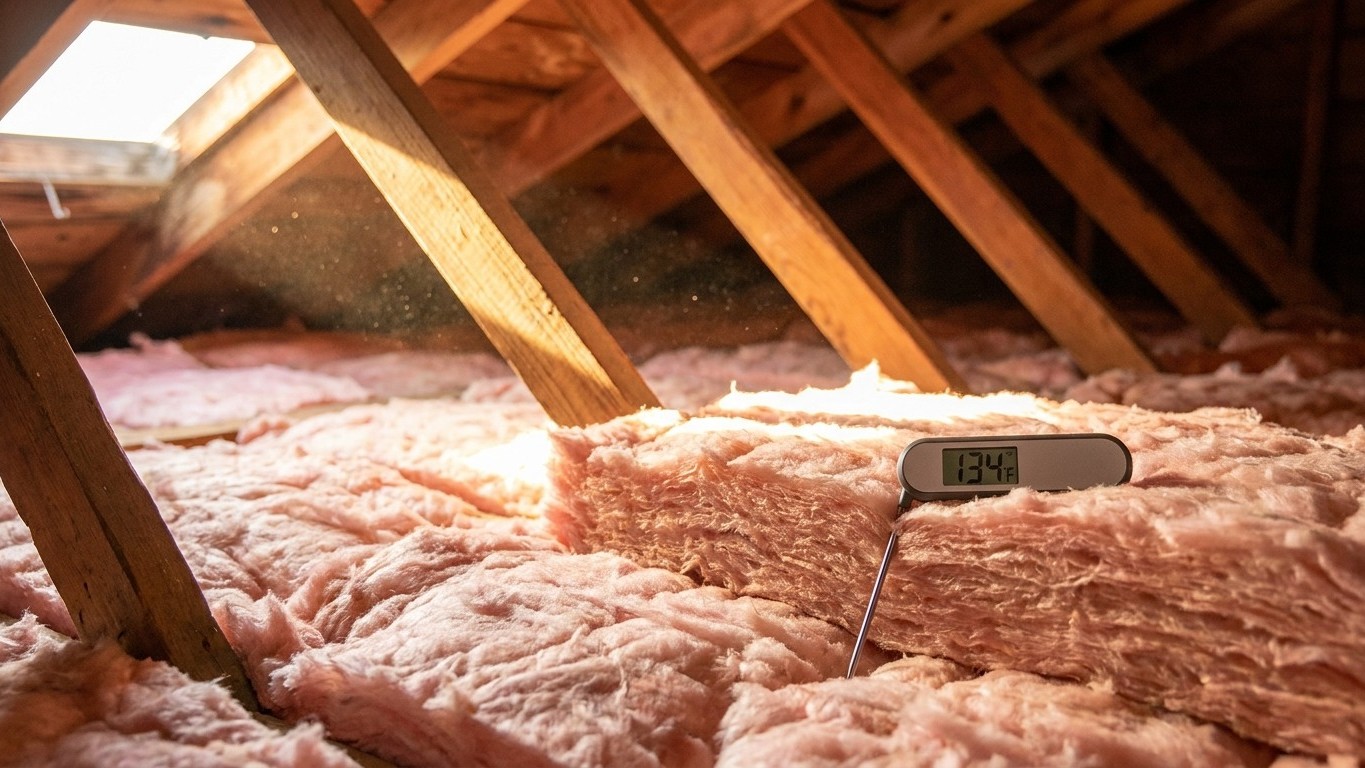
A dark, sun-loaded roof deck can climb far past the outdoor air temperature on a clear afternoon. Attics routinely run 30 to 50 degrees hotter than the yard below, and everything under that roof, the ceiling drywall, the ductwork, the boxes stacked near the hatch, sits inside that heat bath for hours at a stretch. In a zone 1A climate, that superheated attic isn’t an occasional summer event. It’s closer to a daily condition for much of the year.
The insulation between the attic floor and the living space doesn’t know which direction the heat is trying to go. It resists heat flow whether that flow is running downward from a 140°F attic in July or upward from a heated room in a colder climate elsewhere. That’s the point worth sitting with: the same material, the same R-value, does the same job in both directions. It isn’t a winter product that happens to have a summer side effect. It’s a barrier to heat transfer, full stop, and in Hawaii the transfer it’s fighting almost never reverses direction.
The ENERGY STAR numbers for this zone
ENERGY STAR publishes retrofit guidance by climate zone for existing wood-framed homes, and the figures for zone 1, this state’s zone, are lower than almost anywhere else in the country, because the winter side of the equation barely exists here.
| Climate Zone | Attic if uninsulated | Attic if you already have 3-4 inches | Floor |
|---|---|---|---|
| Zone 1 | R30 | R25 | R13 |
Those numbers apply to retrofitting an existing home, not to new construction requirements, and they’re the same whether the house sits in Hilo or Honolulu, since the whole state shares one zone. No conversion into inches is offered here on purpose. R-value per inch varies by material, batt, blown-in, spray foam, so a depth number without knowing the product installed would be a guess dressed up as a fact.
What homes in Hawaii cool with
Nationally, federal survey data on air conditioning shows 57% of homes using some form of air-conditioning equipment, but only 12% of homes running a central air-conditioning unit. The remaining 48% run on individual equipment, meaning window units, wall units, ductless mini-splits, or portables. Ceiling fans show up in 65% of homes, doing a lot of the everyday comfort work between the two.
Those figures are shares of households surveyed, not shares of houses standing, and that distinction matters because it reflects what got installed when a house was built or renovated, not a recommendation for what should be installed today.
The gap between 57% (any air conditioning) and 12% (central) is the whole story in a lot of these homes. It means the large majority of Hawaii’s cooled housing stock isn’t running ducted central air at all. It’s running equipment that lives entirely inside the room it serves.
Why that changes what insulation can and can’t fix
In a house with central air and ductwork routed through the attic, those ducts sit inside the hottest space in the building. Ceiling insulation between the attic and the living space does nothing to protect that ductwork, because the ducts are on the attic side of that barrier, not the living-space side. Sealing and insulating the ducts themselves is a separate project, and it’s often the more valuable one in a house built this way. Readers dealing with attic ductwork should look at a dedicated duct insulation guide rather than assuming ceiling insulation covers it.
In a house cooled by a window unit or a mini-split, the calculation is simpler and more local. The room’s own walls, windows, and ceiling are what that single unit is fighting, so envelope improvements in that specific room pay off directly. A room air conditioner guide is the more useful next stop for that setup than a whole-house insulation project would be.
What the heat asks for that the cold does not
Two tools belong specifically to hot climates, and neither one shows up on a cold-climate insulation checklist.
- A radiant barrier reflects radiant heat away from the roof deck instead of resisting conducted heat the way insulation does. It carries no R-value and isn’t insulation at all, it’s a separate material, usually a reflective foil layered under the roof deck or over the attic floor. It earns its keep specifically under a sun-loaded roof, which describes Hawaii’s attics on most clear days across most of the year. This is one of the few U.S. climates where a radiant barrier’s job description matches the actual weather almost continuously.
- Vapor movement runs the other way in summer. In a warm, humid climate the damp air sits outside the wall, not inside it, which is exactly why the model energy code doesn’t require an interior vapor retarder in its warmest zones. Zone 1A’s “A” designation flags that warm-humid condition directly. Getting vapor control wrong in this climate can trap moisture instead of blocking it, so that decision deserves its own look rather than a quick rule here. This state’s vapor barrier guide works through it properly.
Both of these are genuinely climate-specific tools. A radiant barrier makes sense under Hawaii’s roofs precisely because the summer here isn’t a short spell, it’s most of the year. In a territory where 90°F days are rare and winter dominates the energy bill, this same tool would be dead weight, worth mentioning only to say it isn’t the right call there.
What the work is worth
ENERGY STAR’s own estimate frames it this way: “EPA estimates that homeowners can save an average of 15% on heating and cooling costs (or an average of 11% on total energy costs) by air sealing their homes and adding insulation in attics, floors over crawl spaces, and accessible basement rim joists.”
Both numbers matter, and they answer different questions. Fifteen percent is measured against heating and cooling costs specifically. Eleven percent is measured against total energy costs, the whole bill, lighting, water heating, appliances included. Quoting one figure without its matching denominator turns an accurate number into a misleading one, so they belong together.
The detail that lands hardest for a Hawaii homeowner is what “heating and cooling” means when heating barely factors into the equation. In most of the country, that 15% figure gets earned across two seasons. Here, with a state that runs in essentially one long cooling season, nearly the entire savings figure shows up on the cooling side of the ledger. That’s the reason this page exists as a separate conversation from a Minnesota or Maine version of the same question: the saving isn’t a winter benefit that happens to carry into summer, it’s a summer benefit almost by default.
These figures come from energy modeling of a typical existing U.S. home, an average, not a guarantee for any specific house, and they cover attics, floors over crawl spaces, and accessible basement rim joists specifically, not walls, windows, or doors. No price estimate and no federal tax credit apply here; the federal 25C insulation credit closed at the end of 2025, so any project math from here forward runs on the value of the energy saved alone.