
Yes, Insulation makes a real difference against South Carolina summers, and the case is stronger here than in most of the country. With Charleston averaging 55.1 days a year above 90°F, the state’s roofs and attics take a heavy, sustained beating from June through September, and the material in the attic is one of the few home features that fights that heat directly.
The short answer for South Carolina

Insulation helps here, and it helps for a long stretch of the calendar. At the Charleston reference station, NOAA’s 1991-2020 climate normals put the average at 55.1 days a year reaching 90°F or higher. That’s not a handful of scorching afternoons, it’s nearly two months of the year when the roof deck is absorbing direct sun and the attic beneath it is running well above whatever the thermometer says outside.
South Carolina’s 46 counties fall into two IECC climate zones: 44 counties sit in zone 3A, and 2 counties sit in zone 2A. That split matters because it puts almost the entire state on the hot side of the country’s climate divide, with a small coastal slice pushed even further into “hot-humid” territory. Zone 2A and zone 3A are both warm-humid designations under the model code, which is a different animal from the northern zones where insulation’s job is mostly about keeping a furnace’s heat inside through a long winter.
That distinction changes the math on this page compared with a page written for, say, the Appalachian foothills of a colder state. Where a summer brings eight or ten days above 90°F, insulation still helps, but the bulk of its value shows up in winter heating bills. In South Carolina, with 55.1 days a year in that range, cooling isn’t a minor add-on to the insulation conversation, it’s the larger half of the year’s energy story. A house that leaks cool air upward into a superheated attic all summer is losing money on close to two months of extreme days, not counting the weeks in the 80s on either side of them.
None of this means every county in the state needs the same amount of material or the same approach. The 44-county/2-county split is a count of counties, not a share of the state’s population, and it isn’t a reason to guess which zone applies to a particular address. The next section gives the levels tied to each zone; a reader who wants their own county’s zone should check it against the ENERGY STAR map rather than assume from a regional description.
What happens above the ceiling
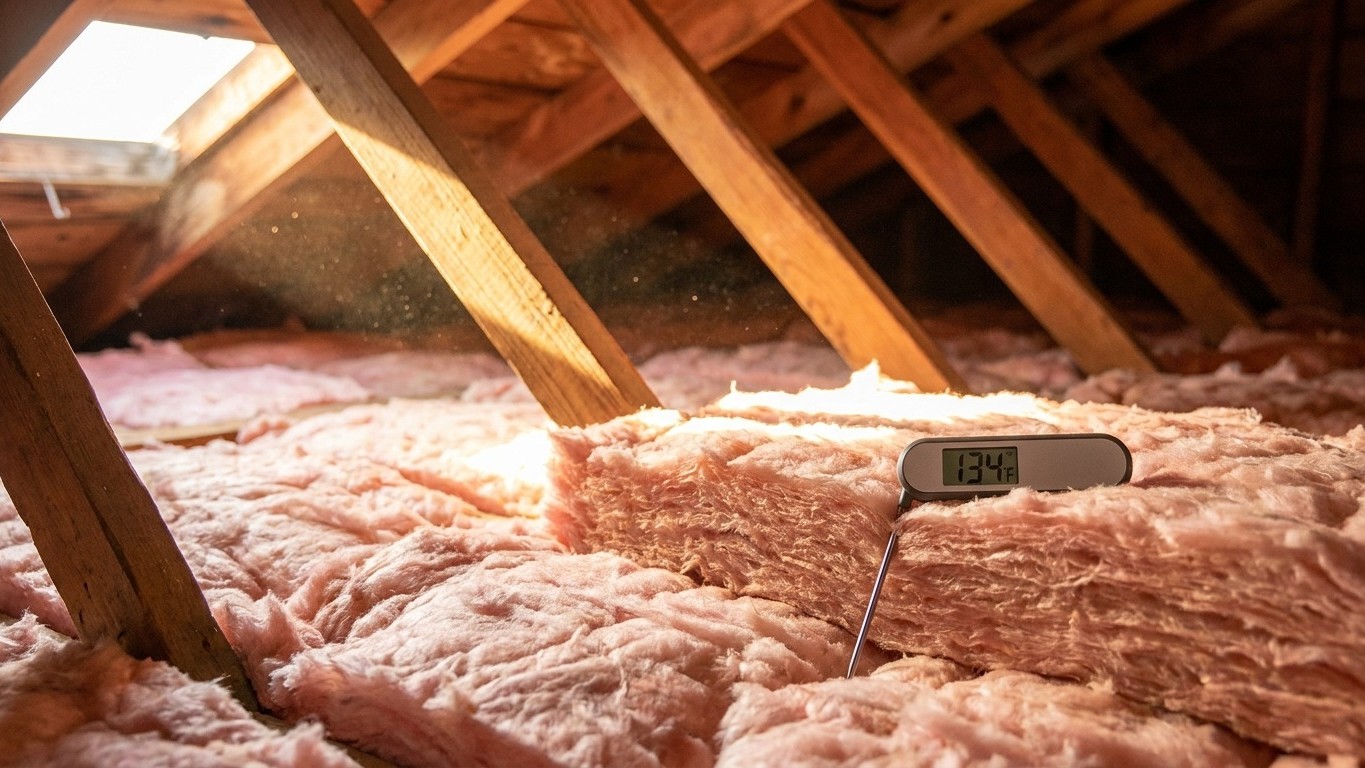
Here’s the mechanism that makes attic insulation the highest-leverage move in a South Carolina summer. A roof deck under direct sun can run far hotter than the air temperature reported at the local airport, heat that then radiates and conducts straight down into the attic space below it. That attic, in turn, sits directly above the ceiling of every room in the house, above the ductwork if the system runs through the attic, and above anything stored up there in cardboard boxes. On a 90°F day, attic air temperatures well above that aren’t unusual; they’re the norm.
The insulation between the living space and that superheated attic doesn’t care which direction the heat is trying to travel. It’s not a “winter product” that happens to work in summer as a side effect, it’s a resistance to heat flow, full stop. In January, that resistance keeps furnace-warmed air from escaping upward. In July, the same material resists the reverse: attic heat pressing down into the ceiling and the rooms below it. One installation, two seasons of payoff.
What ENERGY STAR recommends by zone
ENERGY STAR’s retrofit guidance for existing wood-framed homes gives specific levels by climate zone, covering the attic (split between an uninsulated attic and one that already has 3-4 inches in place) and the floor as a separate figure:
| Zone | Attic if uninsulated | Attic if already 3-4 in. | Floor |
|---|---|---|---|
| Zone 2 | R49 | R38 | R13 |
| Zone 3 | R49 | R38 | R19 |
These are the two zone rows relevant to South Carolina’s counties, given the state’s split between 3A and 2A. Notice the floor number changes between the two zones even though the attic figures match, a detail that gets lost if the table is read as one flat recommendation. These figures are retrofit guidance for existing wood-framed construction, not a new-construction code requirement, and they’re expressed in R-value, not inches, since the depth needed depends on the material chosen. A reader who wants to know which zone covers their specific county should check ENERGY STAR’s zone map rather than guess from a regional description.
What homes in South Carolina cool with
Insulation doesn’t work in isolation, it works alongside whatever equipment is actually running the cooling load, and South Carolina’s numbers tell a clear story. According to the U.S. Energy Information Administration’s Residential Energy Consumption Survey, 95% of South Carolina homes use some form of air-conditioning equipment. Of those, 86% run a central air-conditioning unit, while 18% rely on individual equipment such as a ductless mini-split, a window or wall unit, or a portable. Ceiling fans show up in 85% of homes as well, doing supplementary work rather than replacing mechanical cooling. These figures are shares of households surveyed, not shares of houses standing statewide, so read them as a picture of what’s typically installed rather than a hard count.
The gap between “any air conditioning” and “central air conditioning” matters more than it looks. In a state where central air dominates, most systems distribute cooled air through ductwork, and in a huge share of South Carolina homes that ductwork runs through the attic, the same superheated space attic insulation is fighting to keep separate from the living area. Ceiling insulation resists heat flow through the ceiling itself; it does nothing to stop a duct sitting in 120-plus-degree attic air from bleeding cool air back into that heat before it ever reaches a supply register. That’s a distinct problem with its own fix, covered in this site’s guides to duct sealing and insulation.
For the smaller share of homes running window units, wall units, mini-splits, or portables, the calculation shifts. There’s no attic duct run to worry about, but the room’s own envelope, the walls, the window seals, the insulation immediately around that unit, is what determines how hard it has to work. That’s a different set of fixes, addressed in this site’s room air conditioner guides rather than in the attic-focused advice above.
What the heat asks for that the cold does not
Two products belong specifically to hot-climate homes, and South Carolina’s long, humid summer is exactly the setting they’re built for.
A radiant barrier is not insulation and carries no R-value. It works by reflecting radiant heat away from the roof deck rather than slowing conducted heat the way fiberglass or cellulose does. It earns its keep specifically under a sun-loaded roof deck in a climate that gets a lot of direct, intense sun, which describes South Carolina’s zone 2A and 3A counties well. In a state with 55.1 days a year above 90°F, a radiant barrier addresses a real load. It wouldn’t make the same sense recommended for a short, mild summer elsewhere, but that’s not the situation here.
Vapor movement is the second hot-climate consideration, and it runs backward compared to a northern winter. In a warm, humid climate, the moisture pressure is coming from outside in, not from inside out, which is exactly why the model energy code doesn’t require an interior vapor retarder in its warmest zones. Getting this wrong, by installing a vapor barrier designed for a cold climate, can trap moisture inside a wall assembly rather than keeping it out. This is a detail worth settling carefully rather than skimming, so it’s covered fully on this site’s vapor barrier page for this territory.
What the work is worth
ENERGY STAR’s published estimate puts a number on all of this: “EPA estimates that homeowners can save an average of 15% on heating and cooling costs (or an average of 11% on total energy costs) by air sealing their homes and adding insulation in attics, floors over crawl spaces, and accessible basement rim joists.”
Both percentages matter, and so does what each one measures. The 15% figure applies specifically to heating and cooling costs combined, not to the whole utility bill. The 11% figure applies to total energy costs, a broader denominator that includes everything else the house runs on. Neither number should be quoted alone or swapped with the other.
That combined framing is the whole point of this page. This isn’t a winter savings figure that happens to carry over into summer as an afterthought, it’s a heating-and-cooling number from the start, which fits a state where the cooling season runs long and hard. It’s worth being precise about where the estimate was modeled, too: attics, floors over crawl spaces, and accessible basement rim joists. It doesn’t cover walls, windows, or doors, and it’s an average drawn from energy modeling of a typical existing U.S. home, not a guarantee for any specific house in Charleston, Columbia, or Greenville. The work that produces it, sealing air leaks and bringing insulation up to the levels in the table above, is the same work either way.