
Yes, Insulation keeps a Virginia home cooler, and it matters for a real slice of the year, not just a few sweaty afternoons. The state logs about 26 days a year above 90°F at its coastal reference station, and it straddles two climate zones where the same attic material that blocks winter heat loss also blocks summer heat gain.
The short answer for Virginia

Twenty-six days a year reach 90°F or higher at the Virginia Beach reference station, based on NOAA’s 1991-2020 Climate Normals. That’s the benchmark for how much of the calendar brings real heat stress: air conditioners working hard, attics baking, plants wilting if they’re not built for it. It’s not a Gulf Coast number, and it’s not a New England number either. It sits in the middle, which is exactly what you’d expect from a state that the 2021 International Energy Conservation Code places mostly in climate zone 4A, the mixed-humid zone, with 19 counties carved out into the cooler zone 3A and 5 counties pushed into the milder zone 5A.
That split matters for how a homeowner should think about the season. Twenty-six hot days is not a short summer to shrug off, but it’s not a defining half of the year either. This is not a place where cooling costs swallow the energy budget the way they do farther south, and it’s not a place where a handful of hot afternoons barely register the way they do in northern New England. Virginia’s summer is real enough that an under-insulated attic will cost you comfort and money in July and August, and the winters here are cold enough that the same insulation keeps paying off from October through March.
So the honest framing is this: insulation in Virginia is not a summer product or a winter product. It’s a year-round resistance to heat flow, and the direction of that flow just flips with the season. The 26-day figure tells you the heat load is worth planning for, not that it’s the dominant expense. Anyone treating a Virginia attic like a Florida attic is overbuilding for one season and shortchanging the other. Anyone treating it like a Vermont attic is making the opposite mistake, ignoring a summer that shows up reliably enough to matter.
The zone split also means a county-by-county answer doesn’t exist on this page. A home in one of the 19 counties assigned to zone 3A faces a different summer-winter balance than one of the 5 counties in zone 5A, and the vast majority sitting in the default 4A zone falls somewhere between. County of residence decides which row of the insulation table applies, and that’s a lookup, not a guess.
What happens above the ceiling
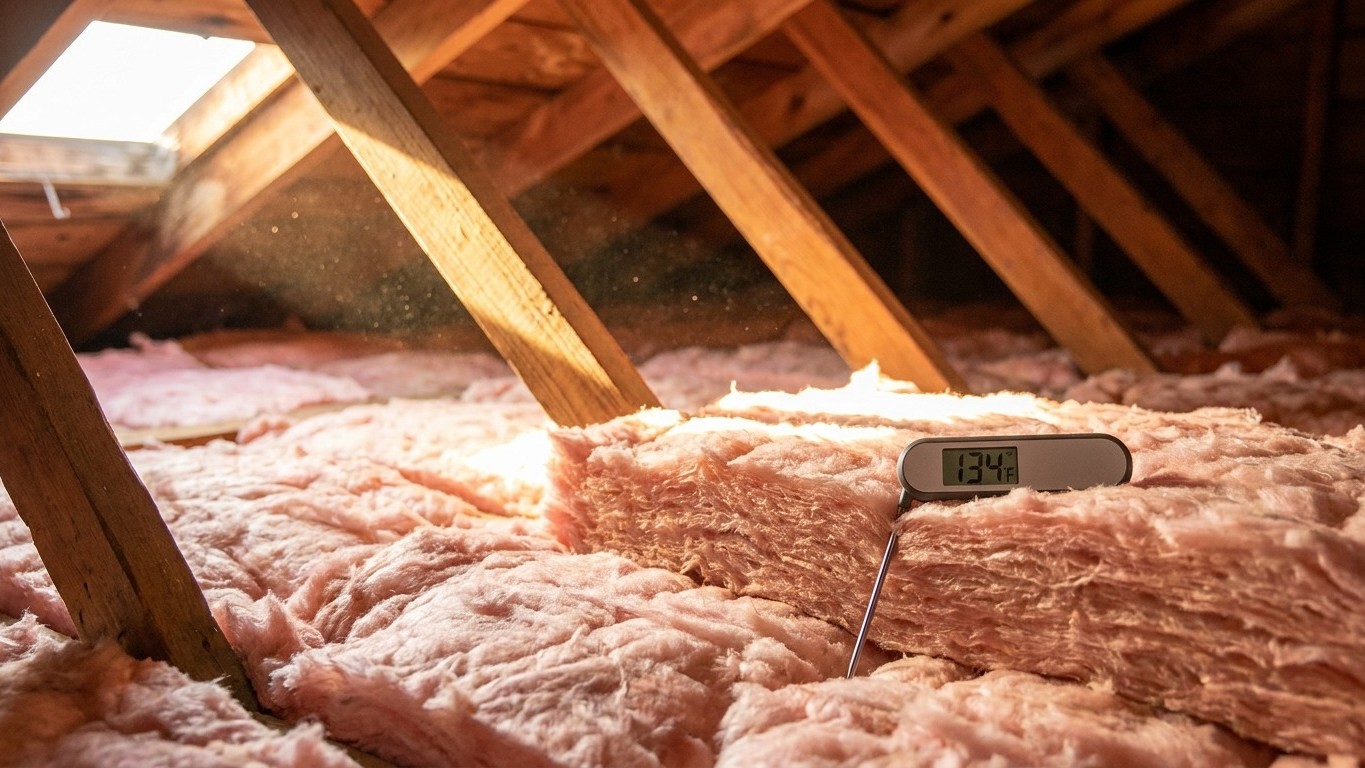
A roof deck under direct summer sun can push attic air far hotter than the outdoor temperature below it, sometimes by a wide margin. Everything under that superheated air, the ceiling drywall, any ductwork running through the space, boxes stored near the hatch, sits inside that heat bubble. In a Virginia summer with 26 days pushing past 90°F outside, the attic above an under-insulated ceiling is doing far more thermal damage to the living space below than the outdoor thermometer suggests.
The insulation that stops this is the same material that stops winter heat from escaping upward. It’s not a seasonal product, it’s a resistance to heat flow in either direction. In January that flow runs from your warm living room up through the ceiling into the cold attic. In July it reverses, running from the superheated attic down into your cooled living room. The R-value doesn’t know which season it is. It just resists the flow, whichever way it’s moving, which is precisely why attic insulation is the one upgrade that pays in both directions rather than trading one season’s comfort for another’s.
What ENERGY STAR recommends by zone
ENERGY STAR publishes retrofit targets for existing wood-framed homes, organized by climate zone, and the table has three columns that get misread often: attic insulation if the space is currently uninsulated, attic insulation if there’s already 3 to 4 inches in place, and floor insulation as a separate figure entirely. Here are the rows relevant to Virginia’s zone split:
- Zone 3: R49 attic (uninsulated) / R38 attic (already has 3-4 inches) / R19 floor
- Zones 4A and 4B: R60 attic (uninsulated) / R49 attic (already has 3-4 inches) / R19 floor
- Zones 6, 5, and 4C: R60 attic (uninsulated) / R49 attic (already has 3-4 inches) / R30 floor
These are retrofit levels for existing wood-framed construction, not new-construction code minimums, and they’re not translated into a specific product thickness here since that depends on the material chosen. Finding out which row applies means checking the ENERGY STAR climate zone map or a county-level lookup, not guessing based on a mailing address.
What homes in Virginia cool with
Ninety-five percent of homes in the state run some form of air-conditioning equipment, according to the U.S. Energy Information Administration’s 2020 Residential Energy Consumption Survey. Of those, 83% of homes use a central air-conditioning system, while 17% rely on individual equipment instead, a ductless mini-split, a window or wall unit, or a portable. That 12-point gap between “has air conditioning” and “has central air” is where a lot of Virginia’s cooling reality actually lives. Three-quarters of homes also run ceiling fans, which stretches the range where a central system or a window unit can be set a few degrees higher without losing comfort.
Those figures are shares of households surveyed, not shares of houses standing, and they matter for how insulation connects to the actual cooling equipment in a given home. In the 83% of homes running central air, the ductwork very often runs through the attic itself, meaning that same superheated space discussed above is where the cold air travels before it ever reaches a room. Ceiling insulation does nothing to protect that ductwork; sealing and insulating the ducts themselves is a separate job, covered on this site’s duct insulation guides.
In the 17% of homes cooling with a mini-split, window unit, or portable, there’s no attic-run ductwork losing conditioned air along the way. What matters there is the room’s own envelope, the walls, windows, and ceiling immediately around that unit, since a well-insulated room lets a small unit do a big room’s job. Guides for room air conditioners on this site cover that sizing question directly. Either way, insulation and cooling equipment are two separate systems doing separate work, and assuming one fixes the other is how energy bills stay high despite a new unit or a fresh attic job.
What the heat asks for that the cold does not
Two products belong specifically to hot climates and don’t do much for a cold one. A radiant barrier is the first. It reflects radiant heat rather than resisting conducted heat the way insulation does, it carries no R-value, and it isn’t insulation at all, it’s a separate layer usually installed under roof decking or draped over rafters. It earns its keep only where a roof deck takes a real sun load, which describes Virginia’s summer well enough, 26 days above 90°F is a real solar load on an asphalt shingle roof, even if it’s a moderate one compared to a Deep South attic baking through 60 or 80 such days a year. For a Virginia home with a sun-exposed attic, a radiant barrier is a reasonable question to raise with an insulation contractor. It would not be worth the same conversation in a climate where summer barely registers.
The second thing hot climates ask for runs in the opposite direction from what most homeowners expect: vapor movement. In a warm, humid summer, moisture in the air pushes inward, from outside toward the cooler interior, which is the reverse of how winter vapor drive works. That’s exactly why the model energy code doesn’t require an interior vapor retarder in its warmest, most humid zones, since sealing moisture in on the wrong side of a wall can trap it rather than block it. Whether that rule applies to a given Virginia home depends on which zone and moisture regime that county falls into, and that’s a question better settled on this site’s dedicated vapor barrier page for Virginia rather than answered in general terms here.
What the work is worth
ENERGY STAR’s own estimate is specific and worth quoting exactly: “EPA estimates that homeowners can save an average of 15% on heating and cooling costs (or an average of 11% on total energy costs) by air sealing their homes and adding insulation in attics, floors over crawl spaces, and accessible basement rim joists.” Both numbers matter, and neither works without its denominator. Fifteen percent is a share of combined heating and cooling costs. Eleven percent is a share of total energy costs, a broader number that folds in appliances, water heating, and everything else on the utility bill.
That figure covers heating and cooling together, which is the whole point of framing a Virginia attic project as a year-round investment rather than a summer-only fix. It’s also an average drawn from energy modeling of a typical existing U.S. home, not a guaranteed outcome for any specific house, and it applies to work done in attics, floors over crawl spaces, and accessible basement rim joists specifically, not walls, windows, or doors. A home with leaky ductwork, single-pane windows, or an uninsulated wall cavity may see a different result entirely, better or worse, depending on where the real losses are happening. The federal tax credit that once offset some of this work closed at the end of 2025, so any project now stands on its energy savings alone, not a rebate.