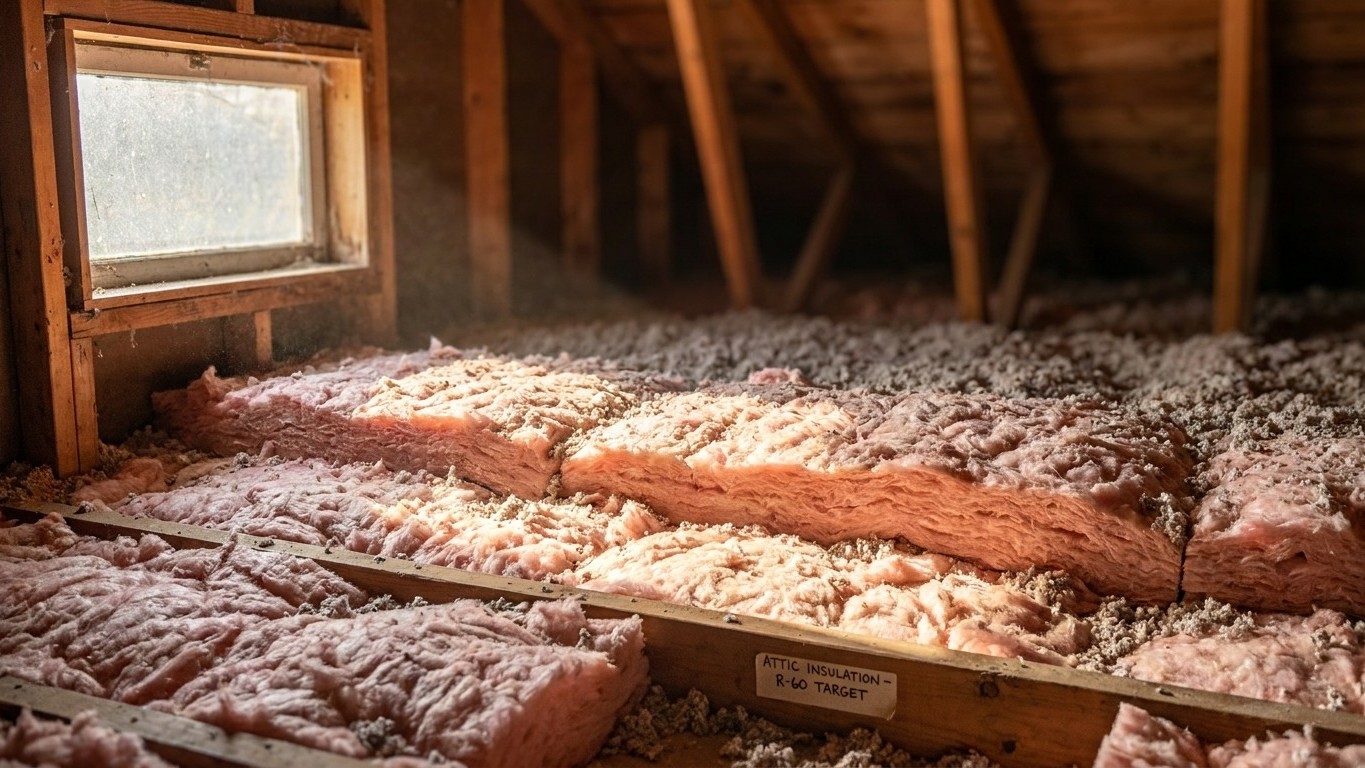

Virginia’s IECC climate zone map has a clear default: zone 4A applies to almost every county in the state, with 19 counties shifted to zone 3A and 5 counties shifted to zone 5A. That single fact decides which row of the ENERGY STAR retrofit table applies to a given house: zone 4A calls for R60 attic insulation (R49 if the attic already carries 3-4 inches) and R19 at the floor. The exception counties need a different row entirely.
Which climate zone Virginia is in

The 2021 International Energy Conservation Code lists Virginia as “4A (all except as follows:)” in its Table R301.1 county list. Read that phrasing carefully, because it sets the direction of the whole page: zone 4A is the rule, and the counties named afterward are the exceptions carved out of it, not the other way around. Nineteen counties sit in zone 3A instead, and five counties sit in zone 5A. Everywhere else in the Commonwealth, the default of 4A holds.
That’s a genuine convenience most states don’t get. A resident of a state split evenly across four or five zones has to look up a county before doing anything else. In Virginia, the answer for most addresses is already known: zone 4A. What it isn’t, is a green light to skip the lookup entirely. Nineteen counties in 3A and five in 5A is a real number, and a county count is not the same thing as a share of the population. A handful of counties can hold a disproportionate number of households if they happen to include denser suburban areas, so “19 counties” should never be read as “a small sliver of the state.” It’s 19 counties out of Virginia’s full county list, no more and no less, and the same goes for the five in 5A.
A climate zone number describes how much heating and cooling demand a location typically carries over a year, with zone 1 being the hottest part of the country and zone 8 the coldest. The letter that follows the number describes moisture, not temperature: A means moist, B means dry, and C means marine. Zones 7 and 8 don’t carry a letter at all. That letter matters here because the ENERGY STAR insulation table groups zones by both number and letter, lumping 4A and 4B into one row while treating 4C differently. A Virginia county sitting in 5A follows a different row of the insulation table than a county in 4A, even though the numbers are close.
None of this tells an individual reader which zone covers their own address. That answer lives in the full county list published with the 2021 IECC, or on the map ENERGY STAR maintains for the same purpose. What this page can safely say is the shape of the state: mostly 4A, with a defined set of 3A and 5A exceptions, and no county left unassigned.
The insulation levels that apply here
ENERGY STAR publishes recommended insulation levels for retrofitting existing wood-framed homes, organized by climate zone. The source table has a merged header that trips up a lot of readers: “Add Insulation to Attic” spans two separate columns, one for an attic that currently has no insulation and one for an attic that already has 3-4 inches, while a third and entirely different column covers the floor. Three numbers per zone, but only two of them describe the attic.
| Zone | Attic if uninsulated | Attic with 3-4 inches already | Floor |
|---|---|---|---|
| Zone 1 | R30 | R25 | R13 |
| Zone 2 | R49 | R38 | R13 |
| Zone 3 | R49 | R38 | R19 |
| Zones 4A and 4B | R60 | R49 | R19 |
| Zones 6, 5 and 4C | R60 | R49 | R30 |
| Zones 7 and 8 | R60 | R49 | R38 |
Two rows of that table matter for Virginia, and they aren’t the same row. Most of the state, sitting in zone 4A, lands in the “Zones 4A and 4B” row: R60 for an uninsulated attic, R49 if 3-4 inches are already down, and R19 at the floor. The five counties in zone 5A instead follow the “Zones 6, 5 and 4C” row, which keeps the same attic numbers but raises the floor target to R30. The 19 counties in zone 3A drop to the zone 3 row: R49 for an uninsulated attic, R38 over an existing 3-4 inches, and R19 at the floor, a lighter attic target than the rest of the state carries.
A homeowner in the far southwest of Virginia, where some of the 5A exception counties sit, and a homeowner in a 4A county elsewhere in the state are not shopping for the same amount of material at the floor level, even though their attic numbers happen to match. Don’t split the difference between rows to land on a number that feels like a compromise. That kind of averaging is exactly the mistake this table exists to prevent, and it produces a number that matches no actual code requirement anywhere.
Two things to hold onto before buying anything. These figures are retrofit levels for existing wood-framed constructions, not the numbers a new-construction permit would require, and they are based on R-value, not thickness. Insulation depth depends entirely on the material, whether it’s blown fiberglass, cellulose, or batts, and the coverage chart printed on the packaging is the only reliable source for how many inches deliver a given R-value.
Sealing comes before insulating
ENERGY STAR treats air sealing and insulation as two parts of a single project, not two separate options, and its own guidance puts attic air sealing ahead of attic insulation in the order of work. There’s a mechanical reason for that sequence, not just a preference. Insulation slows heat moving through a material, but it does nothing to stop air moving around gaps, cracks, and penetrations. Lay batts or blown-in fiberglass over an unsealed can light, duct chase, or plumbing stack, and the insulation hides the leak instead of closing it.
That’s a costly mistake to make once, because opening an attic back up to fix sealing after insulation is already down means disturbing material that was just installed. The order that avoids that problem runs in a specific sequence:
- Seal the attic first, closing top-plate gaps, can lights, chases, and any other penetration between living space and the attic
- Insulate the attic to the level that matches the zone, using the table above
- Seal and insulate the rim joist where the foundation meets the framing
- Address the floor over a crawlspace or an unconditioned basement
- Move to wall insulation last, since walls are typically the most disruptive and expensive step and the one with the smallest share of total heat loss in most homes
Notice what isn’t attached to this order: a savings figure for sealing by itself. ENERGY STAR’s published estimate covers sealing and insulating together as one number, and pulling a percentage out to apply to sealing alone isn’t something the source data supports. For the specific techniques involved in each of these steps, sealant types, insulation materials, and how to check whether a rim joist or crawlspace needs attention, the national insulation guides on this site walk through the detail step by step rather than repeating it here.
What the winter here actually asks for
At Oceana NAS in Virginia, the 1991-2020 climate normal comes to about 3,424 heating degree days a year, against roughly 1,546 cooling degree days. Degree days aren’t a temperature reading; they’re a running tally of how far the average temperature each day sat below 65°F, added up across the year. A location with twice the heating degree days of another burns roughly twice the fuel to hold a house at the same indoor temperature, all else equal. At just over 3,400, Virginia’s reference station describes a heating season that’s real but moderate, well short of the numbers a northern climate zone would post, and consistent with a state that spans zones 3A through 5A rather than sitting deep into the colder end of the scale.
What Virginia households actually heat with lines up with that picture. According to the EIA’s Residential Energy Consumption Survey for 2020, furnaces are the main heating equipment in 56% of Virginia homes, with central heat pumps at 27% and steam or hot-water boilers at just 4%. By fuel, electricity leads at 50% and natural gas follows at 36%, with fuel oil or kerosene and propane each in single digits. A figure not listed in that breakdown, or listed as suppressed for reliability, isn’t the same as zero; it means the survey didn’t publish a number for that category, not that no households use it.
A state running mostly on furnaces and heat pumps rather than boilers and radiators has a specific weak point that insulation at the ceiling doesn’t touch: ductwork. Ducts that run through an unconditioned attic lose conditioned air to that space every time the system runs, no matter how much R-value sits on top of them. That reshuffles the priority list for a Virginia home in a way that’s worth spelling out:
- Seal and insulate the attic to the level matching the local zone, closing the gaps around duct boots and chases specifically
- Have any attic ductwork inspected for leaks at the joints and boots, since a leaky supply run in an unconditioned attic behaves like an open window
- Address the rim joist and floor over crawlspaces, especially where ductwork also runs through unconditioned crawl space
- Consider duct insulation or relocation into conditioned space where the layout allows it
The duct guides on this site cover sealing and insulating ductwork itself in more detail, which matters more in a furnace-and-heat-pump state like Virginia than it would in a state dominated by hydronic heat.
What the work is worth
ENERGY STAR’s own methodology page states it plainly: “EPA estimates that homeowners can save an average of 15% on heating and cooling costs (or an average of 11% on total energy costs) by air sealing their homes and adding insulation in attics, floors over crawl spaces, and accessible basement rim joists.” Both numbers belong together, since they’re percentages of two different totals, one of the heating and cooling bill specifically and one of the whole energy bill including everything else a household runs on electricity or gas.
These are averages built from energy modeling of a typical existing U.S. home, not a projection for any specific Virginia address. A house with newer windows, a tighter building envelope already, or a smaller heating load to begin with will see a different result than the model home behind that 15% and 11%. The modeling also covers a specific set of locations inside a house: attics, floors over crawl spaces, and accessible basement rim joists. It doesn’t extend to walls, windows, or doors, even though those are common upgrade targets in their own right.
It’s worth keeping this figure separate from two others that circulate around the same topic. ENERGY STAR’s program landing page advertises “up to a 10% savings on your annual energy bills” for sealing and insulating, which is a different denominator and an upper bound rather than an average. The Department of Energy’s own 10% figure, meanwhile, has nothing to do with insulation at all; it describes the savings from setting a thermostat back 7-10°F for eight hours a day. Three real numbers, three different claims, and mixing them produces a statement none of the three sources actually made.
For a Virginia home in zone 4A carrying roughly 3,424 heating degree days a year on a furnace or heat pump, the modeled 15% and 11% figures describe the same three locations regardless of which side of the state’s zone split a house falls on. What changes with the zone is the target R-value that gets a house to that result, and that number comes from the table above, not from this percentage.