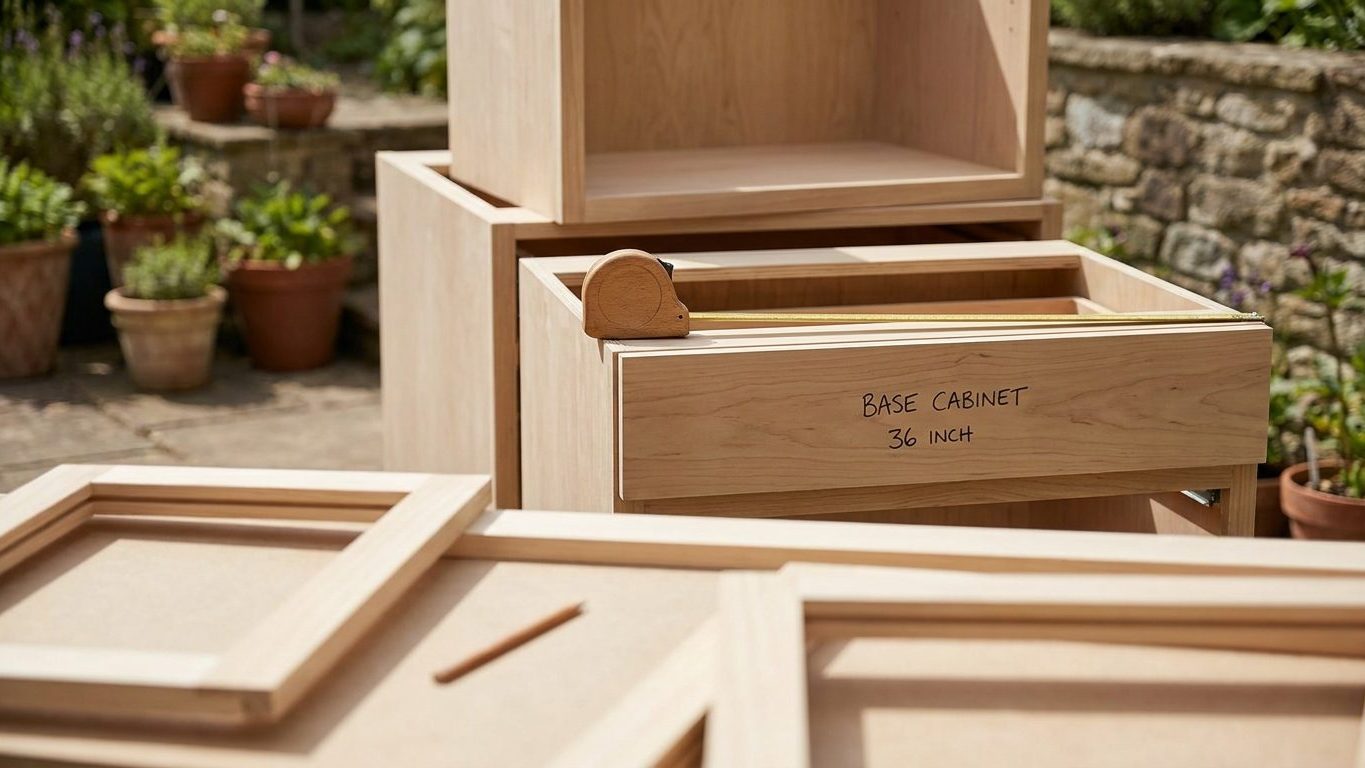

A run of stock cabinets that comes up two inches short of a 35-inch gap doesn’t get sent back, it gets a filler strip, because every box in a stock line is cut to a fixed dimension before it leaves the factory floor. Base cabinets run 24 inches deep and 34½ inches high, wall cabinets run 12 inches deep, and every width in between steps up in 3-inch jumps. Measure your wall against those increments before you place the order, not after the boxes show up on a truck.
The dimensions every stock cabinet is built to

Base cabinets measure 24 inches deep and 34½ inches high before a countertop goes on, a figure set by ANSI/KCMA A161.1, the certification standard most North American cabinet manufacturers build their stock lines to. Wall cabinets measure 12 inches deep, in heights of 30, 36 or 42 inches, under that same standard. Neither of these is a building code section. A city or county inspector doesn’t check a cabinet box against ANSI/KCMA A161.1 at final inspection, and a builder isn’t legally required to use cabinets built to it. What it does is give every manufacturer, from a big box store’s stock line to a regional custom shop, a common set of numbers to build against, which is why a base cabinet from one supplier sits at the same height as one from another.
What each figure actually measures
The 24-inch base depth runs from the wall to the front face of the cabinet door, not including the countertop overhang past that face. The 34½-inch base height runs from the floor to the top of the cabinet box, before the countertop is set on top of it. Wall cabinet depth is measured the same way, wall to door face. Widths on both base and wall cabinets run in 3-inch increments, from 9 to 48 inches, per ANSI/KCMA A161.1, which is why a kitchen designer is always working in multiples of three when laying out a run.
| Component | Depth | Height |
|---|---|---|
| Base cabinet | 24 inches | 34½ inches (36 inches finished) |
| Wall cabinet | 12 inches | 30, 36 or 42 inches |
| Toe kick | 3 inches | 4 inches |
Deciding which of the three wall cabinet heights to hang, and how far above the counter to set it, is a separate question from the box dimension itself, and it’s worked through in How High to Hang Upper Cabinets Above the Counter.
Why 34½ and not 36: the countertop is the difference
The box stops at 34½ inches on purpose. Once a countertop material sits on top of it, the finished height reaches 36 inches, the number ANSI/KCMA A161.1 uses as the standard finished counter height across the industry. The difference between the two figures, a inch and a half, is the space the countertop and its underlayment need to close.
Manufacturers can’t build the box to the finished 36-inch height directly, because countertop thickness isn’t the same from one material to the next. A laminate top sits thinner than a slab of quartz, and a butcher block top sits differently again once it’s fastened down. By fixing the box at 34½ inches and letting the countertop occupy the remaining inch and a half, the finished surface lands at the same 36 inches no matter what material a homeowner picks. That’s also why cabinet boxes are ordered and installed before the countertop template is taken, not after: the box height is fixed and known, the countertop is fit to it.
This same gap matters for anything that slides underneath a counter. A dishwasher or a compactor is built to fit into the 34½-inch box opening, since that’s the space that exists before the countertop closes the last inch and a half over it. It also explains why the same box height shows up whether the finished counter is a thin laminate or a thick stone slab, since how far the countertop can extend past the cabinet face without a support bracket is its own calculation, covered in How Far Can a Countertop Overhang Without a Bracket?.
The toe kick, and what happens without one
The toe kick is 4 inches high and 3 inches deep, set back under the base cabinet box, per ANSI/KCMA A161.1. Like the box dimensions above it, this is a manufacturing standard cabinet makers build to, not a building code section a jurisdiction adopts or an inspector enforces. Nothing stops a builder from leaving it off.
What changes without it is how the cabinet gets used every day. The toe kick exists so a person standing at the counter can bring their toes in under the box instead of leaning forward from the hips to reach the sink or the stove. Take it away and the cabinet face sits flush to the floor, which means every load of dishes or every stir of a pot is done standing further back than the counter depth was designed for. Base cabinets also tend to take more physical abuse at floor level, from mop heads, vacuum attachments and simple foot traffic, and the recessed kick keeps that wear off the finished cabinet face.
Nothing in ANSI/KCMA A161.1 sets a different toe kick figure for accessible or wheelchair-height kitchens, and that’s a separate design question with its own clearance needs. If a kitchen is being built or remodeled to an accessible standard, that’s a matter for the design professional and the local building department handling the permit, since a manufacturing standard for stock cabinets doesn’t carry any authority over accessibility requirements adopted locally.
Measuring a wall in 3-inch increments before ordering

The gesture that decides whether an order fits the wall is simple: measure at three heights, floor, counter height, and the top of where the upper cabinets will run, because walls in most houses aren’t perfectly straight top to bottom. A wall can read 121 inches at the baseboard and 119½ inches at counter height if there’s the smallest bow or a thick coat of old paint built up in one spot. Measuring once and assuming that number holds the whole way up is the single most common mistake in a cabinet order.
What to check along the run
- Measure at three heights: floor, counter height, and upper cabinet line
- Measure to the face of any window or door trim that interrupts the run
- Mark the location of every outlet and switch box already set in the wall
- Round down, not up, when the wall length doesn’t land exactly on a 3-inch mark
Rounding down matters because ANSI/KCMA A161.1 widths only exist in 3-inch steps between 9 and 48 inches. If a wall measures 118 inches, there’s no stock cabinet combination that adds up to exactly that number, and ordering to the rounded-up figure leaves the installer forcing boxes into a space that’s shorter than the plan called for. Ordering to the rounded-down figure instead leaves a small, known gap that gets closed on purpose rather than discovered on installation day.
The filler strip that saves a badly measured run
When a wall length doesn’t divide evenly into cabinet widths that only come in 3-inch steps, there’s almost always a leftover gap of an inch or two that no stock width covers on its own. A filler strip, a thin piece of matching cabinet material ripped to width, closes that gap without forcing a custom-width box into the order.
Skip the filler and the problem doesn’t show up at an inspection, since ANSI/KCMA A161.1 isn’t something a building department checks against. It shows up instead every time someone opens a door that can’t swing past an appliance handle, or reaches for a drawer that stops short because it’s binding against the wall. A range or a refrigerator set too close to a cabinet with no filler gap between them also loses the clearance its own installation instructions usually call for, and that’s a fit problem that gets worse, not better, over years of daily use.
Before a cabinet order gets cut, bring the exact wall measurements, taken at floor, counter, and upper cabinet height, to whoever is placing the order, a kitchen designer or the cabinet installer. They can decide where the filler goes and how wide it needs to be, since a width outside the 9 to 48 inch range set by ANSI/KCMA A161.1 isn’t a stock size and would have to be special ordered.
Common questions
Are these cabinet sizes required by code?
No. ANSI/KCMA A161.1 is a voluntary certification standard that cabinet manufacturers build and test their products against, not a section of a building code adopted by a city or county. A builder isn’t required to use cabinets certified to it, though most stock lines sold in the US are built to these dimensions anyway.
Why do wall cabinets come in three different heights instead of one?
Because kitchens aren’t all the same ceiling height, and the gap a homeowner wants left above the counter varies from one kitchen to the next. ANSI/KCMA A161.1 covers that range with 30, 36 and 42-inch options rather than a single fixed size.
Can I order a cabinet narrower than 9 inches?
Not as a stock item. ANSI/KCMA A161.1’s width range starts at 9 inches, so anything narrower than that has to come from a custom cabinet shop rather than a standard stock order.
Does the toe kick stay 4 inches on tall pantry cabinets too?
ANSI/KCMA A161.1 doesn’t set a separate toe kick figure by cabinet type, so the same 4-inch height and 3-inch depth apply across the stock line, including tall units. If a project calls for something different, that’s a question for the cabinet supplier or, where accessibility rules apply, the local building department.