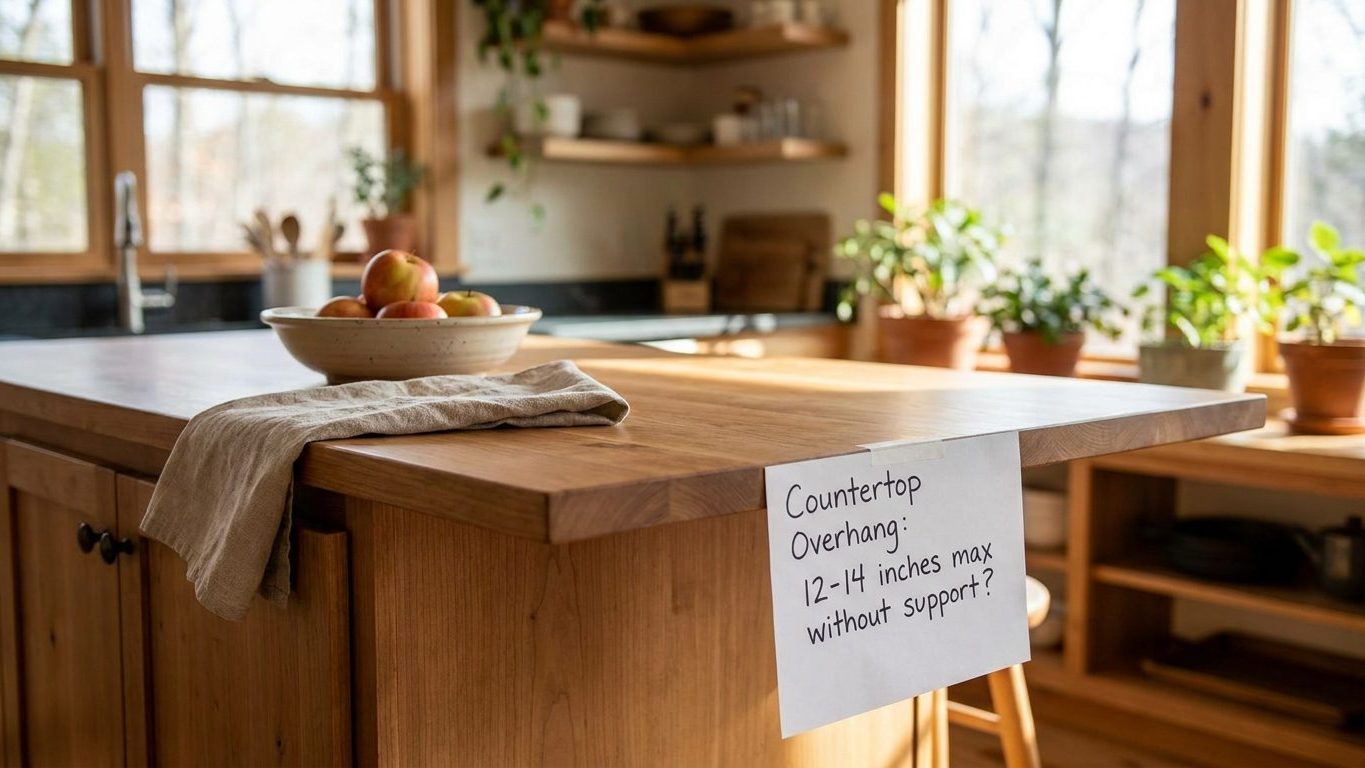

Ten inches of granite can hang past the cabinet edge with nothing underneath it, no bracket, no corbel, nothing but the cabinet lip holding it up. That number moves with the slab: thinner stone needs support sooner, and a seat at counter height needs backup no matter what the counter is made of. Check the material and the thickness of your slab first, then measure the actual overhang from the cabinet face, not the countertop’s finished edge, before you decide if you need a bracket at all.
The unsupported span each material allows

A granite countertop is generally supported for about 10 inches of unsupported overhang, dropping to 6 inches on a 2-centimeter slab, according to the Marble Institute of America’s Dimension Stone Design Manual. That’s a fabrication guideline, not a building code requirement enforced by a permit inspector. It measures the distance from the front edge of the base cabinet, where the slab stops being carried by the cabinet box, out to the leading edge of the stone.
Where quartz differs from granite
Engineered quartz doesn’t have one number attached to it at all. The Marble Institute of America’s guidance on engineered stone points to whatever span the fabricator who cut and installed that particular slab publishes for its own thickness and resin formulation. Two quartz products at the same nominal thickness can flex differently, so the figure that matters is the one printed on that product’s technical sheet, not a rule of thumb passed along in a showroom.
Both of those numbers sit on top of a baseline that has nothing to do with stone at all. The standard lip a countertop carries over the front of a base cabinet is 1½ inches, set by ANSI/KCMA A161.1, the cabinet manufacturing standard most base cabinets in the US are built to. That inch and a half is already unsupported before you get anywhere near a bar or a peninsula, and it’s built into ordinary cabinet construction rather than something a fabricator adds on top.
A plain run of granite counter over base cabinets can go well past that 1½-inch lip, up to the 10-inch or 6-inch figure depending on slab thickness, before a fabricator would normally call for a corbel, a steel flat bar, or a plywood build-up underneath. Past that point the stone is carrying its own weight and whatever gets set on it, on a lever arm it wasn’t cut to handle.
Why the answer comes from the fabricator, not a table
Stone is strong in compression and weak in tension. Bend a slab downward the way a long overhang does under its own weight, and the top surface compresses while the underside stretches. Stone doesn’t stretch. It cracks. That’s the entire reason a granite overhang has a limit at all: past a certain distance, the stone’s own weight puts enough tension on the underside to open a crack, usually along a seam, a vein, or a natural fissure where the stone was already weaker than the surrounding slab.
Why thickness and load change the number
Thickness changes where that limit sits, which is why the Marble Institute of America splits its figures by slab thickness instead of giving one blanket span. A thicker slab resists that bending stress over a longer unsupported run. A thinner one, the 2-centimeter slab that needs support at just 6 inches instead of 10, flexes more over the same length of overhang, so the tension on the underside builds up sooner.
Engineered quartz adds another variable on top of thickness: the resin and mineral mix, and whether the slab has a reinforcing mesh backing from the factory. That’s why the Marble Institute of America points fabricators to the product’s own published span rather than a single number for quartz as a category. A slab from one product line can flex differently from another at the same thickness, and the fabricator who cut your counter knows which one they used and what the manufacturer rates it for.
Load matters as much as material. A stretch of counter that only ever holds a coffee maker carries a distributed load spread evenly across the surface. A breakfast bar someone leans on, or sits at, is a point load concentrated right at the unsupported edge, the worst place to put weight on a cantilever. That’s the mechanical reason a seating overhang gets treated differently from a plain counter overhang, on the identical slab, the identical thickness, the identical stone. Even the ANSI/KCMA-set 1½-inch lip exists for a reason unrelated to stone strength: cabinet doors and drawers need clearance to swing and slide without catching the underside of the counter, not because 1½ inches is anywhere near a stone’s breaking point.
Seated overhangs and the support you cannot see
A seated overhang of 15 inches at counter height needs support at the back, no matter the material, according to the NKBA Planning Guidelines. That’s guideline 6 in the National Kitchen & Bath Association’s planning guidelines, measured from the front edge of whatever is carrying the counter at the back, a partial wall or a run of base cabinets, out to the counter’s outer edge where a knee would sit. It applies at 15 inches on granite, quartz, laminate, or butcher block alike, because the risk it’s guarding against isn’t the stone cracking. It’s someone’s weight testing an edge that was never meant to be sat at.
Where the support has to go
The NKBA guideline is a professional recommendation, not a building code, and nothing in it is enforced by a permit the way a plumbing or electrical code section would be. Where it carries weight is with the kitchen designer or fabricator drawing the layout, and with anyone who wants the finished bar to hold up to actual use rather than the minimum built for a plain counter overhang. If you’re building a seated overhang, you’re also fixing the counter height it sits at, and the wall behind it still needs to meet a standard backsplash height regardless of how far the counter’s edge sticks out.
Support at the back of a 15-inch seated overhang usually means steel brackets bolted into the cabinet framing or a knee wall built to carry that load, hidden under the counter where a seated diner never sees it. What that support looks like in a given kitchen, and how it’s attached, is a structural decision made by whoever built the bar. None of the facts available here name a building-code exception for seated overhangs, an accessible-height allowance, or a local amendment that changes the 15-inch figure. If your jurisdiction has adopted something different for a specific use, that would come from a local code amendment or an accessibility standard adopted by your city or county, and the building department is the place to ask, not a national planning guideline.
Checking a finished counter for hidden brackets

To find out how far your counter actually overhangs, measure from the front face of the base cabinet, not the toe kick and not the wall behind it, out to the leading edge of the counter. A flashlight and a tape measure are all you need, and the check is done from underneath, not from on top where the overhang can look shorter than it is because you’re measuring along the slab instead of straight out from the cabinet face.
What to look for underneath
Base cabinet depth varies by kitchen, much like pantry shelf depth gets miscounted when people measure the shelf itself instead of the usable clearance in front of it. Start from the cabinet’s actual front edge, not an assumed standard depth. The most common measuring error is measuring from the cabinet face frame instead of the cabinet box on cabinets with an overlay door, which can throw the number off by close to an inch, enough to matter on a granite counter sitting near its 6-inch or 10-inch limit.
Feel along the underside for what’s actually holding the overhang up. Look for:
- Steel flat bars or angle brackets bolted into the cabinet frame
- Wood or plywood cleats built up under the stone
- Corbels or a knee wall set back from the counter’s leading edge
- Nothing at all, which is normal within the unsupported spans described above
On a peninsula or island where the overhang runs along an open side rather than against a wall, check the whole length, not just the middle. Fabricators sometimes support only the section under a cooktop or sink cutout, where the stone is already weaker from the cutout, and leave the rest of the run at its full unsupported span. None of this tells you whether the counter meets code or the fabricator’s own spec for that slab. It tells you what’s actually there, and what’s there is a question for the fabricator who installed it or your local building department, not a tape measure alone.
The breakfast bar that cracks along the seam
Push a granite overhang past the point its thickness can carry, and the failure isn’t a slow sag. Stone doesn’t bend visibly before it lets go. What usually happens is that the counter cracks along a seam or a natural fissure, often months or years after installation, once enough people have leaned on it, set a heavy mixer near the edge, or a child has climbed onto the overhang to reach something on the far side.
What a fabricator sees as a defect
On a seated bar built without the back support the NKBA guideline calls for at 15 inches, the failure is usually slower at first. The counter flexes slightly every time someone sits at it, a seam opens a hairline crack, and by the time it’s visible from above, the stone underneath has usually been cracked for a while. Fixing that after the fact means pulling the counter, adding the bracket or knee wall that should have been there from the start, and resetting or replacing the slab, not a quick patch from above.
A permit inspector isn’t generally checking overhang spans on a stone counter the way they’d check a stair rise or an outlet spacing, since the Marble Institute of America and NKBA figures are industry and professional guidance rather than adopted code sections. But a fabricator asked to warranty a crack that traces back to an overhang built past their own published span, or without the seated support they’d have specified, is within their rights to call it an installation issue rather than a material defect. If you’re planning a new overhang, that conversation belongs with the fabricator before the stone is cut. If you’ve inherited one that concerns you, a licensed countertop fabricator or your local building department is the one to walk you through what it would take to add support after the fact.
Common questions
Do all four sides of a kitchen island need the same overhang support?
No. Each side of an island is its own unsupported span, measured separately from the cabinet or knee wall directly behind it. A side used for seating gets checked against the 15-inch NKBA figure, while a side that’s just a plain overhang with nothing sitting at it gets checked against the material’s own span, granite’s 10-inch or 6-inch figures or the fabricator’s published number for quartz.
Can plywood underneath the cabinets count as support for a granite overhang?
A plywood cleat can be part of the support system a fabricator builds under an overhang, but plywood alone doesn’t change the published span for the stone itself. What matters is whether the fabricator engineered that cleat, corbel, or bracket to carry the specific overhang on your job, not whether something is physically touching the underside of the slab.
Does a thicker-looking edge profile mean the overhang can go further?
A built-up or mitered edge changes how thick the counter looks from the front, but the FACTS behind granite’s 10-inch and 6-inch figures are tied to the actual slab thickness carrying the span, not the visual thickness of the edge detail. A mitered edge that only doubles up the front few inches doesn’t add strength to the unsupported section behind it.
My countertop already has a small crack near the edge, is it still safe to use?
That depends on where the crack runs and whether it’s still spreading, which isn’t something to judge from a photo or a guess. A licensed countertop fabricator can tell you whether it’s cosmetic or structural, and whether the fix is a resin repair, added support underneath, or replacing the section entirely.