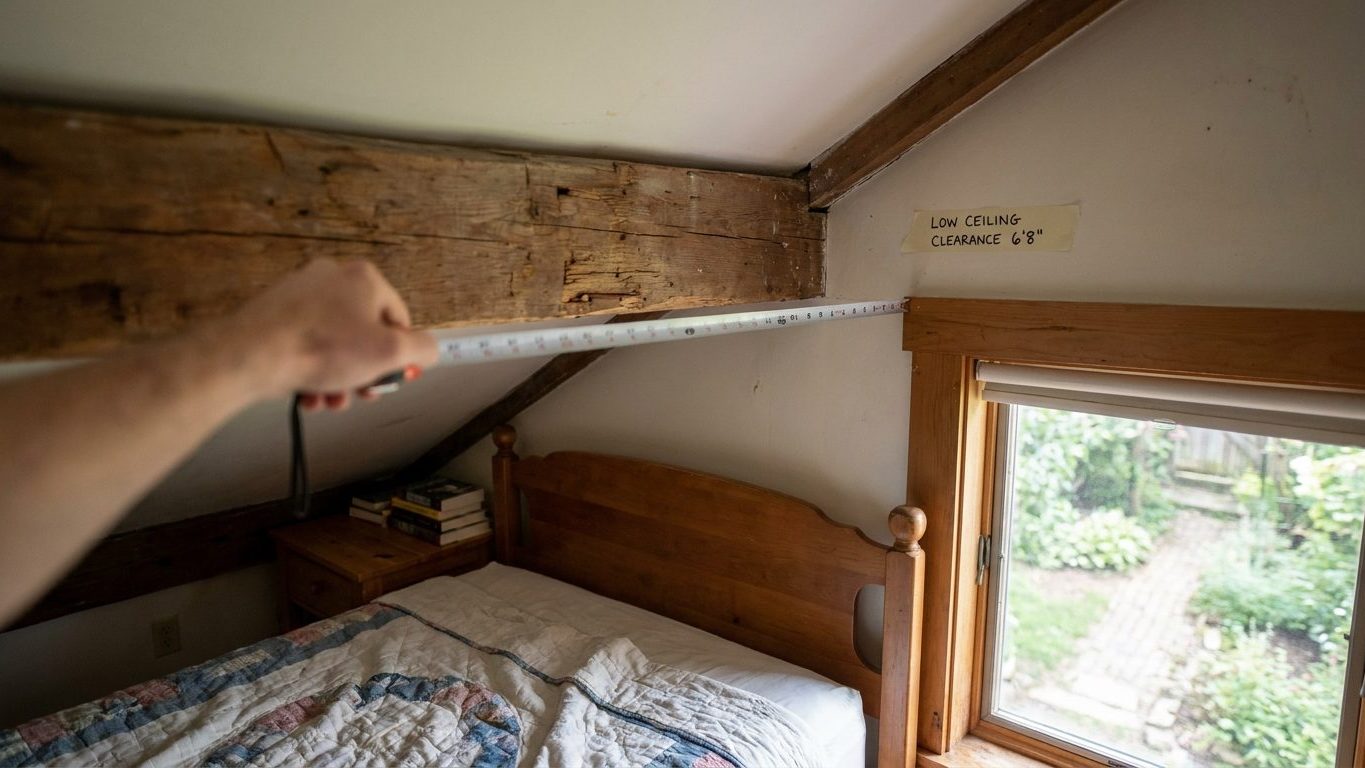

A finished attic bedroom with a ceiling that tops out around six and a half feet over most of the floor is the classic way homeowners lose a bedroom they already built and paid for. The minimum ceiling height for a habitable bedroom is 7 feet, measured to the finished ceiling surface, not to the rafters or joists above it. Before you list the room, insulate it, or wire it as a bedroom, measure from the finished floor to the finished ceiling at its lowest habitable point with a tape measure or laser level.
The height a habitable room requires

The 2021 International Residential Code sets the number at 7 feet, and it applies to habitable rooms, hallways, and any portion of a basement that contains one, under section R305.1. This is a requirement enforced through the building permit and inspection process, not a builder’s habit or a furniture-store convention. A jurisdiction that has adopted the 2021 IRC treats this the same way it treats stair rise limits or smoke alarm placement, as something checked before a certificate of occupancy is issued.
The measurement runs from the finished floor surface to the finished ceiling surface, at the lowest point that counts as habitable space. It is not an average taken across the room, and it is not a reading taken at the tallest or most convenient point. A ceiling that dips two inches lower on one side than the other is measured at that low point for the portion of the room the code treats as counting toward the requirement.
The same section carves out one common obstruction. Under R305.1.1, beams and girders spaced at least 4 feet apart may project 6 inches below the required height without dragging the whole room below the 7-foot line. A structural beam running across a bedroom ceiling does not automatically disqualify the room, provided the beams sit far enough apart from one another and don’t eat more than that half-foot of clearance.
Building codes are adopted at the state or local level, and amendments during adoption are common. Some jurisdictions adopt the 2021 IRC as written, others still enforce an older edition, and some strike or modify specific sections locally. The 7-foot figure and the beam allowance above reflect the 2021 edition. A call to the local building or planning department confirms which edition is in force for a given address and whether it carries any local amendment to this section.
Measured to the finished ceiling, not the joist
The 7-foot line in R305.1 is drawn at the finished ceiling surface, meaning the drywall, plaster, or tongue-and-groove board a person actually sees and could hit their head against, not the underside of the floor joists or rafters framed above it. That distinction trips up more remodels than any other part of the rule. A framer working from joists set at 7 feet 4 inches has left what looks like generous headroom, until insulation, a vapor barrier, furring strips, and a half-inch of drywall are added underneath. Each layer shaves off a fraction of an inch, and stacked together they can pull the finished ceiling below the 7-foot minimum in a room that was framed to clear it comfortably.
Where the inches disappear
Duct work is the other common culprit. A trunk line run through a finished basement or an attic conversion often gets boxed in with a soffit, and that soffit becomes part of the finished ceiling wherever it hangs. If the ductwork runs the width of the room rather than tucking along one wall, the whole ceiling under it counts at the lower, boxed-in height, not at the height of the surrounding drywall a few feet over.
The reason the code measures to the finished surface rather than the framed structure is straightforward. The structure isn’t what a person standing, walking, or making a bed in that room actually experiences. A joist bay measured at 7 feet 2 inches does nothing for someone who stands up under a beam wrapped in two layers of drywall and clears it by an inch. The rule is written around the room as it will be lived in, not as it exists mid-construction with the framing still exposed.
That is also why a remodel that adds a coffered ceiling, a suspended grid, or a thick layer of spray foam to the underside of a roof deck needs checking after the finish work goes up, not before it. A room that cleared the minimum on the framer’s tape can fail it once the finishes are on, and the fix at that point usually means tearing out ceiling material rather than adjusting a stud layout.
Sloped ceilings: the half that counts and the part that does not
A sloped or cathedral ceiling doesn’t get measured at one point and judged pass or fail. Under R305.1.1 of the 2021 IRC, at least 50 percent of the required floor area must have a ceiling at or above 7 feet, and everything below 5 feet is discarded entirely. It does not count toward the floor area at all, no matter how large the room looks on the plans.
Picture a knee-wall attic bedroom running the length of the house. The roof pitch means the ceiling starts at the floor along both exterior walls and climbs toward a ridge in the middle. Walk a tape measure from one wall toward the center and mark two points: where the ceiling first reaches 5 feet, and where it reaches 7 feet. Everything on the low-wall side of that 5-foot mark isn’t floor area under the code, period. Of whatever remains, half has to sit at 7 feet or taller for the room to qualify.
This is where the family of codes matters. The 2021 IRC governs how a room gets built, and it applies wherever it has been adopted for new construction and permitted remodels. A separate code, the International Property Maintenance Code, governs how an existing building may be occupied, and it is not adopted in every jurisdiction that has adopted the IRC. A city that enforces the IRC for new permits may have no IPMC in force at all, or may enforce a different edition with different numbers. Neither the 7-foot figure nor the slope rule described here comes from a contractor’s rule of thumb passed down on job sites. Where a builder’s own habit differs from what the local building department enforces, only the department’s answer is binding, and that answer is worth a phone call before framing gets changed.
Measuring a room with a beam, a duct or a dormer

Start at the lowest point on the finished ceiling and work outward with a tape measure or a laser level, floor to ceiling, at several points across the room rather than just the center. A single reading taken under the highest point of a vault says nothing about the beam six feet away or the duct soffit running along one wall.
| Obstruction | Where to measure | Common mistake |
|---|---|---|
| Structural beam or girder | Floor to the underside of the finished beam wrap, not the joist bay beside it | Assuming any beam disqualifies the room without checking the spacing rule in R305.1.1 |
| HVAC duct or soffit | Floor to the bottom of the boxed-in soffit, along its full run | Measuring only at the room’s high point and ignoring how far the duct lowers the ceiling |
| Dormer or sloped section | Floor to ceiling at the 5-foot and 7-foot marks, moving away from the low wall | Measuring only at the ridge, where the ceiling is tallest and least representative |
Once the 5-foot and 7-foot lines are marked on the floor with tape or chalk, the usable furniture zone becomes obvious. A bed and headboard can fit comfortably under a sloped section as long as the sitting height at the headboard clears the low ceiling, but a dresser or a full-height mirror needs the taller portion of the room. The same mapping is worth doing before you shop for fixtures, since once you know where a nightstand actually sits under a sloping ceiling, it helps to check how tall a bedside lamp should be relative to that mattress height, because a lamp sized for a flat, full-height ceiling can look and function differently tucked under a slope.
The most frequent measuring error in a bedroom with any kind of overhead obstruction isn’t a math mistake, it’s a location mistake: taking one reading at the tallest point in the room and calling it done. The code doesn’t ask what the ceiling does at its best, it asks what it does across the floor area as a whole.
The finished attic that cannot be called a bedroom
A finished attic space that falls short of the ceiling height rule doesn’t stop being useful, it stops being legally a bedroom. Sellers often list a room like this as a “bonus room,” an “office,” or a “flex space,” because calling it a bedroom on a listing can be a problem if the room can’t pass the R305.1 height test along with the room’s other bedroom requirements. The math involved runs alongside the floor-area rules covered on the half-the-floor rule for attic bedrooms, since ceiling height and usable floor area get calculated together.
At an inspection, this shows up as a flat refusal: the inspector will not sign off on the room as a bedroom if the sloped-ceiling test or the 7-foot minimum isn’t met, no matter how finished or comfortable the space looks. A permit pulled to convert an attic into a bedroom can stall on that exact line item, and the fix at that stage usually means raising the roof, adding a shed dormer, or reclassifying the room, none of which are cheap once the drywall is already painted.
At resale, an appraiser and a real estate agent both work from the same local definition of a bedroom, and a room that doesn’t meet it gets counted as finished square footage without the bedroom label, which can change how the house is priced and marketed. None of this is a judgment on whether the room works well for the people living in it. It’s a question of what the local building or code enforcement office will certify, and that office, not a tape measure at home, is the one to ask before a room gets marketed, wired, or built out as a bedroom.
Common questions
Does a ceiling fan or light fixture count against the ceiling height?
R305.1 addresses the ceiling surface itself, not fixtures hanging from it. Clearance under a fan blade or pendant light typically falls under separate guidance from the local building department, so check with them directly rather than assuming the 7-foot rule covers it.
What if only part of my flat ceiling is lower, like around a duct?
The 6-inch allowance under R305.1.1 applies specifically to beams and girders spaced at least 4 feet apart, not to duct soffits or dropped sections in general. A lowered section caused by ductwork isn’t automatically covered by that exception, so it’s worth confirming with the local building department how that specific obstruction gets treated.
Does a basement bedroom need the same 7 feet?
Yes. The 2021 IRC’s R305.1 language covers habitable rooms and any portion of a basement that contains one, so a basement bedroom is held to the same 7-foot minimum as a room upstairs.
Is the 7-foot minimum the same everywhere in the country?
The figure comes from the 2021 International Residential Code, but adoption happens at the state or local level. Some places enforce an older edition or a locally amended version, so the local building department is the source to confirm which edition and which amendments apply to a specific address.