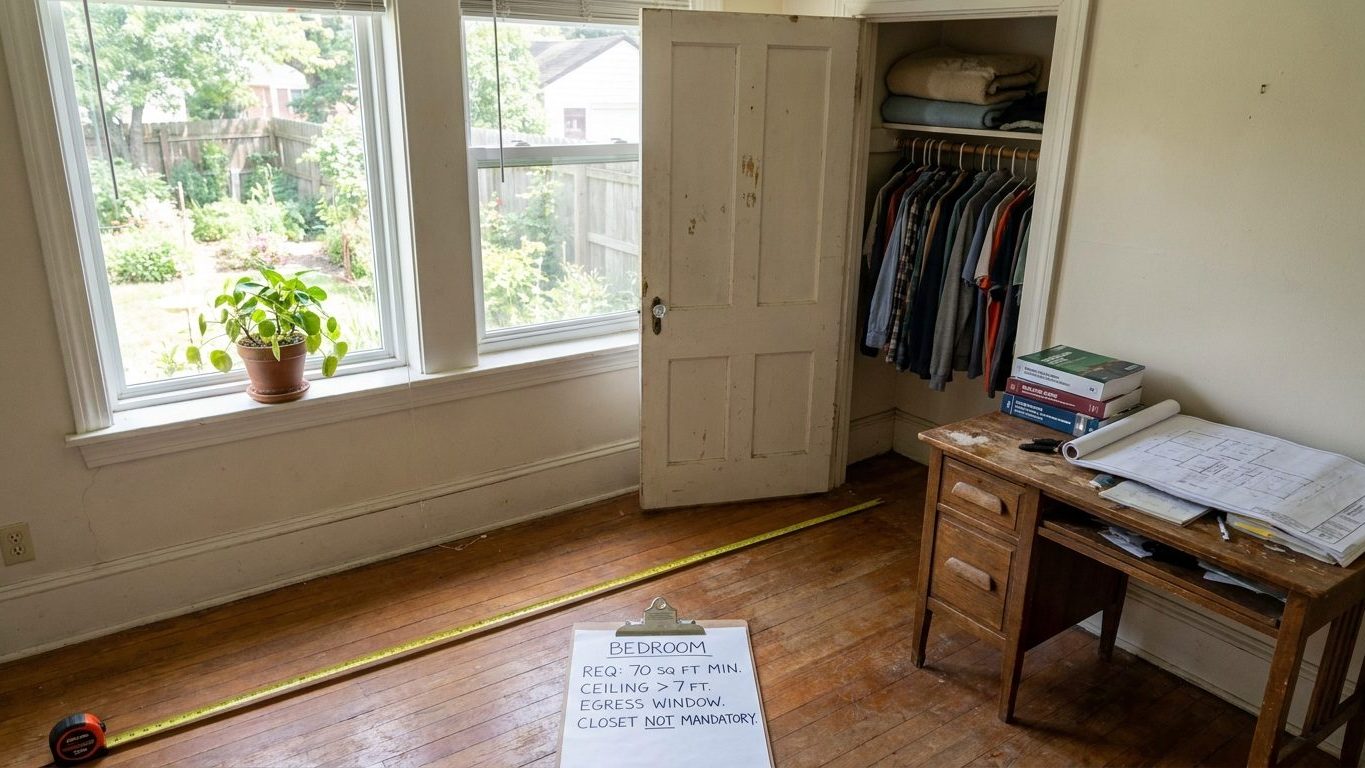

Seventy square feet of floor area, a 7-foot ceiling, and a 5.7-square-foot escape window: those three numbers are what separate a bedroom from any other room in the house. Add glazing equal to 8 percent of the floor, a smoke alarm, and outlets on arc-fault protection, and the list is complete. A closet is not on it, anywhere. Measure your room against these figures before you list it as a bedroom, quote it as one to a buyer, or frame walls for a new one.
What a room has to have to be a bedroom

Four numbers do the structural work, and two more govern the wiring and the warning system. The table below lays them out with the section of the model code that sets each one.
| Requirement | Threshold | Code section |
|---|---|---|
| Floor area | 70 square feet minimum, no dimension under 7 feet | 2021 IRC R304.1, R304.2 |
| Ceiling height | 7 feet minimum | 2021 IRC R305.1 |
| Escape opening | 5.7 square feet net clear, 24 in. tall, 20 in. wide, sill 44 in. or lower | 2021 IRC R310.2.1, R310.2.2 |
| Light and air | glazing at 8 percent of floor area, half of it operable | 2021 IRC R303.1 |
The 2021 International Residential Code sets all four of those figures, and a room falls short of being a bedroom if it misses any one of them, no matter how it looks otherwise. Seventy square feet is the floor area floor, and the code adds a second test on top of it: no wall-to-wall dimension can run under 7 feet, so a long, narrow 70-square-foot sliver still fails. Minimum Bedroom Size walks through that arithmetic room by room.
Ceiling height works on the same principle, at a flat 7 feet under 2021 IRC section R305.1. Under a sloped ceiling the math gets stricter: at least half of the required floor area has to reach that 7-foot height, and any floor area under a 5-foot ceiling does not count toward the room at all. That single rule is why attic conversions fail more often on the roofline than on square footage, a subject Attic Bedroom and Bedroom Ceiling Height both cover in more depth.
The escape opening and the light-and-air glazing look similar on a floor plan, since a window is a window on paper, but they are two separate tests measuring two different things, and a room can pass one and fail the other. Bedroom Egress Window and Bedroom Window Size each take one of those tests apart.
Wiring and alarms round out the list. The 2020 National Electrical Code requires that no point along a bedroom wall sit more than 6 feet from a receptacle, on a circuit with arc-fault protection, using tamper-resistant devices, under sections 210.52(A), 210.12(A), and 406.12. Bedroom Outlet Spacing and Bedroom AFCI each go into one half of that requirement. The 2021 IRC separately requires a smoke alarm inside every sleeping room, outside every sleeping area, and on every storey, all interconnected, under sections R314.3 and R314.5, a rule Bedroom Smoke Alarms covers room by room.
The closet myth
Here is the one nobody gets right the first time: no model code, not the IRC, not any of the sections named above, requires a closet for a room to count as a bedroom. It is a real estate convention, not a building rule, and it shows up because appraisers and multiple listing services often ask for one before they will call a room a bedroom on paper. Some local jurisdictions write a closet requirement into their own amendments, which is the only way it becomes a legal test rather than a habit of the trade. Legally a Bedroom lays out how to tell a local amendment from a market convention, and Closet Rod Height, Wardrobe Depth, and Walk-In Closet Size cover the furnishing side once you decide to build one anyway.
The escape opening, and the arithmetic that fools people
The 2021 IRC gives an escape and rescue opening four separate numbers, and every one of them has to be met on the same window, at the same time. That is the part people get backwards.
Why the numbers are cumulative
- Net clear opening area: at least 5.7 square feet
- Clear height: at least 24 inches
- Clear width: at least 20 inches
- Sill height: no more than 44 inches above the finished floor
Those four are cumulative, not a menu to pick from, under 2021 IRC sections R310.2.1 and R310.2.2. A window that opens to exactly 24 by 20 inches passes the height test and the width test on their own, and still fails the opening as a whole: 24 inches by 20 inches works out to 3.3 square feet of net clear area, well under the 5.7 square feet the code actually asks for. Multiply the two smaller numbers together and you would think the window passes. It does not, and that mismatch is the single most common way an egress window gets misjudged on a walkthrough.
The other trap is where the measurement gets taken. The 5.7 square feet, the 24 inches, and the 20 inches are all measured with the sash fully open, on the actual clear passage a body has to fit through, not on the glazed area of the window and not on a rough-opening figure printed on a label. A double-hung window with a large glass area can still fail egress if the sash only travels halfway up the frame. A casement window with less total glass can pass easily if the whole opening swings clear. Bedroom Egress Window covers how to measure a specific sash type against these thresholds.
Where the sill height rule comes from
The opening’s sill can sit no higher than 44 inches above the finished floor, under 2021 IRC section R310.2.1, because a sill any higher turns the exit into a climb that a half-asleep person or a small child cannot manage in the dark, and turns the entry into a hazard for a firefighter going in wearing an air tank and gloves. That is the reason the rule exists at all: someone inside has to get out fast, and someone outside, in full gear, has to be able to get in. Every one of the four numbers traces back to one of those two people.
Construction code, occupancy code: two different questions
The IRC and the IPMC are answering two different questions, and a room can pass one and still fail the other.
What each code is actually checking
The 2021 International Residential Code governs what gets built. It sets the floor area, the ceiling height, the escape opening, and the wiring at the moment a room is framed, inspected, and issued a certificate of occupancy, and once that inspection is signed off, the room does not get re-measured against the IRC again. The 2018 International Property Maintenance Code asks a different question: how many people can actually sleep in that room once it is in use. Under IPMC section 404.4.1, a sleeping room needs 70 square feet for one occupant and an additional 50 square feet for every occupant beyond the first.
Why a room can be both correct and overcrowded
Run the numbers on an ordinary room and the gap shows up fast. A 100-square-foot bedroom clears the IRC’s 70-square-foot construction minimum with room to spare, the same 70 square feet from R304.1 discussed above. Put three people in it under the IPMC’s occupancy formula and it falls short: one occupant needs 70 square feet, a second pushes that to 120, and a third to 170, well past the room’s actual 100. The room was built correctly and is now overcrowded, and both of those things are true at once.
The reason this trips people up is adoption, not logic. Construction codes derived from the IRC are close to universal across the states, but property maintenance codes like the IPMC are adopted city by city and county by county, and plenty of jurisdictions that enforce the IRC to the letter have never adopted an occupancy code at all. Legally a Bedroom is the guide to check for what a specific jurisdiction has actually adopted, since this page can only describe the two model codes rather than which one governs any one address. Bed Size by Room Size and Clearance Around a Bed take the same 70-square-foot construction floor and ask how much furniture and walking space actually fits inside it, a separate question again from how many people the IPMC allows to sleep there. Shared Children’s Room, Office in a Bedroom, and Guest Room Requirements each apply that occupancy math to a specific use of the room.
What the code does not decide for you
Every threshold above is a floor, not a recommendation. The IRC’s 70 square feet, its 5.7-square-foot escape opening, its glazing rule, all set the minimum a room can be and still count as a bedroom. None of them promise the room will be comfortable to sleep in.
Light, storage, and everything else the code skips
Light is the clearest example. The code’s 8-percent glazing rule, from 2021 IRC section R303.1, is about safety ventilation and a minimum path for daylight, not about whether the room feels bright enough to read in or work at a desk in. A room can meet that 8 percent with a single small, oddly placed window and still be a dim room by any ordinary standard. Bedroom Lighting Levels and Bedside Lamp Height pick up where the code stops, and Blackout Curtain Coverage and Curtain Rod Placement cover the opposite problem, blocking light out once it is there.
Storage is the same story from the other direction. The code sets no closet requirement at all, as covered above, and it has nothing to say about how deep a wardrobe needs to be or how high to hang a closet rod for the people using it. Those are furnishing conventions, not code, and Wardrobe Depth and Closet Rod Height cover the trade-standard numbers rather than any legal minimum.
Acoustics, layout for a crib or a bunk bed, and the wiring a nursery needs beyond the baseline outlet and smoke alarm rules all sit in the same gap. Crib Placement, Nursery Wiring, and Bunk Bed Ceiling Height each cover a use case the model codes never anticipated by name, working from the same floor area and ceiling height rules laid out above.
Where to take an actual question
Nothing on this page can tell you whether your specific room passes. A tape measure and this list will get you close, but the only way to know for certain is to have the room checked by the people whose job that actually is: your local building or zoning department for the structural questions, a licensed electrician for the wiring, and your local fire department if you want a second opinion on whether an escape route actually works in practice.
Every bedroom guide on this site
- Bedroom Outlets
- Can an Attic Be a Bedroom
- Do Bedroom Circuits Need AFCI Protection
- Does a Bedroom Need an Egress Window
- Does a Guest Room Have to Meet Bedroom Code
- How High to Hang a Closet Rod, Single and Double
- How Many Lumens for a Bedroom, and Why Less Is Right
- How Much Ceiling Height Does a Bunk Bed Need
- How Much Space Do You Need Around a Bed
- How Much Window Does a Bedroom Need for Light
- How Tall Should a Bedside Lamp Be
- Minimum Bedroom Size
- Minimum Ceiling Height in a Bedroom
- Putting an Office in a Bedroom
- What Makes a Room Legally a Bedroom
- What Size Bed Actually Fits Your Room
- Where Smoke Alarms Have to Go In and Around a Bedroom
- Where to Put a Curtain Rod, Above and Beyond the Frame
- Why Blackout Curtains Still Leak Light
Common questions
Does a bedroom need a closet to be legal?
Not under any model building code. No closet requirement appears in the IRC. Some local jurisdictions and most real estate listing conventions add one, so check with your local building department if the question is about a permit rather than a listing.
Can a basement room be a bedroom?
Only if it meets the same floor area, ceiling height, light, and escape opening rules as any other bedroom, including a working escape and rescue opening under 2021 IRC section R310.2.1. A window well or an area well is often needed to bring a below-grade window to the required 44-inch sill height and clear dimensions, which a local building department can confirm for a specific window.
What if my window is bigger than 5.7 square feet but still fails?
Check the sill height and the clear opening with the sash fully open, not the glass area. A large window with a high sill, above the 44-inch limit set by 2021 IRC R310.2.1, or hardware that limits how far the sash travels, can still fail egress even with plenty of glazing.
Does a walk-in closet count toward the 70 square feet?
The IRC’s floor area rules apply to the habitable room itself, and a closet is treated as a separate space rather than part of the bedroom’s required 70 square feet under 2021 IRC R304.1. Check with your local building department on how they treat an open, doorless closet nook, since local interpretation varies.
Do I need a permit to add a window to turn a room into a bedroom?
Adding or resizing a window for egress purposes almost always requires a permit, since it changes a life-safety feature governed by the IRC. Contact your local building or zoning department before cutting a new opening or altering an existing one.