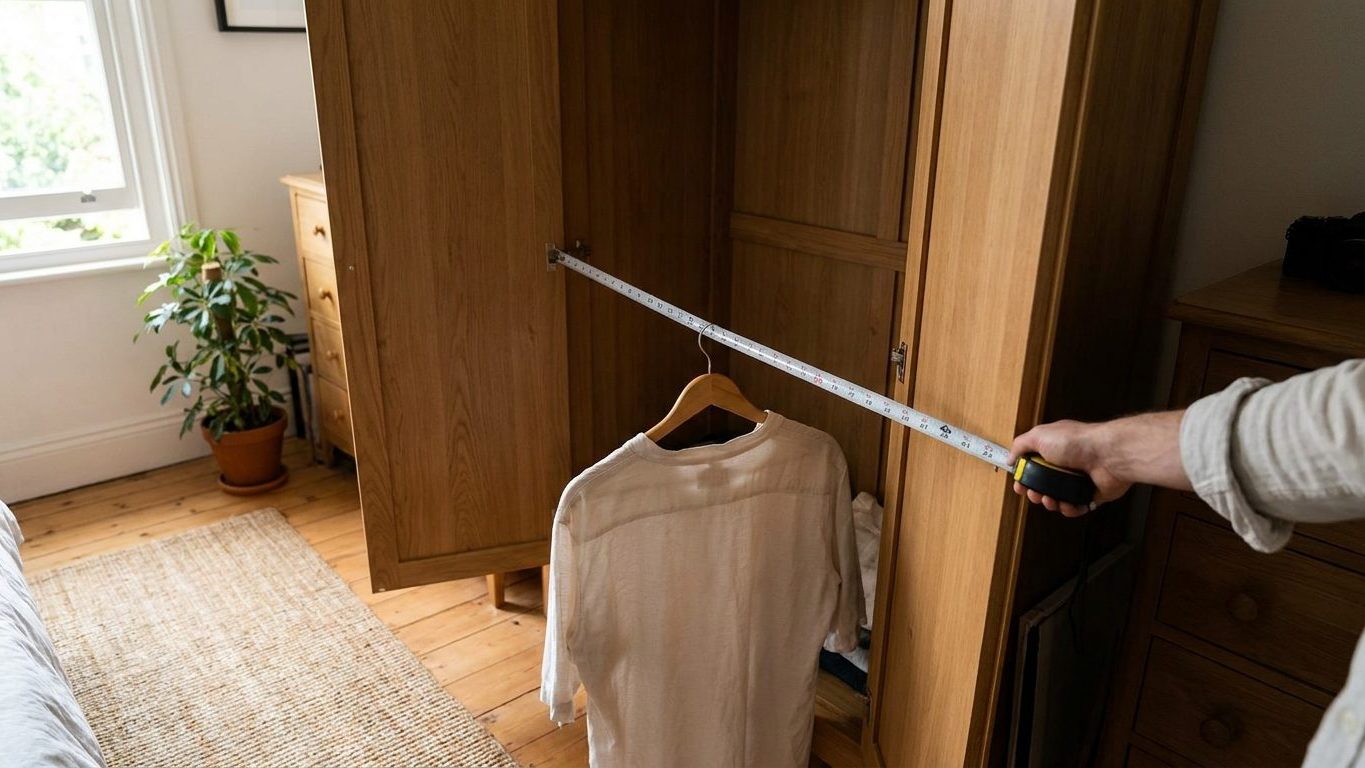

A wardrobe deeper than 24 inches feels like a waste of a small room, so depth is usually the first thing a homeowner tries to cut. That’s backwards. Twenty-four inches of interior depth is the number the closet trade plans around, because a standard hanger is about 17 inches wide and it crosses the closet sideways, using depth rather than width to carry a garment. Before framing anything shallower, hold a hanger up inside the stud bay and see what’s actually left over once a shirt is on it.
The depth a hanger imposes

Twenty-four inches is the interior depth the closet trade builds to, measured from the back wall to the inside face of the door or door trim. That’s a convention, not a code requirement. No residential code sets a minimum closet depth, so this figure comes from the trade itself, worked backward from the one object that actually has to live inside a closet: the hanger.
A standard hanger is about 17 inches wide, and it doesn’t sit the way most people picture it lying flat against the wall. It hangs crosswise, hook up, shoulders running from the back wall toward the door opening, so the closet’s depth carries the garment rather than its width along the rod. Add the bulk of a folded collar or a coat’s shoulder pad on either side of that 17-inch bar, plus enough clearance that sleeves don’t drag on the back wall or scrape the door face, and the number lands at 24 inches.
Cut that depth to 20 or 22 inches and a hanger has nowhere to sit square. It tips at an angle, the garment presses into the wall on one side and the door on the other, and everything on the rod picks up the same crease line over time. 24 inches isn’t a design preference. It’s the shortest distance that lets a hanger hang flat with a jacket still on it.
Measure this dimension the same way the trade does: from the drywall at the back of the alcove to the plane the door will actually close against, not to the outer edge of a casing that hasn’t gone up yet. A shelf bracket, a rod bracket, or a baseboard that runs proud of the wall all eat into that 24 inches before a single shirt goes on the rod.
Why a shallow wardrobe holds a third of the clothes
A wardrobe built under 24 inches deep can’t take a crosswise rod at all, because the hanger simply doesn’t fit sideways in the space available. The workaround is a front-facing rod, mounted so the hanger points out toward the room instead of crossing the depth, closet-planning convention holds. That solves the clearance problem and creates a new one: a front-facing rod holds far fewer garments per foot of closet than a crosswise one does.
The reason is simple once you see the geometry. A crosswise rod running along the back wall lets hangers line up shoulder to shoulder, each one taking up roughly its own inch of rail, so the number of garments a reach-in closet holds is set mostly by how wide the opening is, not how deep it is, as long as depth clears the 17-inch hanger. A front-facing rod can’t do that. Each hanger now needs the closet’s shallow depth as its full working room, so instead of lining up along a rail, garments end up nested one behind another or crowded onto a much shorter usable run.
This is not a safety figure and it doesn’t come from an accident scenario. It’s a straightforward space calculation: a hanger has one dimension that has to go somewhere, and if the closet won’t give it depth, the closet has to give it width instead, and width is almost always the scarcer resource in a bedroom. That tradeoff is why a wardrobe advertised as “compact” or “space-saving” at 16 or 18 inches deep usually turns out to store noticeably less than the same footprint built to 24 inches.
None of this shows up on a floor plan. Two closets can look identical on paper, same width, same wall, same door, and hold very different amounts of clothing depending on which side of that 24-inch line the depth falls on.
Hinged, sliding, or none: what each costs in access
Depth only gets you clothes that fit. Getting the door open is a separate cost, and it changes depending on what kind of door you hang. A hinged door needs its own swing radius clear of furniture and walkways, closet-planning convention holds, which means the floor space a hinged wardrobe actually occupies is bigger than the footprint of the box itself. A sliding door avoids that swing entirely, but it costs half the opening at any one time, since one panel always sits in front of the other and blocks that portion of the closet from view or reach.
That tradeoff matters more in a small bedroom than it looks on a floor plan. A hinged door on a narrow wardrobe can eat two or three feet of floor in front of a bed or a dresser every time it’s opened. A sliding door gives that floor back, but anyone reaching for something behind the closed panel has to slide it across first, every time.
Reach height is a separate question from door type, but it belongs in the same conversation because it’s the other half of “what can you actually get to.” Where a closet is built to be usable from a seated position, ICC A117.1-2017, section 308 puts the rod no higher than 48 inches for a forward reach. That’s an accessibility standard, and whether it applies to a given project depends on local adoption. A jurisdiction that has adopted A117.1 provisions for a specific unit will hold a builder to that 48-inch limit; plenty of standard residential closets are never built to it at all, so don’t assume a rod height without checking with the office that has jurisdiction. For the more common question of where a rod should sit in an ordinary closet, see How High to Hang a Closet Rod, Single and Double.
None of this changes the 24-inch depth figure. A hinged or sliding door, an accessible rod or a standard one, all still need a hanger to fit crosswise behind that door, and the hanger doesn’t care what kind of door it’s behind.
Measuring an alcove before building in

Before anyone frames a closet into an existing alcove, measure it the way it will actually be used, not the way it looks with a tape measure held loosely across the opening.
What to check and where
- Measure from the back wall to where the door will actually close, not to the rough opening of the framing.
- Take the measurement at more than one height. A wall that isn’t perfectly plumb can be an inch shallower at shoulder height than at the floor.
- Check for anything that already projects into the space: a baseboard run, an electrical box, a mid-wall heating duct.
- Measure with any existing trim or casing already in place, since casing added later can shave a surprising amount off a number that looked fine on bare drywall.
The most common error is measuring the alcove at its widest, emptiest point and assuming that number holds everywhere the hanger actually needs it. A closet rarely fails at the middle of the back wall. It fails in the corner, where a return duct or a stud pack for a load-bearing wall eats depth nobody accounted for on the plan.
If the alcove in question is inside a room being converted for overnight guests rather than built as a straightforward bedroom closet, the room itself may have its own requirements worth checking before the closet is even framed, covered in Does a Guest Room Have to Meet Bedroom Code?. A closet built to the right depth inside a room that doesn’t otherwise qualify as a bedroom hasn’t solved the actual problem.
The 20-inch wardrobe that fits nothing on a hanger
Build to 20 inches instead of 24 and the shortfall doesn’t show up until the clothes go in. A hanger tips against the back wall, the garment on it presses a crease into the shoulder line, and that crease comes back no matter how many times the shirt gets pressed. Coats catch on the door as it swings shut, and over a few months the door face picks up a scuff line at exactly hanger height.
At resale, this is the kind of thing a buyer’s agent points out with a tape measure in hand, and the wardrobe gets described as “small” even when the room around it is generous, because the closet is the one place in the house people actually measure before they buy. There’s no permit or inspection that catches a shallow closet before it’s built. It’s a dimension nobody signs off on, which is exactly why it’s worth checking before the framing goes up rather than after.
If depth is tight because of something structural, a chimney chase, a plumbing wall, a stairwell below, that’s a conversation for whoever is already on the job, a general contractor or closet installer who can tell you what the alcove will actually allow once framing and drywall are accounted for. If the closet has to meet an accessible reach standard as part of the project, that’s a question for whoever has jurisdiction locally, since adoption of those provisions is not universal.
Common questions
Can I get away with a shallower closet if I use slim hangers?
Slim velvet hangers are narrower than a standard 17-inch hanger, so they do help in a tight closet. They don’t change the depth a coat or a bulky sweater actually needs once it’s on the hanger, so a shallow closet built around slim hangers alone tends to work for shirts and fail for outerwear.
Does a walk-in closet need to be 24 inches deep too?
The 17-inch hanger and the clearance around it don’t change in a walk-in, so any section with a hanging rod still needs the same depth a reach-in closet does. A walk-in’s extra width just means more of that depth can be repeated along more wall, not that any one section of rod can be shallower.
What if my closet is already built at 20 inches, can I fix it?
A front-facing rod is the usual workaround for a closet that’s already framed shallow, and it’s the same fix described above for any wardrobe under 24 inches. It won’t hold as much per foot of wall as a crosswise rod would, but it’s the option that exists without moving a wall.
Is 24 inches enough for a closet with drawers built in too?
Twenty-four inches covers the hanging section. A drawer unit or shelving tower built into the same closet is a separate piece of furniture with its own depth, and it’s usually sized to sit in front of or beside the hanging rod rather than sharing its exact footprint, so check the drawer unit’s own dimensions against what’s left once the rod section is accounted for.