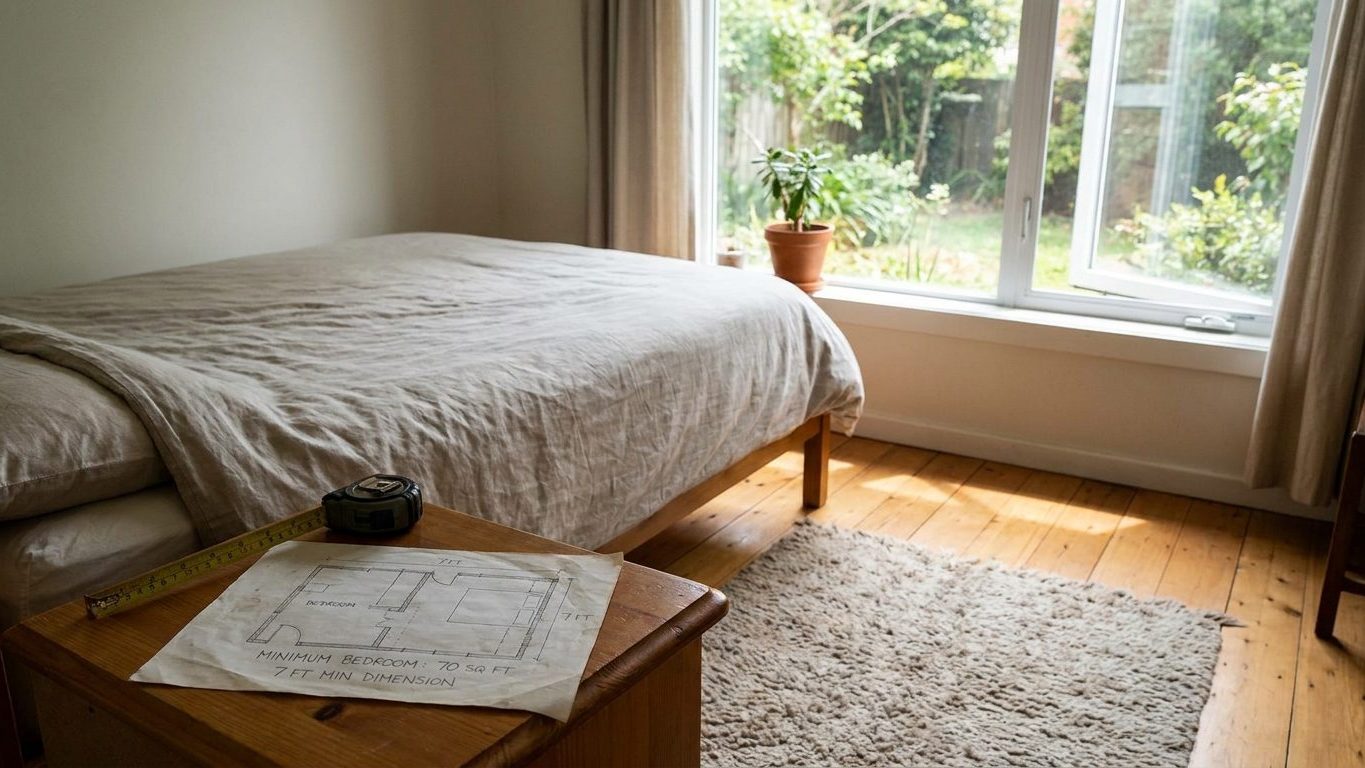

Seventy square feet is the floor, and no wall of the room can run shorter than seven feet across it. Measure the room’s actual floor area and its narrowest wall-to-wall span before you assume a converted attic, a basement nook, or a spare room qualifies as a bedroom.
The two numbers a room has to clear

The floor area minimum for a habitable room, which includes any bedroom, is 70 square feet, and it comes from the 2021 International Residential Code, section R304.1. This is a code requirement, not a suggestion. Any jurisdiction that has adopted the 2021 IRC has to enforce it before a building permit closes, and a room that falls short cannot be permitted or sold as a bedroom under that code.
Floor area comes first
The 70 square feet is measured as the room’s actual floor area, wall to wall. It is the baseline the IRC sets for any room meant for living, sleeping, eating or cooking, which is why the code groups bedrooms with living rooms and dining rooms under the single label “habitable room” rather than writing a separate rule just for bedrooms.
Then the width test
The second number is the one people forget to check. No horizontal dimension of that same room can be less than 7 feet, under IRC section R304.2. That is not an average or a diagonal measurement. Every wall-to-wall span inside the room has to clear seven feet, not just one of them. A room fourteen feet long and five feet wide reaches 70 square feet on paper, exactly at the floor area minimum, but its five-foot width fails the second test outright. Both numbers have to pass at the same time, and a room that clears one while missing the other still does not qualify.
Why 7 feet in any direction, and not just an area
A floor area minimum on its own can be satisfied by a room shaped almost any way, including a long narrow sliver with barely enough width to slide a body through. The 2021 IRC’s separate dimension test in section R304.2 closes that gap. It exists because a room’s usable shape matters as much as its total square footage: a bed, a dresser, and a path to the door all need real width, not just floor area added up from a corridor-shaped footprint.
What a narrow room does to an occupant
A room that is technically 70 square feet but only three or four feet wide leaves no clear path to a door or window in the dark, and it limits how furniture can sit without blocking that path entirely. The 7-foot minimum is the code’s way of guaranteeing that a compliant room is actually livable in its shape, not just on a floor plan calculation. It applies to habitable rooms generally, which is why a narrow mudroom or a walk-in pantry, neither of which is a habitable room under the IRC, is not held to the same test.
This is also why the two rules are written as separate sections rather than folded into one. An inspector checking a room’s floor area with a tape measure and a calculator is doing R304.1. An inspector checking whether any wall segment comes in under seven feet is doing R304.2. A room can fail either one independently, and a plan reviewer looking at a proposed addition checks both before signing off.
Construction code, occupancy code: two different questions
The IRC governs new construction: what a builder is allowed to build. A separate document, the 2018 International Property Maintenance Code, governs occupancy: how many people can legally sleep in a room that already exists. Under IPMC section 404.4.1, a sleeping room holding one occupant needs 70 square feet, and every occupant beyond the first adds 50 square feet per occupant. A bedroom meant for two people, in a jurisdiction that has adopted the IPMC, needs 120 square feet under that occupancy rule, even though the IRC’s construction minimum for the room itself is still 70.
Adoption is local, and the two codes are not adopted together
The IPMC is not adopted everywhere the IRC is. A county can require the 2021 IRC for new construction and never have adopted the IPMC at all, in which case the occupancy figures above simply do not apply there. Checking which code edition, and which of the two codes, your local building or code enforcement department has adopted is the only way to know which numbers govern a specific room.
The kitchen exception
The IRC’s 70-square-foot floor area rule carries one named exception: it does not apply to a kitchen, under section R304.1’s exception clause. A kitchen can be smaller than 70 square feet and still meet the code, because the rule was written for rooms people occupy at length, not for a galley-style cooking space. No other room type is exempted in the facts covered here, so treat any other claimed exception as something to verify with your local department rather than assume.
| Code and edition | Governs | Key figure |
|---|---|---|
| 2021 IRC, R304.1 | Construction: minimum floor area | 70 square feet, kitchens excepted |
| 2021 IRC, R304.2 | Construction: minimum dimension | 7 feet, no horizontal span shorter |
| 2018 IPMC, 404.4.1 | Occupancy: people per sleeping room | 70 sq ft for one, plus 50 sq ft per additional occupant |
Measuring a room that is not a rectangle

Most bedrooms are not clean rectangles once you account for closets, chimney chases, angled walls, or a dormer cutting into one corner. The floor area count only includes the room’s own floor space, not a closet’s, so measure the closet opening and stop there rather than folding its square footage into the room’s total. For the width test, walk the room’s perimeter and check every wall-to-wall span you can draw a straight line across, not just the two dimensions you’d use for a simple length-times-width calculation.
The mistake that shows up most
If the room’s escape opening is a window, that opening has its own separate sizing rules under the IRC’s egress requirements, and those are checked with the window fully open, not closed. Measure with the sash raised, because a closed window can look adequate and still fail once it’s actually opened to its working clearance. That check is separate from the floor area and dimension rules covered here. For a fuller rundown of what else makes a room countable as a bedroom, including egress, ceiling height, and heating, see What Makes a Room Legally a Bedroom?
- Floor area: measure the room’s own floor, excluding any closet, from interior wall face to interior wall face.
- Horizontal dimension: check every wall segment, not just the two you’d multiply, since a chase or angled wall can narrow one span below the rest.
- Egress opening: measure with the window open, since a closed sash hides its working clearance.
If the room includes a built-in closet, sizing that closet correctly for its own hardware is a separate question from the room’s overall dimensions. For that, see How High to Hang a Closet Rod, Single and Double once the room itself has been measured.
The 68-square-foot room that can never be listed as a bedroom
A room that comes in under the floor area or dimension minimums does not stop existing, it just cannot be labeled a bedroom on a permit, an appraisal, or a real estate listing under the IRC. At a final inspection on new construction or an addition, the inspector will not sign off on a bedroom count that includes a room falling short of either number, and the builder has to either resubmit it as a different room type or find a way to gain the missing square footage or width before the permit closes.
What it means after the fact
On an existing house, nothing forces an immediate fix, but an appraiser working from the IRC’s definitions will typically decline to count that room toward the home’s official bedroom count, which can affect an appraised value or a listing description. In a jurisdiction that has adopted the IPMC for occupancy, a code enforcement complaint about overcrowding could also apply the occupancy math from section 404.4.1 to that same room, independent of whether it was ever supposed to be a bedroom at all.
None of this is something to guess your way through. If a room is close to either threshold, or you’re not sure which code edition and which of the two codes your area has adopted, the next call is to your local building or zoning department, not a tape measure and a hunch. A licensed contractor or a residential designer can also confirm the numbers against the current locally adopted code before you list, sell, or convert a room.
Common questions
Does a walk-in closet count toward the 70 square feet?
No. The IRC’s floor area minimum applies to the room itself, and a closet is generally excluded from that count rather than added to it. Check with your local building department on how they treat an open closet nook versus one with a door, since local interpretation can vary on borderline layouts.
What about a basement bedroom, does it need a window?
That’s an egress question, separate from the floor area and dimension rules covered on this page. Egress sizing has its own code section and its own figures, which are not covered here, so check with your local building department or see the linked guide on what makes a room legally a bedroom for that requirement.
Can a bedroom be smaller than 70 square feet if it’s for a small child?
The IRC’s construction minimum in section R304.1 does not carry an exception for a child’s room, only for kitchens. If your area has also adopted the IPMC for occupancy, that code’s per-occupant figures in section 404.4.1 apply to who can sleep there, not to how small the room can be built.
Is the 7-foot rule about ceiling height or floor width?
It’s about floor width, not ceiling height. Section R304.2 of the 2021 IRC sets a minimum for horizontal dimensions, meaning how far apart the walls are, not how tall the room is. Ceiling height is governed by a different section of the IRC, not covered in the figures on this page.