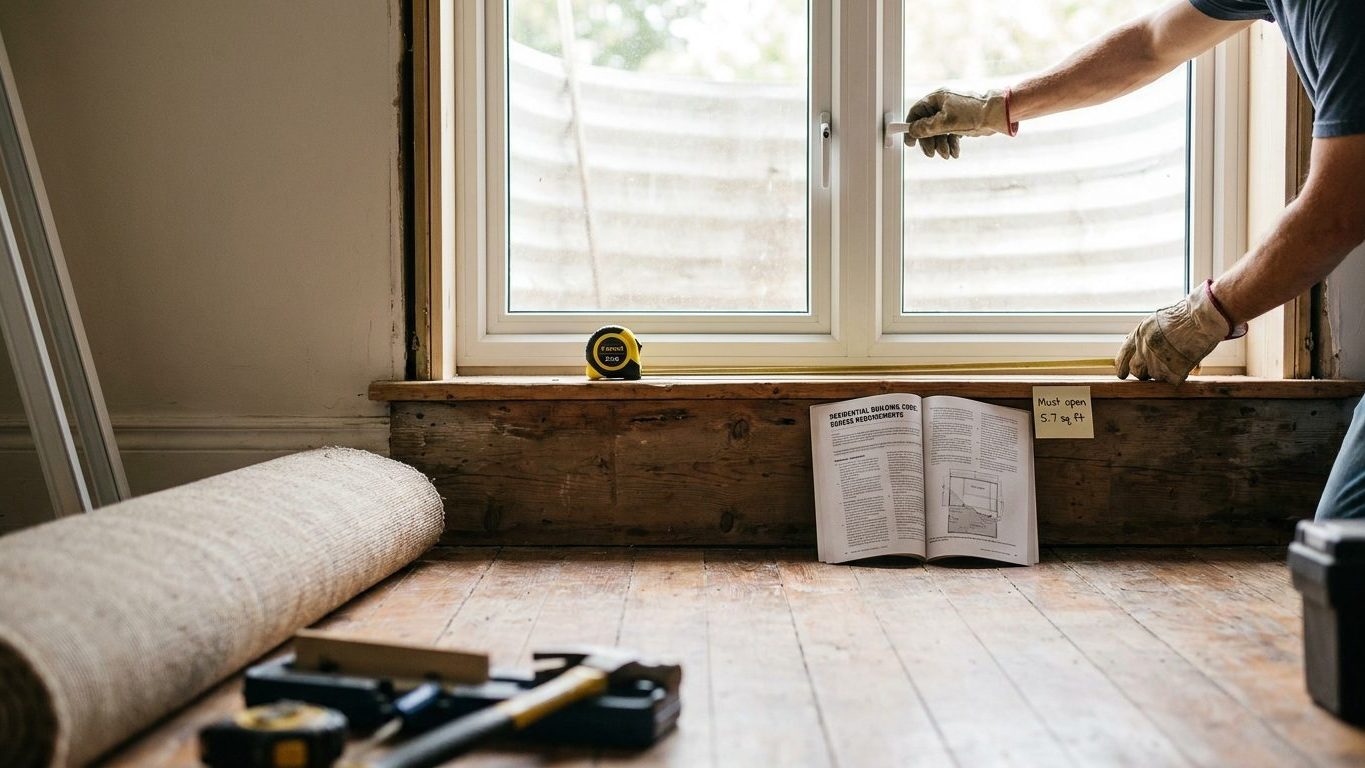

Picture that bedroom window in the finished basement: set high on the wall, maybe waist height, sliding sideways instead of swinging wide open. A sleeping room needs one window or door that opens to at least 5.7 square feet of clear space, full stop, and that figure is checked with the window fully open, not the frame size printed on the glass. Grab a tape measure, open the window all the way, and measure the actual gap before assuming the window that lets in light also lets a person out.
The opening every sleeping room has to have

Every bedroom needs a way out that doesn’t depend on the front door. The 2021 International Residential Code, section R310.2.1, requires a net clear opening of 5.7 square feet, measured with the window fully open, not the size of the glass or the rough opening framed into the wall. That’s the number that decides whether a room legally counts as a bedroom at all.
Four numbers, one requirement
Section R310.1 of the code requires that every sleeping room have at least one emergency escape and rescue opening, a window or a door, separate from any door the room already has into a hallway. Section R310.2.1 sets the shape of that opening too: at least 24 inches of clear height and 20 inches of clear width, on top of the 5.7 square foot area. Section R310.2.2 caps how high the sill can sit above the finished floor at 44 inches, so the opening isn’t so far off the ground that someone can’t reach it without a ladder. Section R310.1 also requires the window to open from inside without a key, a tool, or any special knowledge, so nobody standing in smoke has to hunt for a latch release or a crank they’ve never used before.
None of these four figures is optional and none of them is a builder’s habit passed down from job to job. They’re written into the code that most U.S. jurisdictions adopt for new construction, which is why a permit application for a bedroom addition or a basement conversion gets checked against all four before it’s approved.
Why the three dimensions are cumulative, not multiplied
A window that measures exactly 24 inches by 20 inches looks like it clears the code because those are the two numbers everyone remembers. Multiply them and you get 3.33 square feet, which is less than half of what section R310.2.1 actually requires. The height minimum, the width minimum, and the 5.7 square foot area are three separate tests, and a window has to pass all three at once, not average out or trade one against another.
Where the numbers come from
The dimensions trace back to what a body needs to move through an opening under stress, and to what rescue personnel need to move through it the other way, wearing gear. A window that’s tall enough to climb through headfirst but too narrow to turn shoulders through doesn’t help much in a fire. One that’s wide enough but too short forces a crawl through broken glass and a hot frame. The 5.7 square foot area keeps both dimensions honest at once, because a window can hit 24 inches of height and 20 inches of width on paper while still being shaped so narrow along one edge that a grown adult, or a firefighter in turnout gear with an air tank, can’t get through it in the few seconds that matter.
The sill height matters as its own limit for the same reason. A window sized correctly but set 60 inches up a wall does little for a child or an older adult trying to escape without something to stand on, which is why section R310.2.2 holds that ceiling at 44 inches regardless of how generous the opening itself is.
None of this is about ventilation or daylight, which is what most residential window sizing is otherwise driven by. A room can look bright and airy with a wide, short window that fails every one of these tests. A bedroom carved into a sloped attic, where the minimum ceiling height in a bedroom is already its own separate hurdle, gets the same three-part window test applied to it that a ground-floor bedroom would, regardless of how the rest of the room feels.
Below grade: window wells, ladders and the 5.0 exception
Section R310.2.1 carries a second number for one specific situation. An opening at grade level only needs to reach 5.0 square feet of net clear area instead of 5.7. “Grade level” means the opening sits at or near the outside ground level, the kind of window you’d find on a walkout basement wall rather than one set low in a well below the surrounding soil.
What changes once the sill drops below the yard
Below-grade bedrooms, the kind carved into a basement that isn’t a walkout, usually need a window well because the sill sits lower than the ground outside. That well has to be dug and framed wide enough that the window can swing, slide, or crank open to its full clear opening without the dirt or the well wall blocking it, since a well that boxes in the glass defeats the purpose of the window behind it. Beyond that, requirements for the well itself, such as whether it needs a permanent ladder or built-in steps to climb out of, are handled through local amendments rather than a single number in the base code, so what applies to one basement conversion can differ from the next depending on the jurisdiction.
This is also where it helps to separate two codes that get lumped together. The International Residential Code governs new construction and additions, and it’s what sets the R310 figures used throughout this page. The International Property Maintenance Code deals with existing buildings and rental occupancy, and it isn’t adopted in every jurisdiction that has adopted the IRC for new work. A basement bedroom built decades before either code existed in its current form may be judged under whichever one the local government has actually adopted, or under neither. Anyone converting a basement into a bedroom is better off asking the local building department directly what the window well ordinance requires, rather than assuming the base code figure is the whole story.
Measuring a net clear opening, with the window open

The single most common mistake on this subject is measuring the window frame while it’s closed and comparing that number to 5.7 square feet. The code measures the net clear opening with the window open, meaning the actual space a body has to pass through once the sash, casement, or slider is pushed, cranked, or lifted as far as it goes.
Where to put the tape measure
- Open the window all the way, the way it would open in an emergency, not part way.
- Measure the clear height from the bottom of the opening to the top of the opening, not the frame-to-frame dimension.
- Measure the clear width the same way, side to side, at the narrowest point of the actual opening.
- Multiply height by width in inches, then divide by 144 to get square feet, and compare that figure to 5.7, or 5.0 at grade level.
- Check the height and width numbers on their own too, since a window can clear the square footage and still fall short of 24 inches of height or 20 inches of width by itself.
Sliding and single-hung windows are where this trips people up most, because the sash only ever uncovers part of the frame. A window that’s 40 inches wide but slides so that only 20 inches ever opens at once doesn’t give you a wider clear width by accident, it gives you exactly that and no more. It’s worth checking the tracking hardware too, to see if it truly opens that far or has been painted, screwed, or foamed shut over the years, which happens more often than most homeowners expect.
The bedroom nobody can get out of
A room advertised as a bedroom that doesn’t have a qualifying opening usually gets caught at one of two moments: a building permit inspection during a renovation, or a home inspection ahead of a sale. In the first case, the inspector won’t sign off on the room as a bedroom until the window or opening is corrected, which can mean cutting a larger rough opening, lowering a sill, or swapping in a different style of window that opens wider. In the second case, an inspector who notices a window that doesn’t meet the 24 by 20 inch minimums, or one that sits above the 44 inch sill height limit, may flag the room as a non-conforming bedroom, which can affect how the listing describes the house and its appraised value.
The quieter scenario the rule is written for
The scenario the code is actually written for is quieter than either of those and far more serious: someone asleep in that room during a fire, with the hallway filled with smoke, reaching for the only other way out. A window that requires a key kept somewhere else, or a crank rusted shut, or a sash painted into its frame, fails at exactly the moment none of that is supposed to matter, which is the entire reason section R310.1 requires the opening to work from inside, without a key, a tool, or special knowledge.
A bedroom also gets judged against other baseline figures that have nothing to do with fire, like the ceiling height over the bed or how many lumens the room gets after dark. See how many lumens for a bedroom, and why less is right for that separate question, but none of it substitutes for a working way out. If there’s any doubt about whether a specific window in a specific house meets the current code, the local building or planning department is the office that can check it against the plans on file, and a licensed contractor or a structural professional is who can price out a fix if the answer is no.
Common questions
Does a bedroom door count as the egress instead of a window?
Yes, section R310.1 allows a door as the emergency escape and rescue opening, not just a window, as long as it meets the same clear opening requirements and opens directly to the outside. A door into a hallway that leads to the rest of the house doesn’t count on its own.
Does every window in the bedroom need to meet the 5.7 square foot minimum?
No, only one opening in the room needs to meet it. A bedroom can have several smaller windows for light and ventilation as long as at least one of them, or a qualifying door, meets the full requirement on its own.
Do these rules apply to a bedroom in a house built before the current code?
The 2021 IRC governs new construction and additions, so an older bedroom isn’t automatically required to be retrofitted just because the code has changed since the house was built. Renovations, additions, or a change in how a room is used can trigger a review, so it’s worth asking the local building department how they treat existing rooms.
Can I add a ladder to a window well myself to meet the requirement?
That depends entirely on what your local jurisdiction requires for window wells, since the base IRC figures in this article don’t specify well dimensions or ladder requirements on their own. The local building department is the right place to ask what applies before doing the work, since a self-installed ladder that doesn’t meet the local amendment won’t help at inspection.