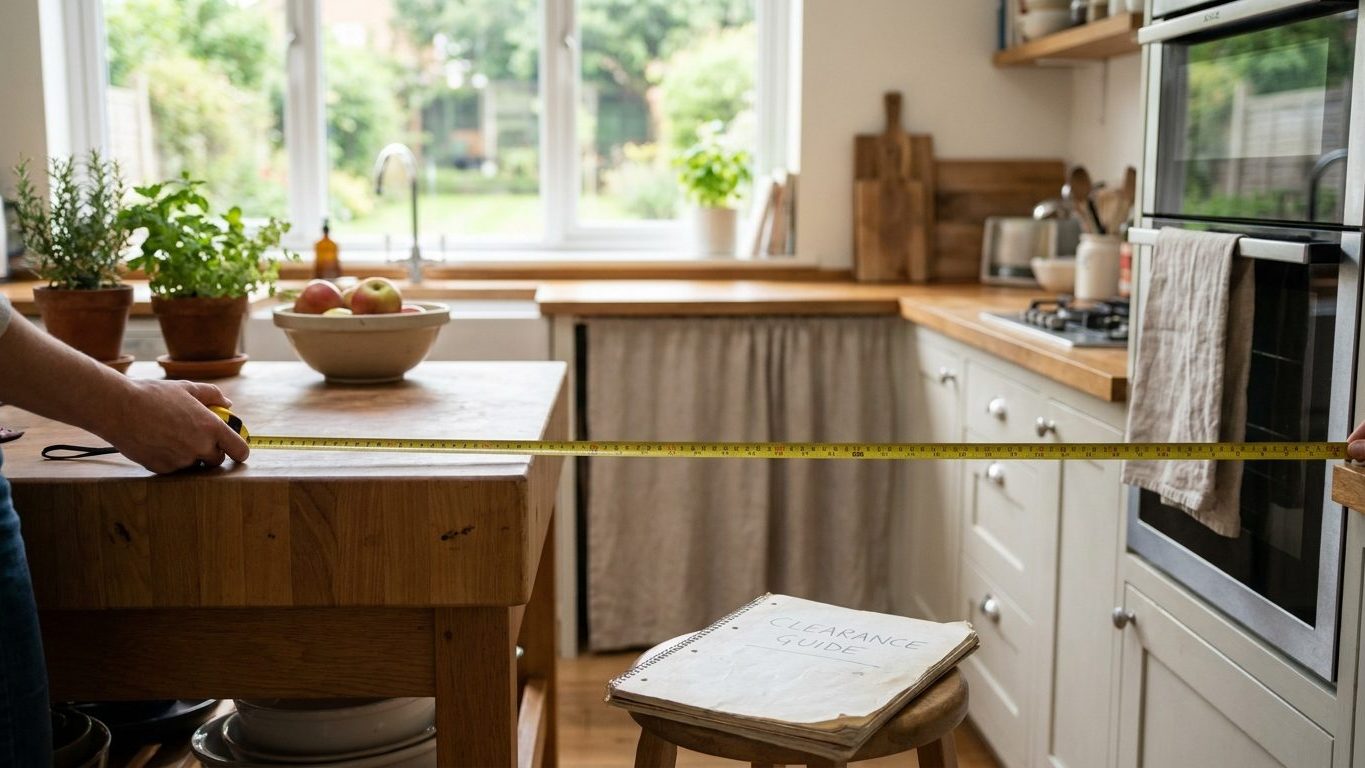

Forty-two inches is the walkway width a single cook needs between an island and the facing run of cabinets, measured floor to floor with nothing else in the way. Two people cooking at once, or a walkway that runs behind someone seated at the island, need forty-eight inches. Measure your own kitchen along that path before you settle on an island’s length or width, because the walkway decides what fits, not the other way around.
The walkway an island actually needs

Forty-two inches is the clearance the NKBA recommends between an island and the facing counter, appliance run, or wall in a kitchen worked by one cook at a time. That number is not a building code requirement. It comes from the NKBA Kitchen & Bathroom Planning Guidelines, guideline 5, and it is a professional recommendation, not a legal minimum any jurisdiction enforces on its own.
Where the measurement starts and ends
The measurement runs from the finished face of the island cabinet to the finished face of the opposite cabinet or counter, at their widest point. Handles, pulls, and any trim that projects into the aisle count against that dimension. So does a stool pushed under the island counter if someone sits there while another person cooks.
Where two people work in the kitchen at the same time, or where the walkway behind the island doubles as a path behind a seated diner, the NKBA guidelines raise that figure to 48 inches. Below either number, the same guidelines identify 36 inches as the point past which a person and an open appliance door can no longer share the same aisle. Before deciding how large an island should be in the first place, it helps to work backward from the aisle it will leave on both sides, a question covered in How Big Does a Kitchen Island Have to Be to Be Worth It?
None of these three figures are load requirements or fire code minimums an inspector checks. They describe how much room a human body needs to turn a shoulder, bend to a lower drawer, or pass another person without stepping sideways. A kitchen can be built tighter than 36 inches and still pass every inspection a local building department performs, because inspections check wiring, plumbing, and structure, not workflow.
Why the number changes with the number of cooks
A single cook needs room to turn with a stockpot, crouch to a lower drawer, and step back without brushing the island edge. The 42 inches the NKBA recommends for a one-cook kitchen leaves space for that sequence of movements without forcing the cook to flatten against the counter every time a drawer opens.
The extra body in the aisle
Add a second cook and the aisle has to hold two people moving in opposite directions at once, sometimes both bent toward a lower cabinet or an open dishwasher door at the same moment. The extra six inches built into the 48-inch figure is the room for that overlap: one person passing behind the other while a door is open on one side of the aisle.
The same 48-inch figure applies where the walkway behind the island also runs behind someone seated at the island’s counter. A seated diner takes up a slice of the aisle at all times, because a chair pushed in still occupies floor space, and a chair pushed back to let someone sit down or stand up occupies more. The NKBA guidelines treat that seated body the same way they treat a second cook: another obstacle the main walkway has to clear.
The 36-inch figure works the same logic in reverse. Below that width, the guidelines find that a person and an open appliance door no longer fit in the aisle together. That is not about elbow room so much as floor space. It is about whether a dishwasher door, lowered flat, leaves enough remaining floor for a foot to land without stepping onto the door itself.
The open door is the dimension that decides
The 42, 48, and 36-inch figures above all describe an empty aisle, and an empty aisle is rarely what a working kitchen has. The NKBA Planning Guidelines, guideline 4, put the decisive measurement somewhere else: the space left once the dishwasher door, the oven door, or the refrigerator door is open, not the walkway as drawn on a floor plan with every door shut.
Recommendation, not code
A dishwasher door lowers to roughly horizontal and can eat a large share of a 36-inch aisle by itself. An oven door does the same closer to the floor, in the path of anyone walking past while it’s open to check on something roasting. A refrigerator door swings out from the side rather than down, and depending on which way it’s hinged, it can close off an aisle that measured fine when every door in the kitchen was shut. Planning where those appliances sit also raises a wiring question the clearance numbers don’t touch, covered in How Many Circuits Does a Kitchen Need?
None of the three clearance figures in this article come from a building code. They are NKBA recommendations, and the NKBA is a professional association, not a code body. A professional guideline is not something a building department enforces at inspection, and no jurisdiction adopts it the way a jurisdiction adopts the International Residential Code or the National Electrical Code. A kitchen designer or cabinet showroom might insist on 42 inches minimum because the trade recommends it, but a building inspector checking that same kitchen is looking at wiring, venting, and structure.
If a local jurisdiction has amended its own building code to address kitchen clearances specifically, that amendment would sit with the local building or zoning office, not with the NKBA guidelines described here. Anyone unsure whether their county has added such a requirement should check with that office directly before assuming either way.
Measuring an aisle before the cabinets are ordered

Before ordering cabinets or an island, measure the aisle the same way the NKBA guidelines define it: from the finished face of one run to the finished face of the other, not from wall to wall and not from the centerline of either cabinet run. A wall-to-wall measurement overstates the aisle, because it ignores the cabinet boxes, the countertop overhang, and any trim that will sit inside that space once the kitchen is built.
What to check before ordering
Measure with every appliance door open, not just the cabinet doors. A dishwasher, a wall oven, and a refrigerator each reduce the aisle by a different amount depending on their hinge and how far the door swings before it stops. Pull the manufacturer’s spec sheet for each appliance under consideration and check the open-door depth listed there, because that figure varies by model and is not something a floor plan drawn before the appliances are chosen can account for.
The most common measuring error is stopping at the cabinet box and forgetting the countertop overhang and appliance handles. A countertop can extend an inch or more past the cabinet face on either side of an island, and a pull handle on an oven or refrigerator can add another two to three inches beyond the door itself. Both eat into the aisle even though neither shows up if the tape measure only reaches from box to box.
A few points worth checking before the cabinets are ordered:
- Aisle width from finished cabinet face to finished cabinet face, not wall to wall
- Open-door depth for the dishwasher, oven, and refrigerator being installed
- Countertop overhang on both the island and the facing run
- Handle and pull projection on every appliance and cabinet door in the aisle
- Whether a stool or bench seat will sit under the island counter, and how far it extends when in use
None of this tells anyone whether their kitchen meets a particular number. It only says where the tape measure should start and stop, and what to add back in once the tape measure is put away.
The island that makes a kitchen worse
An island built tighter than the NKBA recommends doesn’t fail an inspection, because these are not code numbers a building department checks. What it does instead is show up every time two people try to use the kitchen at once: one person waits at the doorway for the other to close the dishwasher, or a seated diner has to pull their chair in before anyone can pass behind them with a full pot.
What happens over time
An aisle under 36 inches is where the NKBA guidelines say a person and an open appliance door stop fitting in the same space at all. In practice that means the dishwasher gets run only when no one needs to pass, or the oven door gets propped at an angle instead of lowered flat, because there isn’t room to walk past it open. None of that shows up on a floor plan. It shows up the first month the kitchen is in daily use.
A tight aisle is also one of the more expensive mistakes to fix later, because moving an island usually means moving the plumbing and electrical rough-in underneath it, not just sliding a piece of furniture. A kitchen designer working from a floor plan can flag a tight aisle before cabinets are ordered, when the fix is a few inches on paper instead of a demolition. Anyone unsure whether a planned appliance will fit the aisle as drawn should check the open-door dimension against the manufacturer’s spec sheet before the appliance is chosen, and anyone unsure whether a local code affects the layout should check with their local building or zoning office rather than assume the NKBA figures apply as law.
Common questions
Is 42 inches a code requirement my contractor has to follow?
No. The 42-inch figure comes from the NKBA Kitchen & Bathroom Planning Guidelines, a professional recommendation, not a section of the International Residential Code or the National Electrical Code. A contractor can build tighter than that and still meet every code requirement a local building department enforces.
What if my aisle is only 36 inches on one side?
The NKBA guidelines identify 36 inches as the width below which a person and an open appliance door no longer both fit in the aisle. That doesn’t mean the kitchen is unsafe or noncompliant with any code, since these figures aren’t code minimums. It means checking the open-door depth of whatever appliance sits on that run before assuming the aisle works in daily use.
Does the 48-inch clearance apply to a peninsula as well as an island?
The NKBA figures cited here are specifically about islands and the walkways around them. Peninsulas raise their own layout questions that these guidelines don’t address directly, so anyone planning a peninsula kitchen should raise the aisle width with a kitchen designer rather than assume the island numbers transfer over unchanged.
Do stools count against the walkway width?
Yes, if the walkway runs behind them. A stool pushed under the counter still occupies floor space, and a stool pulled out for someone to sit or stand takes up more of the aisle than the NKBA’s empty-floor measurement assumes. That’s part of why a walkway behind seated diners gets the same 48-inch recommendation as a two-cook kitchen.