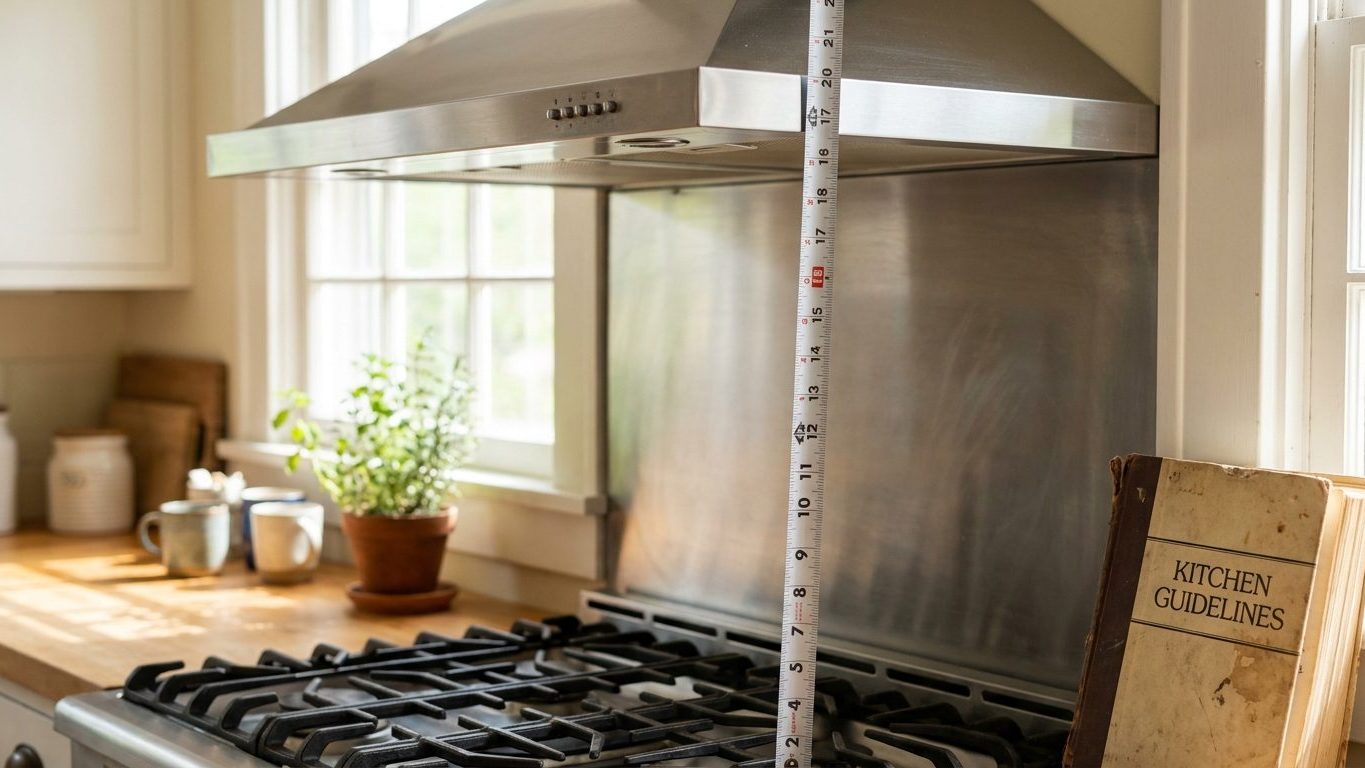

Thirty inches unprotected is the number stapled to nearly every kitchen forum thread, but that’s only half of what the code actually allows. There’s a second, shorter figure for a cabinet surface that’s protected the right way, and it changes what you can build above the cooktop. Check which one applies to your cabinet before you assume it has to move.
The clearance the code sets above a cooking surface

The 2021 International Residential Code, section M1901.1, requires 30 inches of vertical clearance between the cooking surface and any unprotected combustible material above it, such as a bare wood cabinet bottom. Where that surface is protected in accordance with its listing, the code allows the clearance to drop to 24 inches, or to whatever lesser distance the appliance’s own listing separately permits. This is a code requirement, not a design suggestion. It applies wherever a jurisdiction has adopted that edition of the IRC, and a building inspector can hold a renovation to it.
The measurement runs straight up from the cooking surface, the top of the range where pots actually sit, to the underside of whatever is mounted above it: cabinet bottom, microwave, or hood. It has nothing to do with the width of the range or how many burners it has. A 30-inch range and a 48-inch range are held to the same clearance, because the rule is about heat reaching combustible material overhead, not about the footprint of the appliance below it.
Most builders default to the 30-inch figure because it needs no extra material and no extra paperwork: leave that much open air and the requirement is met outright. Reaching for the shorter 24-inch figure means adding protection, which is a materials and inspection question covered in the next section, and it only pays off when cabinet space above the range is tight enough that six inches actually changes the design.
Because the IRC is a model code, it only governs construction where the local jurisdiction has adopted that edition, often with local amendments. The figures above are what the 2021 edition sets. Check with the local building department for which edition and amendments apply before planning a renovation around this number.
Protected and unprotected: what the difference means in practice
The gap between 30 inches and 24 inches exists because raw wood or laminate absorbs radiant heat and, with enough exposure, scorches or ignites. A flare-up from grease, a pot boiling over onto an open flame, or simply years of ordinary cooking send heat straight up. Thirty inches of open air is the distance the code sets so heat has room to dissipate before reaching an ordinary combustible surface with nothing between it and the burner.
Why protection shortens the distance
Protection changes that math by putting a barrier between the heat and the wood, not by changing the heat itself. A cabinet bottom faced in a noncombustible material, installed the way the appliance’s own installation instructions describe, absorbs and spreads heat instead of scorching. That is why the code allows the distance to shrink to 24 inches once that protection is in place. The surface itself has been changed, not just moved further away.
This is also why the code phrases the protected figure as installation “in accordance with the listing.” A sheet of metal screwed to the bottom of a cabinet is not automatically protection in the code’s eyes. It has to be installed at the thickness and standoff that testing verified would hold up to the heat. Adding a piece of material without checking its listing does not entitle anyone to claim the shorter clearance.
Grease is the hazard the rule is really written around. A pan left unattended can flare well above the height of the flame itself, and the vertical clearance is the buffer between that flare-up and the cabinet overhead, not just a margin against the resting heat of a simmering pot.
When the appliance instructions beat the code
The 2021 IRC, section M1901.1, is explicit that an appliance’s own listed installation instructions govern wherever they call for more clearance than the code’s baseline figures. A range or cooktop that ships with instructions demanding a wider gap than 30 inches has to be installed to that wider figure. The code sets a floor, not a ceiling, and a manufacturer’s listing can raise it.
The reverse also happens, but only through a listed range hood. Under IRC section M1503.1, a listed range hood installed exactly per its own instructions may sit closer to the cooking surface than the bare-cabinet clearance would otherwise allow. That is the exception people usually mean when they ask about hanging a microwave-hood combination lower than 30 inches. It is not a blanket allowance. It applies to that specific listed appliance, installed exactly as its instructions describe, and swapping it later for an unlisted unit or reinstalling it differently forfeits the exception. Sizing that hood correctly for the range underneath it is its own question, covered in What Size Range Hood Do You Need? CFM by BTU.
None of this is decided at the national level. The IRC is a model code, and it only takes effect where a state, county, or city has adopted that edition, frequently with local amendments that tighten or loosen specific sections. A professional recommendation from a kitchen designer or a cabinet manufacturer’s own guidance is not enforceable the way an adopted code section is, even when it sounds like a rule. Before assuming an installation qualifies for a shorter clearance, check with the local building department for the adopted edition and any amendments, since that office is the only one that can confirm what applies at a specific address.
Measuring from the cooking surface, not the grate

Measure straight up from the cooking surface itself, not from the top of a grate, a griddle insert, or whatever sits on the burner. On a gas range, the cooking surface is where a pot actually rests, which on some models sits noticeably higher than the burner ports underneath. Measuring from the wrong point can add an inch or two of clearance that does not really exist.
A few habits keep the measurement honest:
- Use a tape measure held plumb, straight up and down, not along the slope of a hood or a sloped cabinet bottom.
- Measure to the lowest point of the surface above, not the average, since a light fixture or trim piece hanging down becomes the effective clearance.
- Remove any removable grate, griddle, or wok ring before measuring, since the cooking surface is what’s underneath them.
- Recheck after replacing the range itself, since a new appliance can sit at a different height than the one it replaced.
The most common mistake is measuring to the underside of the upper cabinets while ignoring a microwave or hood mounted below them, which is almost always the lower and more restrictive point. Measure to whichever surface is actually lowest, not to the cabinet box behind it. The second most common mistake is measuring once during a showroom visit and assuming the number holds after a different range is installed later. It doesn’t, since ranges vary in height by more than the gap between the two clearance figures.
If the cabinet above the range is also doing pantry duty, its shelf depth is a separate measurement with its own rule, worth checking before assuming more depth is always the better choice, as covered in How Deep Should Pantry Shelves Be? Deeper Is Worse.
The cabinet that scorches before anyone notices
A cabinet installed short of the required clearance does not usually fail on day one. It fails slowly: the finish darkens near the bottom edge, the wood dries and cracks, and eventually a spot scorches dark enough to notice during a routine cleaning or a home inspection years later. By then the damage is cosmetic at best and a fire hazard at worst, and it’s the kind of finding that can stall a home sale when an inspector flags it.
At the permit stage it’s a faster problem. An inspector measuring a renovation against the code and finding less than the required clearance, without documented protection or a listing that allows it, can hold up final inspection until the cabinet is raised, the range relocated, or the protection installed and verified. That is a far costlier rework than getting the clearance right on the plans before the cabinets go up.
If the clearance in an existing kitchen looks tight, the next step is not a tape measure alone. Check with the local building department for what code edition applies and whether the existing installation was permitted under it. Ask a licensed contractor or kitchen designer to confirm the measurement against the appliance’s own listed instructions, and contact the range or hood manufacturer directly if the installation paperwork is missing. Guessing at a fix without that paperwork risks solving the wrong problem.
Common questions
Does the 30-inch clearance apply to a range hood too?
The 30-inch figure is for a bare, unprotected combustible surface such as a plain cabinet bottom. A range hood is a different case: under the 2021 IRC, section M1503.1, a listed range hood installed per its own instructions may sit closer to the cooking surface than that figure, provided the installation matches the listing exactly.
What counts as “protected” for the shorter 24-inch clearance?
It means the combustible surface has been treated in accordance with its listing, not just covered with any noncombustible-looking material. The 2021 IRC, section M1901.1, ties the shorter clearance to installation done per that listing, or to whatever lesser distance the appliance’s own listing separately allows.
Can I just add a metal panel under the cabinet to shrink the clearance myself?
Not on your own judgment. The code allows the shorter clearance only where protection is installed in accordance with its listing, meaning a specific product installed at a specific standoff and thickness that has actually been tested for the purpose. A local building department can confirm what documentation it will accept before work starts.
Does this clearance change for a cooktop in an island versus a range against a wall?
The rule behind this page doesn’t distinguish by location, only by whether the surface above is protected or not. Since amendments and interpretations vary by jurisdiction, check with the local building department for how it applies clearance to an island installation specifically before finalizing cabinet plans.