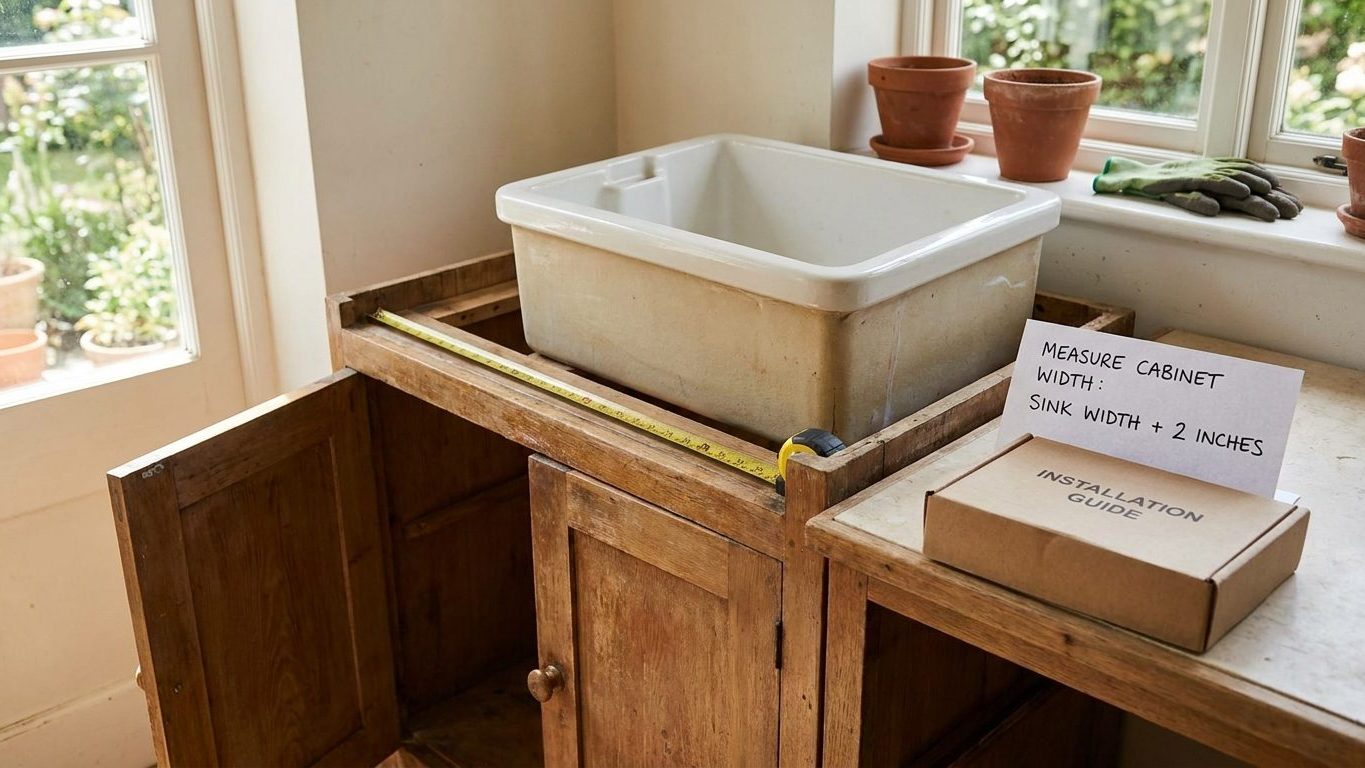

An oversized sink, the kind sold as slightly wider than standard, does not sit over a matching cabinet. It needs a 36-inch base cabinet, because no cabinet line makes one in that in-between width. That’s the case that catches people out: a sink built one size up doesn’t have a cabinet built one size up to match it. Check the width printed on your sink’s spec sheet against the nearest standard cabinet size before you order anything, since rounding up is normal here and rounding down won’t work.
The base width each sink size calls for

A standard single or double bowl sink calls for a 30-inch base cabinet, and a 33-inch sink calls for a 36-inch base cabinet, according to guideline 9 of the NKBA Kitchen & Bathroom Planning Guidelines. This is a professional recommendation, not a building code requirement, so no inspector will cite you for ignoring it, but it’s the number cabinet shops and kitchen designers build around.
The measurement is the cabinet’s exterior width, the same number printed on the price tag or the shop drawing, measured from outside face to outside face of the cabinet box. It’s not the width of the sink itself, and that’s exactly where the confusion in the intro comes from. A 30-inch sink and a 30-inch cabinet share a number by coincidence of rounding, not because the cabinet is sized to the sink’s outer dimension with no margin. Inside that 30-inch box there’s room for the sink’s mounting flange, the clips or clamps that hold an undermount sink to the countertop, the P-trap, the disposal if there is one, and the water lines running up to the faucet.
Once a sink gets wider than the mounting hardware and plumbing can fit inside a 30-inch box with room to spare, the next standard size up is 36 inches. That’s why NKBA’s guideline jumps straight from 30 to 36 for anything sized around 33 inches, skipping the in-between width entirely. There is no 33-inch or 34-inch base cabinet in a standard line, so a sink in that range simply borrows the next size up, and the cabinet interior ends up with more clearance than a 30-inch sink would leave.
What this means when you’re shopping
Buy the cabinet to the sink’s actual width, not to the nearest round number you remember from a showroom, and confirm the figure against the sink manufacturer’s spec sheet before the cabinet order goes in. A kitchen designer or cabinet shop working from NKBA guideline 9 will already default to this pairing, but a sink bought separately, especially a farmhouse or oversized single-bowl model, can fall outside it.
Landing area, and why a sink in a corner fails
NKBA guideline 9 recommends 24 inches of landing area on one side of the sink and 18 inches on the other, dropping to a minimum of 3 inches on one side only where space is genuinely tight. This is counter surface, not cabinet width, and it’s measured on the countertop itself, from the edge of the sink cutout to the nearest obstruction, such as a wall, an appliance, or the end of the counter.
The reasoning behind the two different numbers is simple. The 24-inch side is where you set down a dish being rinsed, stage vegetables before they go in, or land a pot straight off the stove without setting it on a hot burner. That side works best next to the cooktop or the main prep zone. The 18-inch side is secondary, enough for a dish rack or a cutting board resting flat, but not enough to work a full prep task on. Countertop landing area sits at whatever height the counter is set to, and that height follows a separate standard, covered in our guide to Standard Counter Height Is 36 Inches. When to Change It, which matters if you’re planning an accessible sink station lower than the usual counter run.
Why a corner kills it
A sink pushed into a corner, with a wall or a return cabinet hard against one side, can’t produce landing area on that side no matter how the cabinet below is sized. The base cabinet can be the correct 30 or 36 inches wide and the sink still fail the guideline, because landing area is a countertop condition, not a cabinet one. This is the gap people miss: they check the cabinet width, confirm it matches the sink, and assume the installation is settled, when the countertop layout around it is a separate measurement with its own minimum.
Where a kitchen genuinely can’t spare 24 inches on either side, the guideline’s 3-inch minimum is a fallback, not a target. It describes the smallest gap NKBA considers workable, and stacking two 3-inch sides against each other on both sides of the sink is not what the guideline is recommending. One side still needs the fuller 18 or 24 inches for the layout to work as intended.
The apron-front sink that needs its own cabinet
An apron-front sink needs a cabinet built for it, not a standard base with the sink dropped in. Per NKBA guideline 9, the cabinet front is cut away where the sink’s face shows, and the sink itself carries its weight onto a support built into the cabinet, usually a plywood deck or ledger set at the right height to hold the sink level with the counter.
This is, again, a professional planning guideline, not a building code. No jurisdiction adopts NKBA’s guidelines the way a city adopts the International Residential Code, so there’s no permit citation for skipping it. But an apron sink dropped into a cabinet never built for it has nowhere to rest, since the front of a standard base cabinet is solid where an apron sink needs it open, and the cabinet has no internal deck at the right height to carry the sink’s weight.
Where the exception might sit
Sink manufacturers sometimes publish their own installation instructions with clearances or support requirements that go beyond what NKBA’s general guideline covers, particularly for heavier fireclay or cast iron aprons versus lighter stainless ones. Those instructions take priority whenever they’re more restrictive than the general guideline, since they’re specific to the actual sink rather than a general planning rule. If you’re retrofitting an apron sink into an existing kitchen, or you’ve found a cabinet advertised as apron-ready and want to know if it actually matches the sink you’ve chosen, that’s a question for the cabinet manufacturer’s spec sheet or a local kitchen designer, not something a general guideline can settle for a cabinet it’s never seen.
Measuring an existing base before choosing a sink

Before buying a sink for a cabinet that’s already installed, measure the cabinet’s interior opening, not the face frame or the outer cabinet dimension printed on the original spec sheet. Cabinets settle, get shimmed during installation, and sometimes get a layer of trim added around the sink cutout later, so the number on paper and the number in the wall can differ by half an inch or more.
- Interior width, measured side to side inside the cabinet box, at the widest point and again at the narrowest, since a face frame stile can pinch the opening
- Depth from the front edge of the cabinet to the back wall, since a sink’s basin depth has to clear any back panel or plumbing chase
- Height from the cabinet floor to the underside of the countertop, which sets how deep a bowl the cabinet can actually accommodate
- Location of the drain and supply lines relative to the cabinet’s centerline, since a double-bowl sink needs the drain roughly centered under the divider
The measurement people get wrong
The most common error is measuring the outer cabinet width instead of the usable interior opening, then buying a sink sized to that outer number and finding it doesn’t clear the face frame or the center stile some older cabinets have running down the middle of the opening. Measure the actual opening the sink has to pass through and sit inside, with a tape held square to the cabinet, not the number on a builder’s spec from years ago. For a fuller rundown of how base, wall, and tall cabinets are sized against each other, our guide to Standard Kitchen Cabinet Dimensions, Box by Box breaks down the standard widths, depths, and heights across a full kitchen run.
The sink that fits the hole and not the cabinet
A sink bought to fit a cabinet’s outer number rather than its measured interior opening tends to fail in one of two ways. Either it’s too wide and the edges overhang the cabinet box with nothing solid underneath to screw the mounting clips into, or it’s undersized for the opening and leaves a gap around the basin that the countertop fabricator then has to work around, sometimes with extra bracing that wasn’t part of the original plan.
With an apron-front sink, the stakes are higher, because the sink is also carrying real weight onto the cabinet’s internal support. A support ledger cut or positioned for the wrong sink height leaves the apron sitting proud of or recessed below the counter edge, and in the worst case, a heavy fireclay or cast iron sink resting on a support that isn’t fully bearing its weight can crack the support or pull away from the cabinet over years of use.
None of this shows up at the counter store. It shows up during install, when the plumber can’t get the sink to sit flush, or years later, when a poorly supported apron front starts to sag. The fix is to confirm cabinet and sink dimensions against each other before either one is ordered, working from the cabinet manufacturer’s shop drawing and the sink’s own spec sheet rather than assuming a round number on one matches a round number on the other. A cabinetmaker, kitchen designer, or the sink manufacturer’s own installation guide is the place to settle it, not a tape measure guess at the counter store.
Common questions
Can I put a 33-inch sink into a 30-inch cabinet?
No, not by NKBA’s guideline 9. A 33-inch sink is sized for a 36-inch base cabinet, and forcing it into a 30-inch box leaves the sink’s flange or clips without solid cabinet material to grip along at least one edge.
Does a double-bowl sink need a wider cabinet than a single bowl?
Not according to NKBA’s guideline, which puts both a standard single and a standard double bowl sink in the same 30-inch base cabinet. What changes between the two is where the drains and the P-trap sit inside that cabinet, not the outer width of the box.
Can I retrofit an apron-front sink into a cabinet that wasn’t built for one?
Only if the cabinet front is cut away and an internal support is added to carry the sink’s weight, which usually means building a new cabinet rather than modifying an old one. A cabinetmaker can tell you whether an existing box has enough structure left to add a support ledger, but a plain base cabinet with a solid front isn’t a starting point.
What do I do if my cabinet is an odd width, like 34 inches?
Measure the interior opening rather than assuming the odd number on paper is accurate, since cabinets get shimmed and trimmed during installation. From there, match the sink to what the opening can actually hold, or talk to a kitchen designer about swapping in a standard 30 or 36-inch base if the sink you want doesn’t fit what’s there now.