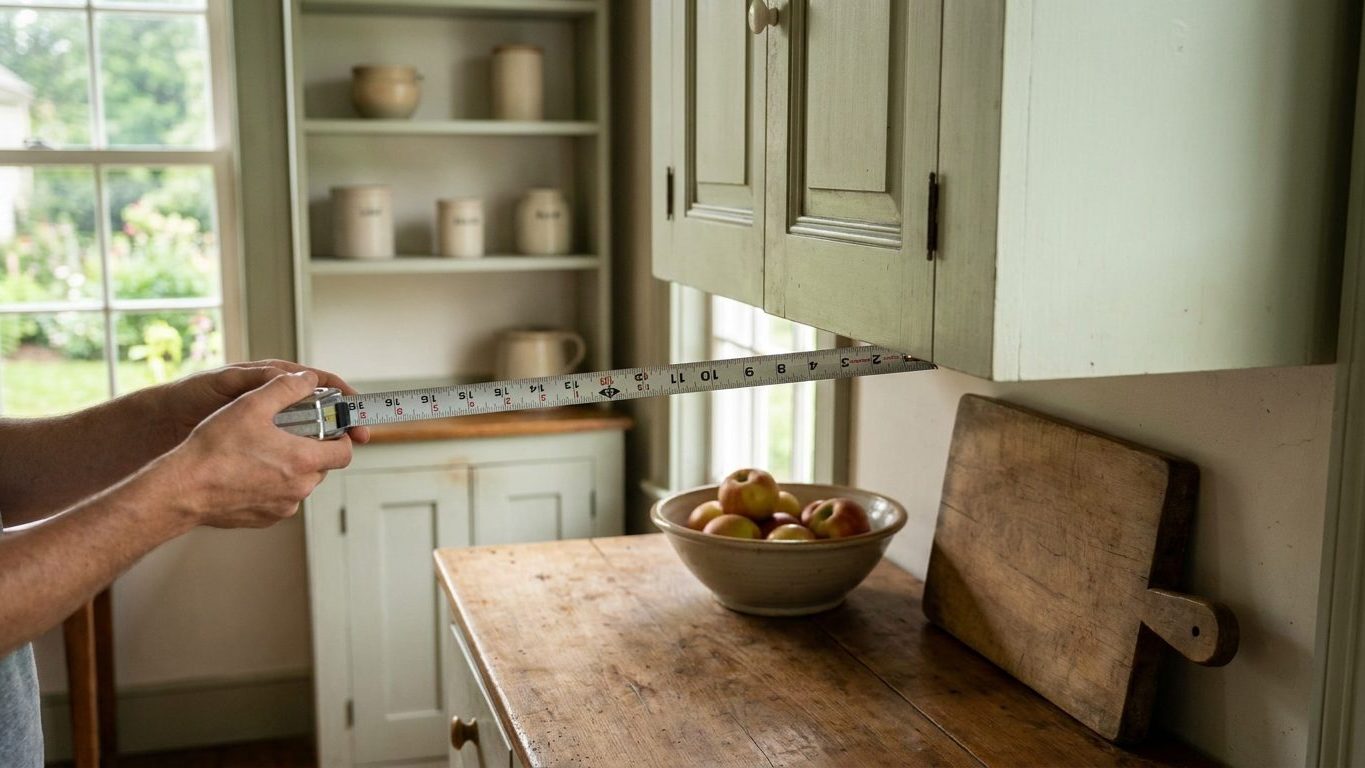

Eighteen inches of blank wall between the counter and the bottom of the upper cabinets is what most kitchens get built around, and it’s the number to mark before a single bracket goes up. That measurement runs from the finished countertop surface straight up to the underside of the cabinet box. Pull your tape from there, not from the floor and not from the backsplash tile edge, and you’ve got the line every cabinet installer works from.
The gap, and what it is sized for

18 inches is the figure, measured from the countertop surface to the underside of the wall cabinet above it. It comes from the NKBA Kitchen & Bathroom Planning Guidelines, guideline 12, and it’s a professional recommendation, not a building code requirement. Nobody’s building department will cite you for hanging cabinets at 17 inches or 20. The NKBA arrived at this number by working backward from two competing needs: enough clearance to work at the counter without knocking your head or your mixer lid on the cabinet door, and a short enough reach that the bottom shelf of the upper cabinet stays usable rather than becoming a place things get lost.
Eighteen inches also happens to be a comfortable height for small appliances that live on the counter permanently, a stand mixer or a coffee maker, without their lids or handles hitting the cabinet above. Go tighter than that and taller countertop items stop fitting under the cabinets at all. Go looser and the wall cabinets creep toward the reach limit that Standard Kitchen Cabinet Dimensions, Box by Box covers in more detail, where the cabinet box height itself is measured out.
Because this is a guideline and not a code section, it only carries the weight a kitchen designer or cabinet installer gives it. Nothing stops a homeowner from hanging cabinets at 15 inches to fit a tile pattern, or 20 inches to clear a tall backsplash. The tradeoff just shows up later, in how much you can fit on the counter and how far you have to reach for the first shelf.
Above the cooktop, a different rule takes over
Over a cooktop, the 18-inch guideline stops applying and a fire-clearance rule takes its place. The 2021 International Residential Code, section M1901.1, sets the minimum clearance from a cooking surface to an unprotected combustible surface above it at 30 inches. This is a code requirement, not a recommendation, in any jurisdiction that has adopted this edition of the IRC.
The number exists because a cabinet bottom directly over a burner is combustible wood or wood product sitting in the path of rising heat, grease spatter, and open flame from a gas burner flare-up. Thirty inches is the distance the code treats as far enough that normal cooking heat won’t scorch or ignite the cabinet bottom, and far enough that a flare-up has room to dissipate before it reaches anything flammable. It’s a bigger number than 18 inches for a reason: the surface below it is actively producing heat and open flame, not just holding a coffee maker.
The code does allow that distance to shrink if the surface above is protected rather than unprotected, which is why microwave-hood combinations and range hoods can sit closer than 30 inches. Their listing and installation instructions establish a different, appliance-specific clearance that takes the place of the 30-inch figure. That’s outside what this page can state, since it depends on the specific appliance’s listing, not on a fixed number in the code text itself.
What matters for the wall cabinet on either side of a cooktop, the ones not sitting directly above it, is that they still follow the standard 18-inch line. Only the cabinet or hood directly over the cooking surface answers to the 30-inch clearance. Measure from the cooking surface itself, not from the countertop edge next to it, since the two are rarely at the same height once you account for grates or a downdraft rim.
The shelf nobody reaches, and why it is still built
The NKBA guideline that sets the 18-inch counter gap also sets a ceiling on how high the cabinets should go. It puts the highest usable shelf at around 72 inches from the floor, the point past which a cabinet stores what nobody actually takes down and puts back. This is the same guideline 12, not a separate figure, and it’s a professional recommendation with no legal force behind it.
Where this figure stops applying
The FACTS don’t carry any exception to the 72-inch reach guideline, no accessible-kitchen variant, no local amendment, no appliance override. If your kitchen has particular reach requirements, whether for a specific household member or for a local accessibility standard, that’s a conversation for your kitchen designer or your local building department, not a number this page can supply. Reach guidelines like this one also aren’t enforced at inspection the way the cooktop clearance is. An inspector checks fire clearance over a cooktop. Nobody checks whether your top shelf is a stretch.
That’s worth sitting with for a second, because it means the 72-inch figure is entirely a design choice, not a pass-or-fail line. A lot of kitchens run cabinets to 84 inches or higher to reach the ceiling, accepting that the top shelf becomes storage for things used twice a year, holiday dishes, the stand mixer attachments, a stack of serving platters. That’s a reasonable tradeoff if you want the visual line of cabinets running to the ceiling instead of a gap collecting dust on top. It just means everything above the 72-inch mark from the NKBA guideline is storage you’ll need a step stool for, by design.
Marking cabinet height on the wall before hanging

Before any cabinet goes on the wall, mark the line it hangs from, not the line it sits on. Wall cabinets are specified by their bottom edge, so the number you’re transferring to the wall is the height of the underside of the box, not the top.
Steps to mark the line
- Find the highest point along the run of countertop with a level, since counters are rarely dead flat end to end
- Measure up from that high point, not from the floor, since floors have their own variation and finished floor height changes the math
- Snap a level chalk line at that height across the full run of wall
- Confirm the line clears any outlets, switches, or a range hood duct before drilling ledger strips
- Over a cooktop, remeasure from the cooking surface itself rather than carrying the same line across
The single most common measuring mistake is measuring from the floor instead of from the counter. Floors are almost never perfectly level across a kitchen run, and a cabinet hung off a floor measurement can end up a half inch or more out of line with the counter by the time you reach the far wall. The counter, or the highest point on it, is the one surface the cabinet gap is actually sized from, so that’s where the tape starts every time.
A ledger strip, a temporary board screwed to the wall at your marked line, does the actual holding while you drive cabinet screws into studs. Pull it once every cabinet in the run is secured and level. Skip it and you’re holding a cabinet in one hand and a drill in the other, which is how gap lines end up crooked.
The backsplash that decides the gap for you
Get the cabinet height wrong and the backsplash is what shows it. Tile a full-height backsplash before the cabinets are hung and a gap that’s even a half inch off the planned 18 inches means the top row of tile either runs short of the cabinet bottom, leaving a visible strip of bare wall, or it runs long and the cabinet has to be reset higher than intended to clear it. Either way, the tile has to come back up to fix it, because backsplash tile is set to a fixed grid and doesn’t stretch or compress to match a cabinet line that moved after the fact. The relationship between that finish height and the cabinet line above it is covered in more depth in Standard Backsplash Height, and When to Go Full, including where the two are meant to meet.
Over a cooktop, the stakes are different in kind, not just degree. Hang a cabinet or an unlisted surface closer than the clearance set by the 2021 IRC and, in a jurisdiction that enforces it, the inspector will not sign off on the installation until it’s corrected, whether that means raising the cabinet, removing it, or installing a listed range hood in its place. Ten years down the line without that fix, the risk isn’t a failed inspection anymore, it’s grease buildup and heat exposure on a cabinet surface that was never rated to sit that close to a burner.
If you’re mid-renovation and unsure which of these applies to your layout, the local building or planning department is the place to confirm what’s been adopted in your jurisdiction, and a licensed kitchen installer or the appliance manufacturer’s own installation instructions settle the clearance question for anything more specific than a standard cooktop.
Common questions
Can I hang my upper cabinets lower than 18 inches to fit a tile pattern?
You can, since the 18-inch figure from the NKBA is a professional recommendation, not a code requirement anywhere it applies. Just check that any appliance underneath, a coffee maker or a stand mixer with the lid up, still clears the cabinet door before you commit to the shorter gap.
Does the 30-inch cooktop clearance apply to a wall cabinet next to the stove, not above it?
No. The 2021 IRC clearance in section M1901.1 governs the surface directly above the cooking surface. A cabinet to the side of the cooktop follows the standard 18-inch counter gap like the rest of the run.
What if my range hood sits closer than 30 inches above the cooktop?
Range hoods and microwave-hood combinations are commonly installed closer than 30 inches, but that depends on the appliance’s own listing and installation instructions establishing a different clearance, not on the fixed IRC figure for an unprotected surface. Check the installation manual for the specific unit before assuming a closer mount is fine.
Is 72 inches a maximum height for upper cabinets?
No, it’s the height past which the NKBA guideline considers a shelf impractical to reach, not a ceiling anyone enforces. Plenty of kitchens run cabinets higher than that on purpose, accepting that the top shelves become occasional storage rather than daily-use space.