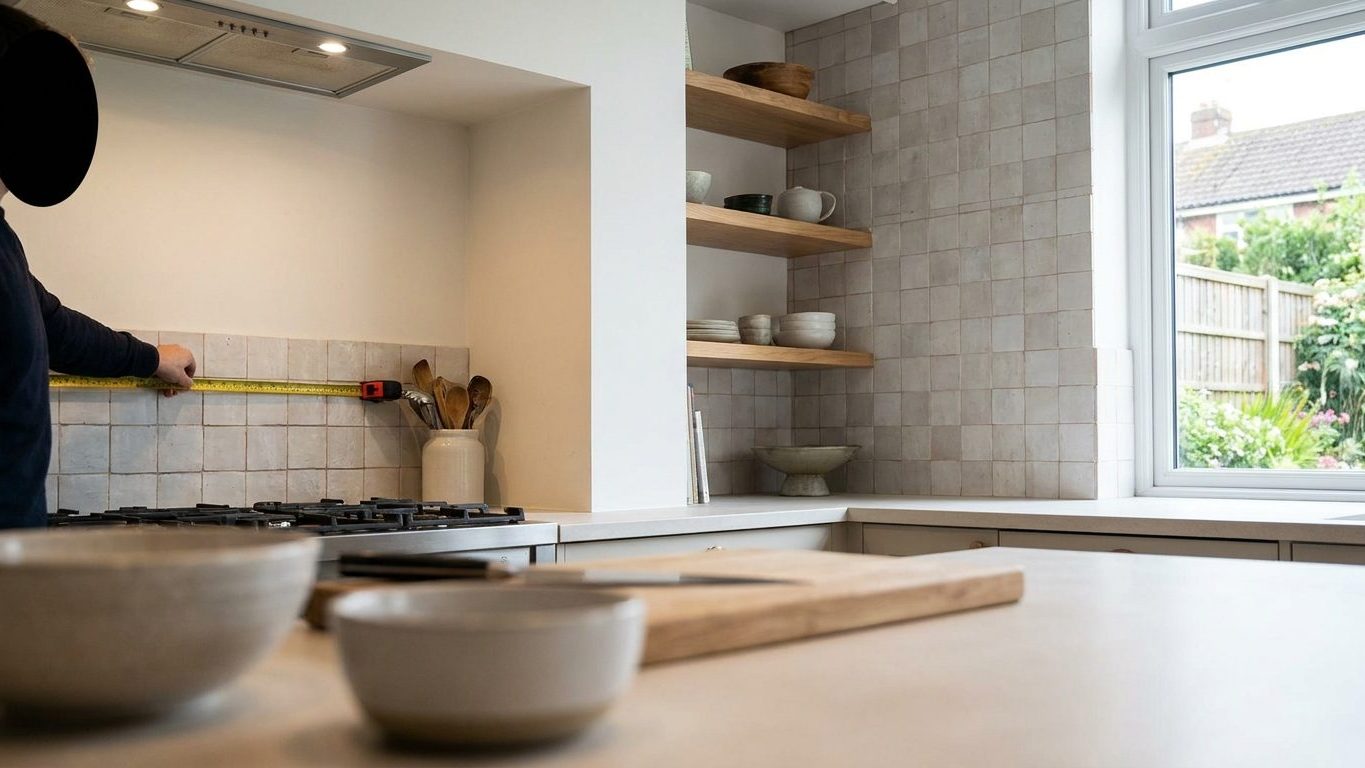

Eighteen inches is the height a backsplash normally runs, measured from the countertop up to the bottom of the wall cabinets above it. That’s the full gap between those two points, tiled edge to edge, not just a strip behind the sink or stove. Measure that actual gap in your own kitchen before ordering tile, because cabinet height varies enough between installations that the number on a plan and the number on your wall aren’t always the same.
The height a backsplash is normally run to

Eighteen inches is the standard: the NKBA Kitchen & Bathroom Planning Guidelines set the backsplash at 18 inches, the same distance the guidelines leave between the countertop and the bottom of the wall cabinets. That’s a professional recommendation, not a building code requirement, so no inspector is checking a kitchen against it. It’s the figure the kitchen design trade treats as a default, the one a cabinet installer or countertop fabricator will assume unless told otherwise.
The number describes one specific span: from the top of the finished countertop to the underside of the wall cabinet directly above it. It isn’t a rule about tile pattern, grout color, or where an accent row should sit partway up the wall. It’s a structural gap first, and the tile is simply what fills it.
Because 18 inches comes from the cabinet layout rather than from the tile itself, the number that actually matters in any given kitchen is whatever gap that kitchen’s cabinets leave. Cabinet height above the counter shifts a little from one installation to the next, especially in older houses or custom layouts where the uppers were hung to clear a hood, a window sill, or a run of open shelving instead of a standard cabinet run.
What “standard” means here
Treat the 18 inch figure as a planning target, not as a fact about your kitchen until you’ve measured it. A remodel built to typical cabinet spacing lands close to that number. One with lowered uppers, a window over the sink, or open shelving instead of cabinets won’t, and in those kitchens the backsplash height is whatever the layout leaves rather than what the guideline recommends. The NKBA recommends 18 inches as good practice, and most kitchen designers use it as a starting assumption, but no building department is enforcing it.
Where the 18 inches actually comes from
The 18 inch gap isn’t an arbitrary tile height picked for looks. It’s the space left over once the two fixed points on the wall are set: the countertop height, and the wall cabinet height above it. Whatever vertical space remains between those two fixed elements becomes the zone the backsplash has to cover.
That zone happens to be exactly the stretch of wall that takes the abuse. A pot boils over, oil spatters off a pan, a knife catches the wall while someone chops close to the counter edge. Splashes rise straight up from the work surface, they don’t arc over a cabinet, so the band of wall directly behind the countertop is the part that needs a wipeable, waterproof finish. Painted drywall in that exact band takes grease and steam faster than anywhere else in the room, which is why the finish changes there and nowhere else on most kitchen walls.
The gap also has to leave the counter usable. Tile running higher than the actual cabinet bottom would sit behind space meant for a mixer, a stack of plates, or anything stored under the uppers. Tile stopping short of the cabinet would leave a band of exposed painted wall right in the splash zone described above. Eighteen inches, as the NKBA guidelines describe it, is the height that closes that gap cleanly in a kitchen built to typical cabinet spacing, no more and no less.
Why the figure isn’t really about the tile at all
This is worth remembering in a kitchen that doesn’t match the standard: the backsplash height was never a tile decision on its own. It’s a byproduct of where the counter and the cabinet land on the wall. Change either of those, and the backsplash height changes with them, because the finish is filling whatever space is left, not setting its own rule. A designer who says “18 inches” without checking the actual cabinet height in that kitchen is quoting the guideline, not measuring the room.
Full height, and the wall with no cabinets above
A full-height backsplash covers the whole span from the counter to whatever sits above it, rather than stopping partway. The NKBA guidelines describe two versions of this: tile that runs the entire 18 inches to the bottom of the wall cabinets with no painted wall showing in that gap, or tile that continues all the way to the ceiling on a wall that has no upper cabinets to stop at. A wall behind a range hood, a window, or a run of open shelving often falls into that second case, since there’s no cabinet bottom to treat as a stopping point.
Behind a range specifically, the backsplash height stops being a design decision and starts being an appliance decision. The 2021 International Residential Code, section M1901.1, requires that range installations meet the clearances set for the appliance. That section governs appliance clearance rather than tile height directly, but in practice it decides how far up the wall the finish needs to be heat-tolerant and how close a hood or microwave can sit above the cooking surface. Anyone finalizing a range wall should check How Much Clearance Above a Range? before deciding where the backsplash actually stops.
What a local permit office actually enforces
None of the NKBA figures are code. They’re a professional guideline, adopted by no jurisdiction, and a building department has no basis to cite a kitchen for stopping the backsplash short of that gap or running it well past it. What a local permit office does enforce is whatever building code the city or county has adopted, often with local amendments layered on top. The IRC clearance requirement behind a range is enforceable because it’s been adopted as code somewhere. The 18 inch backsplash figure is enforceable nowhere, because it was never written as code in the first place. If there’s any doubt about what applies to a specific wall, the local building or planning department is the office to ask, not a planning guideline.
Measuring for tile before the counter is templated

The measurement that matters isn’t a number off a plan, it’s the actual gap in that kitchen: counter height, wall cabinet height, and the distance between them once both are installed or at least marked out. Do this before the countertop template is cut, because a fabricator working from a template can’t guess where the backsplash is meant to stop, and a tile order placed against the wrong gap means cutting every piece down or ordering more.
What to measure, and with what
- Counter height at the wall, measured from the floor with a tape held plumb against the cabinet face, not laid across the countertop surface.
- Cabinet bottom height, measured the same way, at both ends of the run since older cabinets aren’t always level.
- The gap between those two points, which is the actual backsplash height for that wall, whatever the guideline figure suggests it should be.
- Any interruption in that gap: an outlet, a window sill, open shelving, or a stretch of wall with no cabinet above it at all.
The most common measuring error is taking the gap from the front edge of the counter instead of from the wall, which reads a few inches short wherever the counter overhangs the cabinet face. If the counter overhangs without a corbel or bracket underneath it, confirm how far that overhang extends before assuming the backsplash gap matches the cabinet face measurement. Anyone unsure how much overhang a counter can carry unsupported should check How Far Can a Countertop Overhang Without a Bracket? before finalizing that dimension.
Measure every wall in the kitchen separately rather than assuming one gap applies everywhere. A range wall, a sink wall, and a run of open shelving can each land at a different height in the same room, and ordering tile against a single assumed number is how a job ends up short a few pieces on the one wall that never matched.
The joint that cracks along the counter, every time
Wherever backsplash tile meets the countertop, that seam is a change of plane, and the TCNA’s EJ171 guideline treats it as one. It calls for a flexible sealant at that joint, not grout. Grout is rigid once it cures. A countertop and a wall move independently of each other with temperature and humidity, and a rigid grout line sitting exactly where two surfaces meet at an angle has nowhere to absorb that movement.
What happens when it’s grouted instead of caulked
The crack shows up along that bottom edge first, a thin line running the length of the counter where tile meets stone or laminate. It’s rarely a sign of bad tile work higher up the wall. It’s almost always that bottom joint, grouted tight instead of left flexible, finally giving under movement the grout was never built to absorb. Once it cracks, water gets behind the tile at the one seam most exposed to standing water and daily wiping, which is the seam least forgiving of a gap.
The fix at installation is straightforward: caulk that joint, don’t grout it, using a sealant rated for the movement the TCNA guideline describes rather than the same grout used on the field tile above it. If a backsplash already installed is showing that crack, it’s worth having whoever installed the counter, or a tile contractor, check whether the joint was grouted in error before assuming the tile itself has failed. A kitchen designer or the countertop fabricator who templated the job usually knows what was specified for that seam when the job was built.
Common questions
Do I need a permit for a backsplash height?
The backsplash height itself isn’t a permitted item in most jurisdictions, since the 18 inch figure comes from a professional guideline, not a building code. Any permit requirement in your area would come from the local building or planning department, so check there if you’re unsure, especially if the work involves electrical outlets or gas lines behind the tile.
What height should the backsplash be behind my stove?
That depends on the appliance clearance required for your specific range and any hood or microwave above it, which is set out in the 2021 IRC section M1901.1 and in the appliance’s own installation instructions. There isn’t one fixed height for every stove wall. Check the manufacturer’s clearance specification for the exact appliance before tiling that wall.
Can I run a backsplash to the ceiling even where there are cabinets above the counter?
Nothing stops you from tiling past the cabinet bottom onto the wall above it, but that’s a design choice, not something the NKBA guideline or any code addresses. The 18 inch and full-height descriptions in the guideline apply to gaps with and without upper cabinets. Tiling around or behind cabinets that are already hung is a different job than tiling an open wall.
Can I use a matching-color grout at the counter edge instead of caulk?
No. The TCNA’s EJ171 guideline calls for a flexible sealant at that joint specifically because it’s a change of plane, regardless of whether the grout color matches. A color-matched grout still cures rigid, and it will still crack under the same movement a caulk line is built to absorb.